

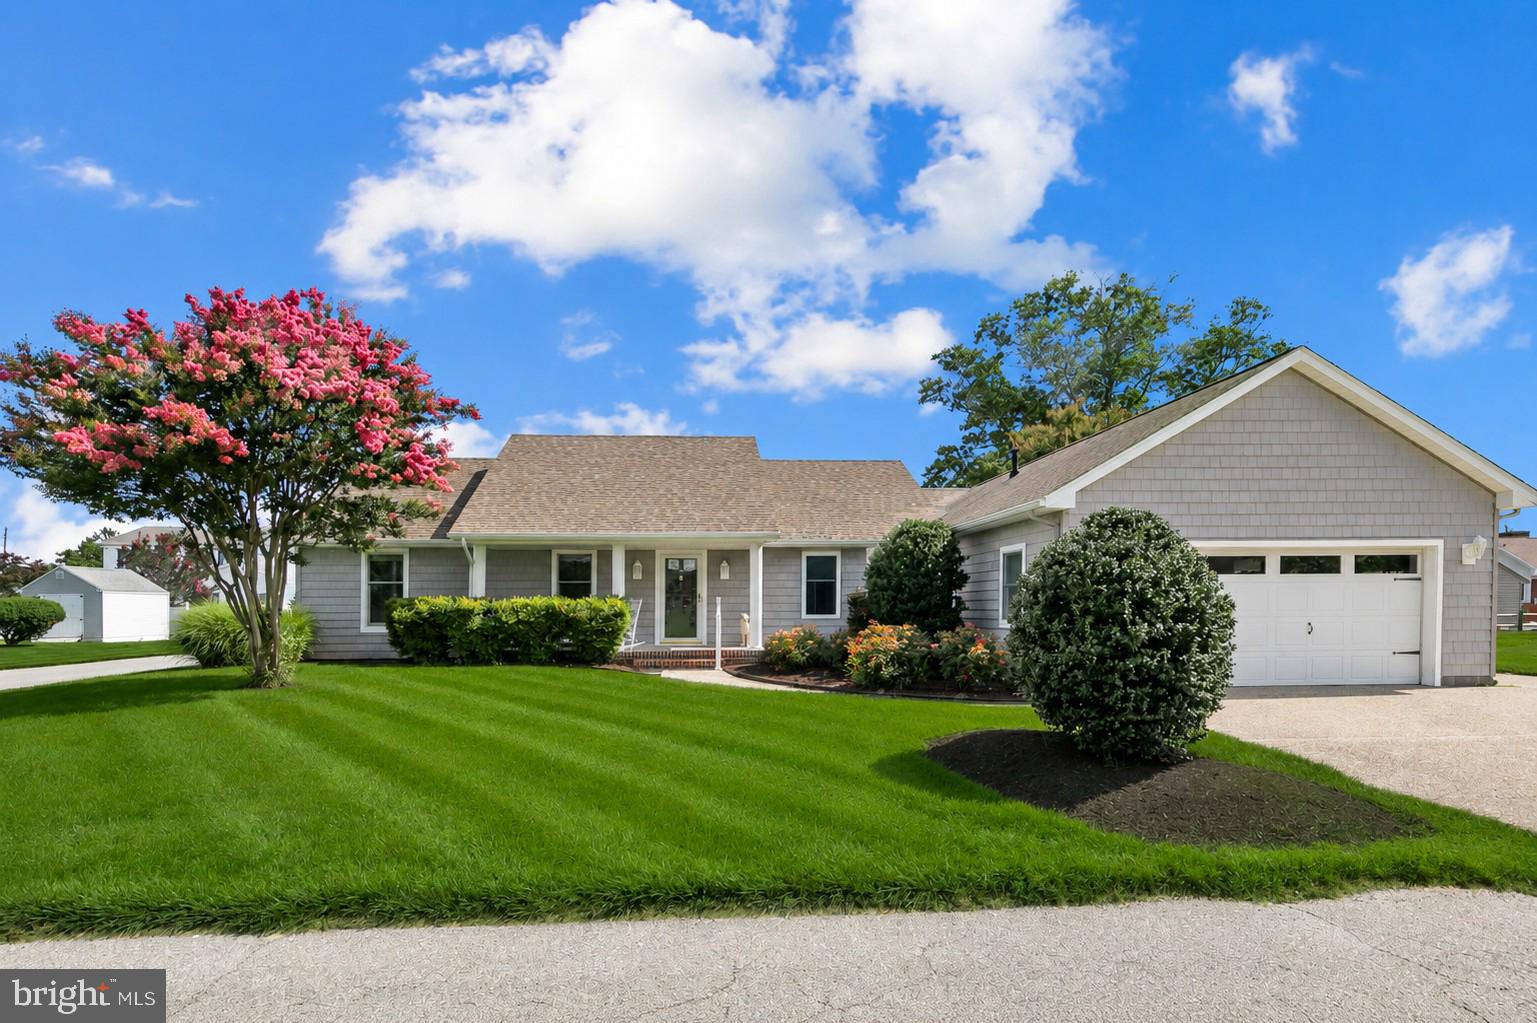
213 DODD STREET, MILLSBORO, DE 19966
NONE AVAILABLE · SUSSEX County
Key Facts
Description
Exceptional Opportunity in the Heart of Millsboro! This rare property offers incredible value with a spacious double lot that has the potential to be subdivided, creating an additional buildable lot (subject to town approvals). Whether you're looking for future investment potential, room to expand, or simply a larger homesite, the possibilities are outstanding. Or, keep the additional lot for yourself and enjoy as an extension to your backyard with endless possibilities for outdoor living, gardening, recreation, or future enhancements. Situated on a landscaped corner lot, this well-maintained 3-bedroom, 2.5-bath home offers comfortable living with a functional floor plan and plenty of indoor and outdoor space. The oversized driveway, along with the attached two-car garage, provides ample parking for family and guests, while the welcoming front porch is the perfect place to relax and enjoy the neighborhood. Inside, a formal living room greets you upon entry. The spacious primary suite features a private en-suite bath with a tiled walk-in shower. Two additional bedrooms, a full hall bath, and ceiling fans throughout most of the home add comfort and convenience. The kitchen is designed for everyday living with granite countertops, a breakfast island, a pantry, and a window overlooking the backyard. Just beyond, the dining room is filled with natural light from numerous windows and features a cozy gas fireplace, making it equally suited as a dining area or sunroom. On the opposite side of the home, the inviting family room offers a second gas fireplace, creating another warm gathering space. This area also includes a convenient half bath, laundry room, direct access to the backyard, an additional side entrance, and access to the attached two-car garage. Step outside to enjoy the private, fully fenced backyard featuring six-foot privacy fencing, a spacious wooden deck ideal for entertaining, and a storage shed for lawn equipment and seasonal items. Step outside to enjoy the private, fully fenced backyard featuring six-foot privacy fencing, a spacious wooden deck ideal for entertaining, and a storage shed for lawn equipment and seasonal items. The property also features a lawn irrigation system to help maintain the beautifully landscaped grounds, along with the added efficiency and convenience of a tankless water heater. Ideally located in the heart of Millsboro, you'll enjoy convenient access to local restaurants, shops, and stores, along with nearby Cupola Park on the Indian River. The park offers public boat ramps, annual boat slip rentals, a playground, picnic pavilion, barbecue grills, and scenic green space. During the warmer months, residents gather for the popular Concerts in the Park series, making this a wonderful place to enjoy the area's small-town charm and waterfront recreation. With subdivision potential, a spacious homesite, no HOA fees and an excellent in-town location, this unique property offers endless possibilities for homeowners, investors, or builders alike.
Property Information
Property Type
Residential
Sub-Type
Single Family Residence
Structure Type
House
Year Built
1987
Living Area
1,943 sq ft
Lot Size
0.36 acres
Lot Dimensions
90.00 x 176.00
Garage Spaces
2
Parking Spaces
5
Zoning
TN
Days on Market
6
MLS® Listing#
DESU2115360
Property Features
Interior
Exterior
Appliances
Cooling
Heating
Flooring
Fireplace
Pool
Parking
Laundry
Patio
Fencing
Lot Features
Construction
Foundation
Roof
Windows
Security
Community
Sewer
Water Source
Rooms
- Main
- Main
- Bedroom 2Main
- Bedroom 3Main
- Dining RoomMain
- Family RoomMain
- KitchenMain
- LaundryMain
- Living RoomMain
Schools
- Elementary:
- EAST MILLSBORO
- Middle:
- SUSSEX CENTRAL
- High:
- SUSSEX CENTRAL
- District:
- INDIAN RIVER
Financial Details
HOA
None
Annual Taxes
$1,507
Tax year 2025
Parcel Number
133-17.10-16.00
Directions
John J Williams Hwy/DE-24 to Dodd St
Affordability Calculator
$84,000
Estimated monthly payment
$2,235/mo
Principal $336,000 · Est. interest $468,750 over 30 yrs
Neighborhood Market Statistics
How this home compares to active listings in MILLSBORO, DE
- $390,604
- Median Listing Price
- 80
- Median Days on Market
- 1,860
- Median Sq Ft
- $202
- Median Price / Sq Ft
- 426
- Active Listings
- This home’s price is 8% above the area median.
- Its price per sq ft is 7% above the area median.
Market statistics compiled from active EXIT Realty® and MLS listings in MILLSBORO, DE.
Location

Points of Interest in MILLSBORO, DE
Showing the MILLSBORO area map.
Nearby Schools
Millsboro Middle School
Secondary · 0.1 mi away
East Millsboro Elementary School
Elementary · 0.7 mi away
Indian River School District
Elementary · 0.9 mi away
Ennis (Howard T.) School
School · 3.3 mi away
Sussex Central High School
Secondary · 3.4 mi away
Lighthouse Christian School
School · 3.6 mi away
Discovery Island Early Care & Preschool
School · 3.7 mi away
Indian River High School
Secondary · 4.7 mi away
Clayton (John M.) Elementary School
Elementary · 4.8 mi away
Indian River School District
Secondary · 6.1 mi away
Carver G W Educational Center
School · 6.1 mi away
Long Neck Elementary School
Elementary · 6.1 mi away
Childrens Place Child
School · 6.3 mi away
Delmarva Christian High School
Secondary · 6.4 mi away
Sussex Academy of Arts & Sciences
School · 6.4 mi away
Splash Day School
School · 8.4 mi away
Georgetown Elementary School
Elementary · 8.5 mi away
Georgetown Middle School
Secondary · 8.5 mi away
First Steps Primeros Pasos
School · 8.5 mi away
Primeros Pasos, Inc.
School · 8.9 mi away
Commute Calculator
Nearby Homes


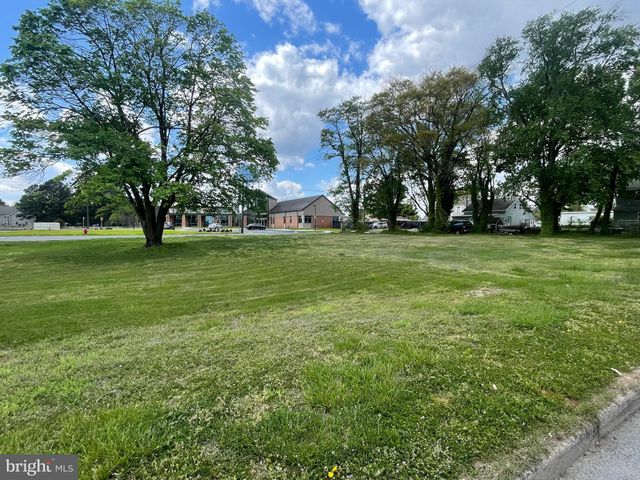
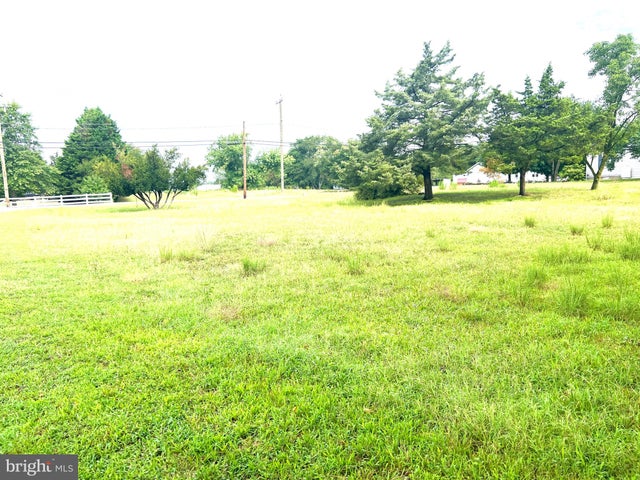
Similar Homes Nearby


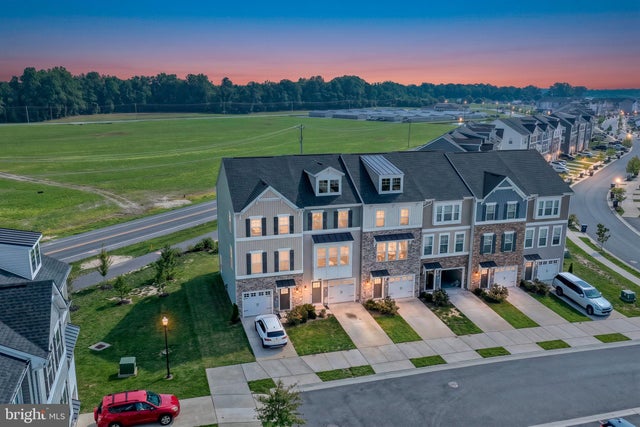
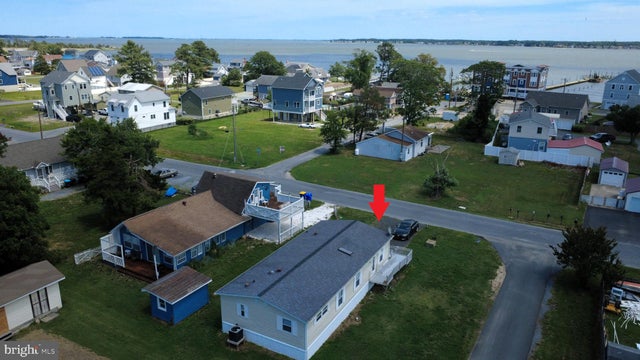
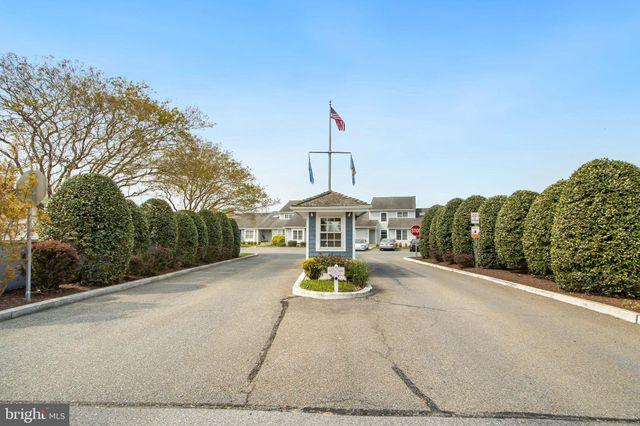

Similar Home Values
Comparable nearby listings and their asking prices.
| Address | Price | Beds | Baths | Sq Ft |
|---|---|---|---|---|
| 181 BOBBY'S BRANCH 35, MILLSBORO, DE | $294,000 | 3 | 3 | 1,402 |
| 35193 WRIGHT WAY, MILLSBORO, DE | $294,500 | 2 | 3 | 1,837 |
| 24347 CASSVILLE LANE, MILLSBORO, DE | $295,000 | 3 | 4 | 1,837 |
| 28436 DELAWARE AVENUE, MILLSBORO, DE | $297,999 | 3 | 2 | 1,152 |
| 31079 CREPE MYRTLE DRIVE 135, MILLSBORO, DE | $299,000 | 3 | 2 | 1,300 |
| 33579 WINDSWEPT 8205, MILLSBORO, DE | $299,000 | 2 | 2 | 1,397 |
Moving Cost Estimate
EXIT Agents in MILLSBORO


Listing Courtesy: Northrop Realty - 3027031144