

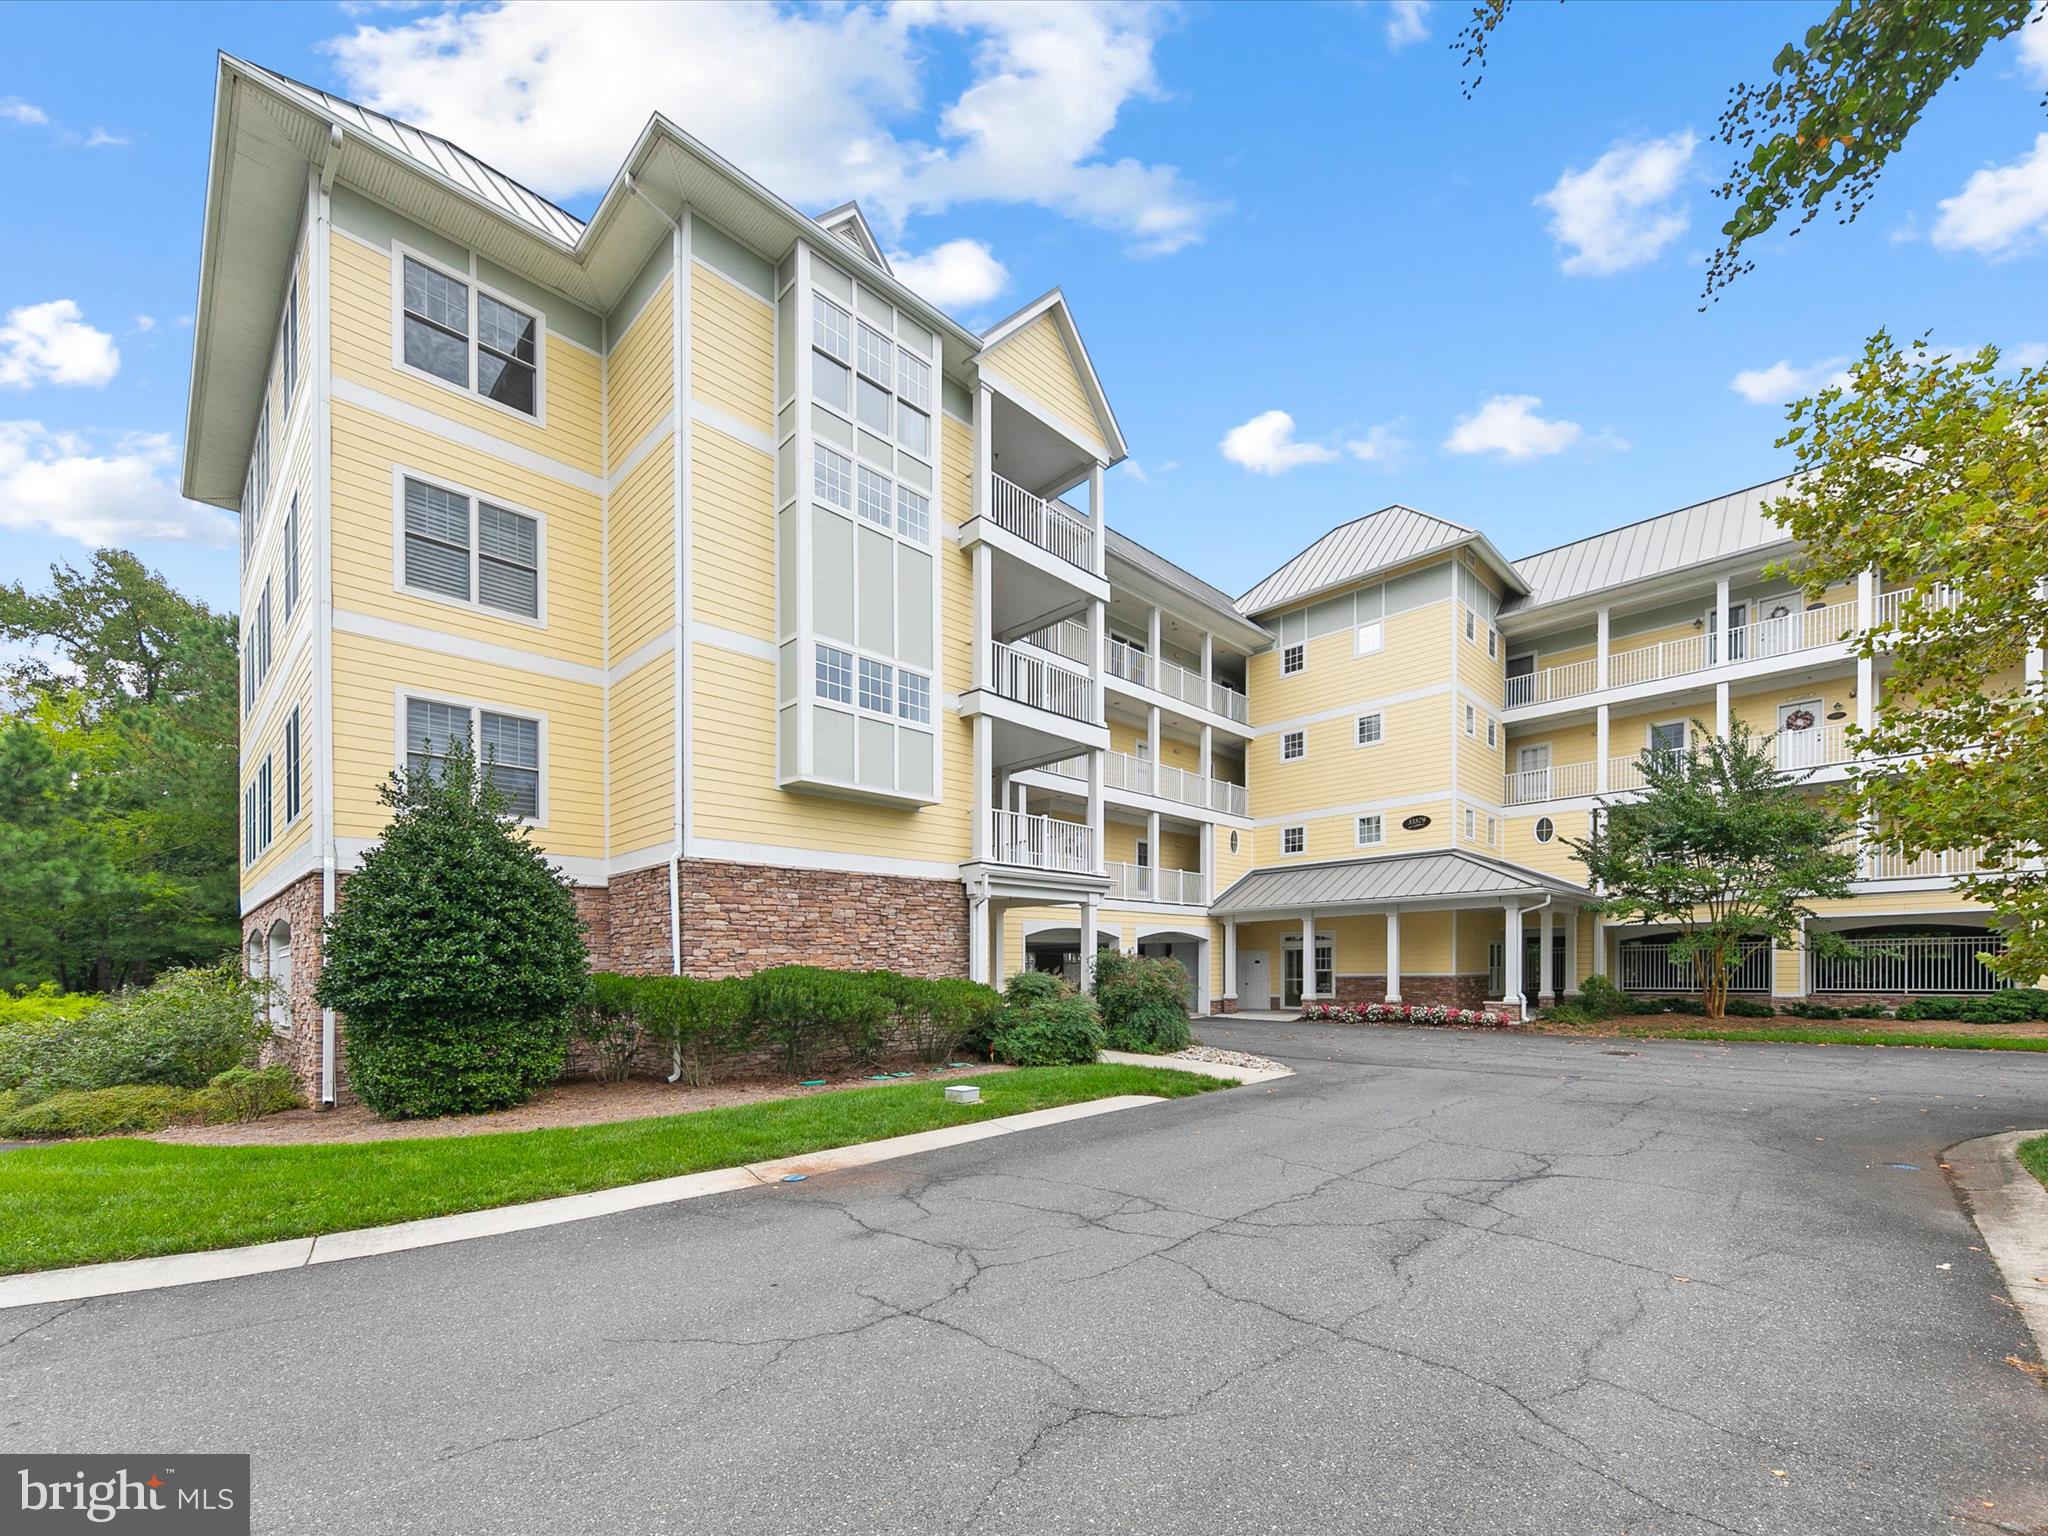
33579 WINDSWEPT 8205, MILLSBORO, DE 19966
PENINSULA · SUSSEX County
Key Facts
Description
Beautifully upgraded and freshly painted 2-bedroom condo featuring durable hardwood laminate floors, a modern kitchen with granite countertops and stainless-steel appliances, a cozy gas fireplace with built-in cabinetry, and elegant crown molding. Both bedrooms are master suites with private ensuite baths, offering comfort and privacy. Enjoy convenient living and a serene, screened porch overlooking a private woodland setting. Step outside to experience the exceptional amenities of The Peninsula community, including gated security, a clubhouse, Jack Nicklaus Signature Golf Course with driving range, fitness center, indoor, outdoor, and wave pools, hot tubs, sauna, spa room, tennis and pickleball courts, dog park, community garden, nature center, bay beach, fishing pier, and miles of scenic walking trails. The community offers year-round events and activities, providing endless opportunities to make friends for a lifetime. One-time capital contribution to PCA is 0.5% of the sales price, with $1,250.00 due to Windswept Condo. Club membership is required and available in three levels; please see documents for details.
Property Information
Property Type
Residential
Sub-Type
Condominium
Style
Other / Coastal
Year Built
2007
Stories
3
Living Area
1,397 sq ft
Lot Dimensions
0.00 x 0.00
Garage Spaces
1
Parking Spaces
1
Zoning
MR
Days on Market
279
MLS® Listing#
DESU2096250
Property Features
Interior
Appliances
Cooling
Heating
Flooring
Fireplace
Pool
Parking
Laundry
Patio
Lot Features
Construction
Windows
Security
Community
Utilities
Sewer
Water Source
Rooms
- Main
- Main
- Bedroom 2Main
- Dining RoomMain
- KitchenMain
- Living RoomMain
Schools
- District:
- INDIAN RIVER
Financial Details
HOA
$839 / Quarterly
PENINSULA COMMUNITY ASSOCIATION
Annual Taxes
$636
Tax year 2025
Parcel Number
234-30.00-306.00-8205
Directions
From Rt 1 in Rehoboth, West on John J. Hwy (Rt 24), Left on Bay Farm Rd. about 8 Miles. Continue straight to The Peninsula entrance and security gate.
Affordability Calculator
$59,800
Estimated monthly payment
$1,591/mo
Principal $239,200 · Est. interest $333,705 over 30 yrs
Neighborhood Market Statistics
How this home compares to active listings in MILLSBORO, DE
- $390,667
- Median Listing Price
- 80
- Median Days on Market
- 1,860
- Median Sq Ft
- $202
- Median Price / Sq Ft
- 426
- Active Listings
- This home’s price is 23% below the area median.
- Its price per sq ft is 6% above the area median.
Market statistics compiled from active EXIT Realty® and MLS listings in MILLSBORO, DE.
Location

Points of Interest in MILLSBORO, DE
Showing the MILLSBORO area map.
Nearby Schools
Childrens Place Child
School · 1.9 mi away
Long Neck Elementary School
Elementary · 2.0 mi away
Lord Baltimore Elementary School
Elementary · 5.5 mi away
Indian River High School
Secondary · 5.6 mi away
Indian River School District
Elementary · 6.0 mi away
Clayton (John M.) Elementary School
Elementary · 6.1 mi away
East Millsboro Elementary School
Elementary · 6.2 mi away
Discovery Island Early Care & Preschool
School · 6.4 mi away
Lighthouse Christian School
School · 6.6 mi away
Millsboro Middle School
Secondary · 6.6 mi away
Indian River School District
Secondary · 6.6 mi away
Carver G W Educational Center
School · 6.6 mi away
Beacon Middle School
Secondary · 7.6 mi away
Rehoboth Elementary School
Elementary · 8.4 mi away
Epworth Preschool
School · 8.5 mi away
Ennis (Howard T.) School
School · 8.6 mi away
Sussex Central High School
Secondary · 8.8 mi away
Selbyville Middle School
Secondary · 10.2 mi away
Phillip C Showell Elementary School
Elementary · 10.3 mi away
Cape Henlopen School District
School · 10.3 mi away
Commute Calculator
Nearby Homes

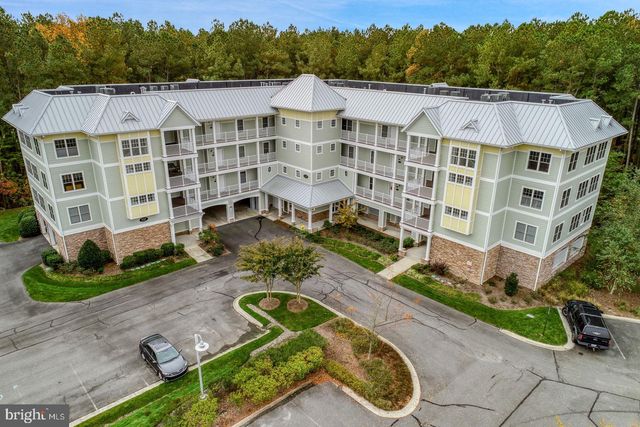


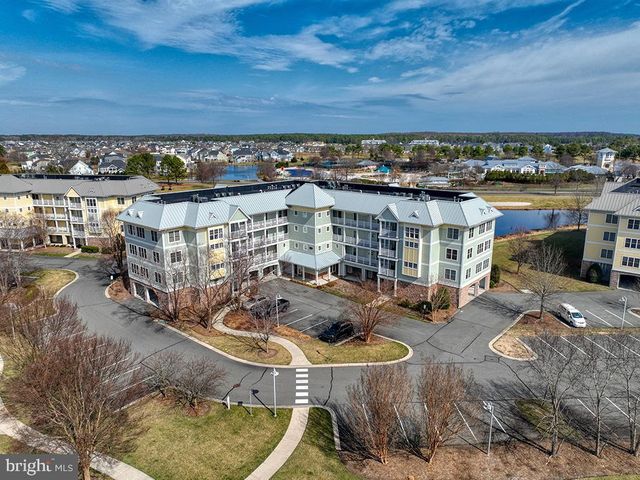
Similar Homes Nearby


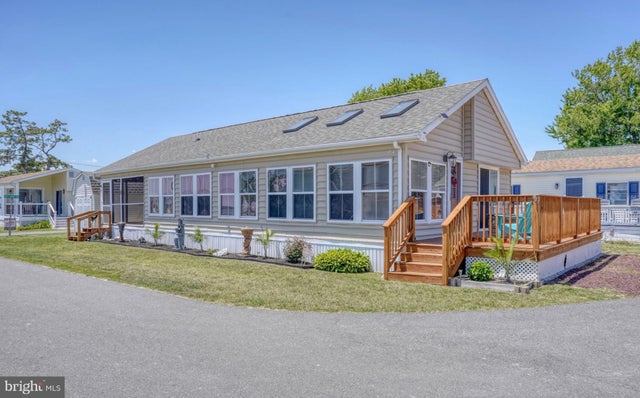
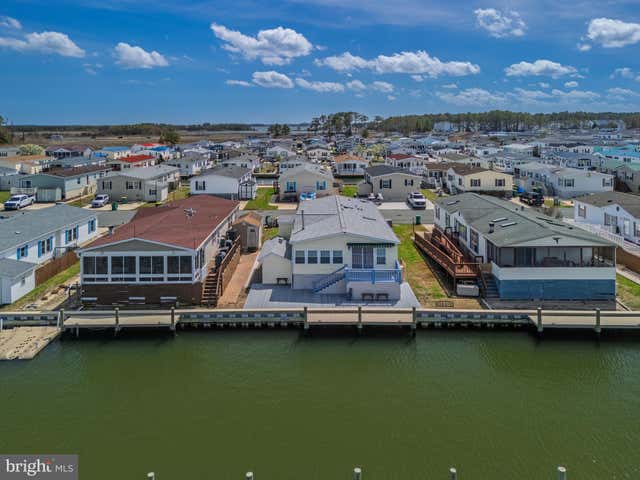


Similar Home Values
Comparable nearby listings and their asking prices.
| Address | Price | Beds | Baths | Sq Ft |
|---|---|---|---|---|
| 26277 COVE DRIVE 45940, MILLSBORO, DE | $209,900 | 3 | 2 | 1,680 |
| 35575 PINE DR, MILLSBORO, DE | $211,000 | 3 | 2 | 1,722 |
| 27461 CHITON LANE, MILLSBORO, DE | $214,900 | 3 | 2 | 1,090 |
| 26216 COVE DRIVE, MILLSBORO, DE | $219,750 | 3 | 2 | 1,700 |
| 27294 LOOKOUT ROAD W32, MILLSBORO, DE | $220,000 | 4 | 2 | 2,200 |
| 34679 RINGBOLT AVENUE 13834, MILLSBORO, DE | $220,000 | 3 | 2 | 1,656 |
Moving Cost Estimate
EXIT Agents in MILLSBORO


Listing Courtesy: Northrop Realty - 3029479100