

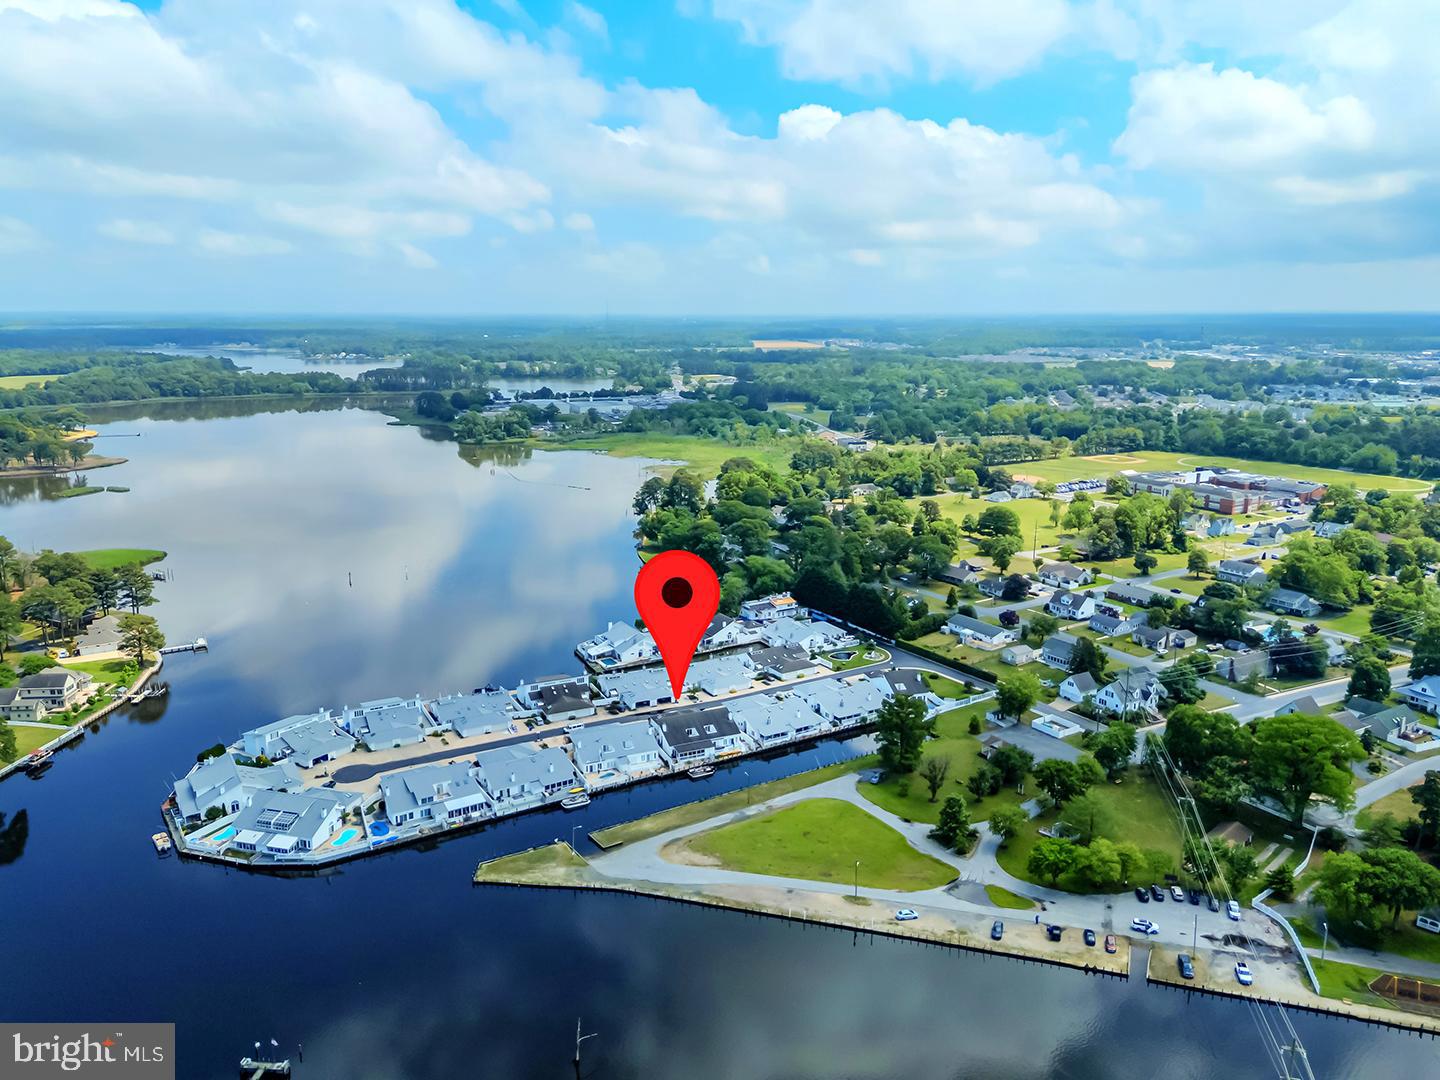
7 HUNTERS POINT, MILLSBORO, DE 19966
HUNTERS POINTE · SUSSEX County
Key Facts
Description
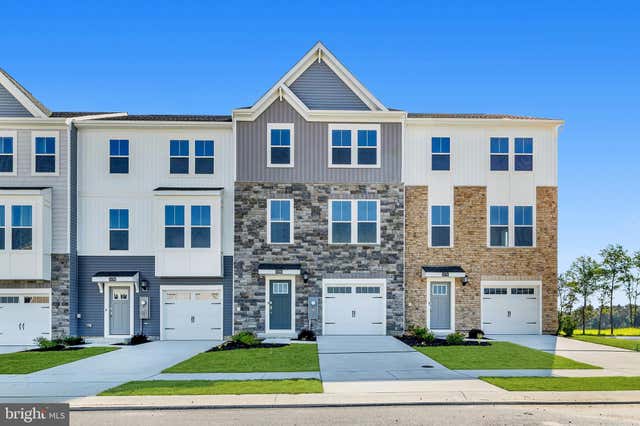
Waterfront Living at Its Finest in Hunter's Pointe, Millsboro, DE. Dock your boat at home! Welcome to this lovely 3-bedroom, 3-bathroom twin home nestled in the sought-after waterfront community of Hunter’s Pointe, located in downtown Millsboro, Delaware. Offering approximately 2,200 square feet of beautifully updated living space, this residence blends comfort, functionality, and a tranquil waterfront lifestyle. The heart of the home is the modern kitchen, featuring stainless steel appliances (all replaced within the past few years), gleaming granite countertops, and freshly painted cabinets. A convenient pass-through connects the kitchen to the spacious dining and living rooms, perfect for entertaining. Adjacent to the kitchen, a charming breakfast nook solarium invites morning sunlight and serene views. The living room is a cozy retreat with a gas fireplace, ceiling fan, and direct access to a screened porch, where you can enjoy indoor/outdoor living. From the porch, step out to your private boat dock with 60 feet of water frontage—ideal for boating enthusiasts. The main level includes a generous primary suite complete with a luxurious ensuite bathroom offering a soaking tub, step-in shower, and dual vanities. A second bedroom and full bath complete the first floor. Upstairs, a spacious loft leads to a third bedroom and full bathroom, along with a private balcony that boasts picturesque waterfront views—perfect for an in law suite, guest or a private office. Recent upgrades include fully renovated bathrooms, new flooring throughout, and all major appliances replaced within the last two years. This move-in-ready home is located in a gated, peaceful enclave of boaters, just steps from the heart of Millsboro. Enjoy the best of waterfront living with direct access to the water, a vibrant yet peaceful community, and a home designed for comfort and style. Don’t miss your chance to own a piece of paradise in Hunter’s Pointe.
Property Information
Property Type
Residential
Sub-Type
Townhouse
Structure Type
House
Year Built
1987
Living Area
2,200 sq ft
Lot Size
0.13 acres
Lot Dimensions
0.00 x 0.00
Garage Spaces
2
Parking Spaces
4
Zoning
RES
Days on Market
98
MLS® Listing#
DESU2108558
Property Features
Appliances
Cooling
Heating
Flooring
Fireplace
Pool
Parking
Laundry
Patio
Construction
Foundation
Roof
Security
Sewer
Water Source
Schools
- District:
- INDIAN RIVER
Financial Details
HOA
$1,300 / Quarterly
Annual Taxes
$1,101
Parcel Number
133-17.10-1.00-7
Directions
From Main Street, turn onto Dodd St. Turn left onto N Morris St. Turn right onto Hunters Point. Go through the community gate - property is on the left.
Affordability Calculator
$93,980
Estimated monthly payment
$2,501/mo
Principal $375,920 · Est. interest $524,442 over 30 yrs
Neighborhood Market Statistics
How this home compares to active listings in MILLSBORO, DE
- $390,667
- Median Listing Price
- 80
- Median Days on Market
- 1,860
- Median Sq Ft
- $202
- Median Price / Sq Ft
- 426
- Active Listings
- This home’s price is 20% above the area median.
- Its price per sq ft is 6% above the area median.
Market statistics compiled from active EXIT Realty® and MLS listings in MILLSBORO, DE.
Location

Points of Interest in MILLSBORO, DE
Showing the MILLSBORO area map.
Nearby Schools
Millsboro Middle School
Secondary · 0.2 mi away
East Millsboro Elementary School
Elementary · 0.8 mi away
Indian River School District
Elementary · 1.0 mi away
Ennis (Howard T.) School
School · 3.2 mi away
Sussex Central High School
Secondary · 3.3 mi away
Lighthouse Christian School
School · 3.7 mi away
Discovery Island Early Care & Preschool
School · 3.8 mi away
Indian River High School
Secondary · 4.8 mi away
Clayton (John M.) Elementary School
Elementary · 4.9 mi away
Long Neck Elementary School
Elementary · 6.1 mi away
Indian River School District
Secondary · 6.2 mi away
Carver G W Educational Center
School · 6.2 mi away
Childrens Place Child
School · 6.3 mi away
Delmarva Christian High School
Secondary · 6.4 mi away
Sussex Academy of Arts & Sciences
School · 6.4 mi away
Georgetown Elementary School
Elementary · 8.4 mi away
Georgetown Middle School
Secondary · 8.4 mi away
First Steps Primeros Pasos
School · 8.4 mi away
Splash Day School
School · 8.5 mi away
Primeros Pasos, Inc.
School · 8.8 mi away
Commute Calculator
Nearby Homes


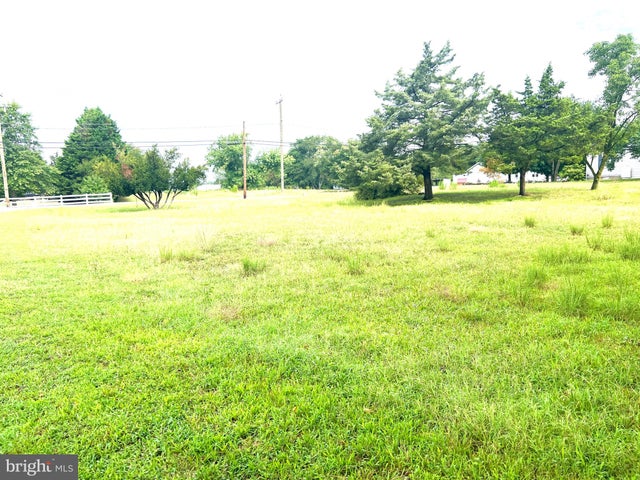

Similar Homes Nearby
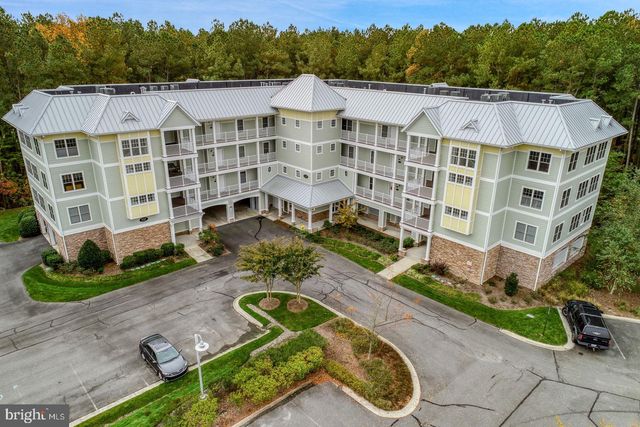
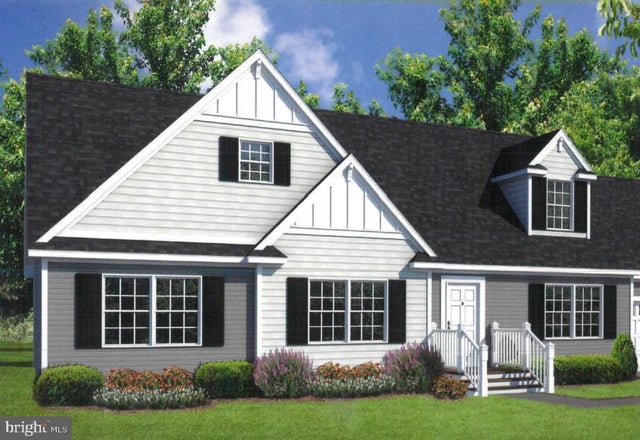



Similar Home Values
Comparable nearby listings and their asking prices.
| Address | Price | Beds | Baths | Sq Ft |
|---|---|---|---|---|
| 33585 WINDSWEPT DRIVE 7303, MILLSBORO, DE | $329,000 | 2 | 2 | 1,325 |
| 30802 FRIENDSHIP ROAD, MILLSBORO, DE | $329,000 | 3 | 2 | 1,320 |
| 26774 MISSION PLACE, MILLSBORO, DE | $329,000 | 4 | 3 | 2,100 |
| 24796 WYE MILL LANE, MILLSBORO, DE | $329,890 | 3 | 4 | 2,095 |
| 26643 S LUCKY LANE, MILLSBORO, DE | $329,900 | 3 | 2 | 1,740 |
| 108 BOBBYS BRANCH ROAD, MILLSBORO, DE | $329,900 | 3 | 3 | 2,128 |
Moving Cost Estimate
EXIT Agents in MILLSBORO


Listing Courtesy: Compass - 3022734998