

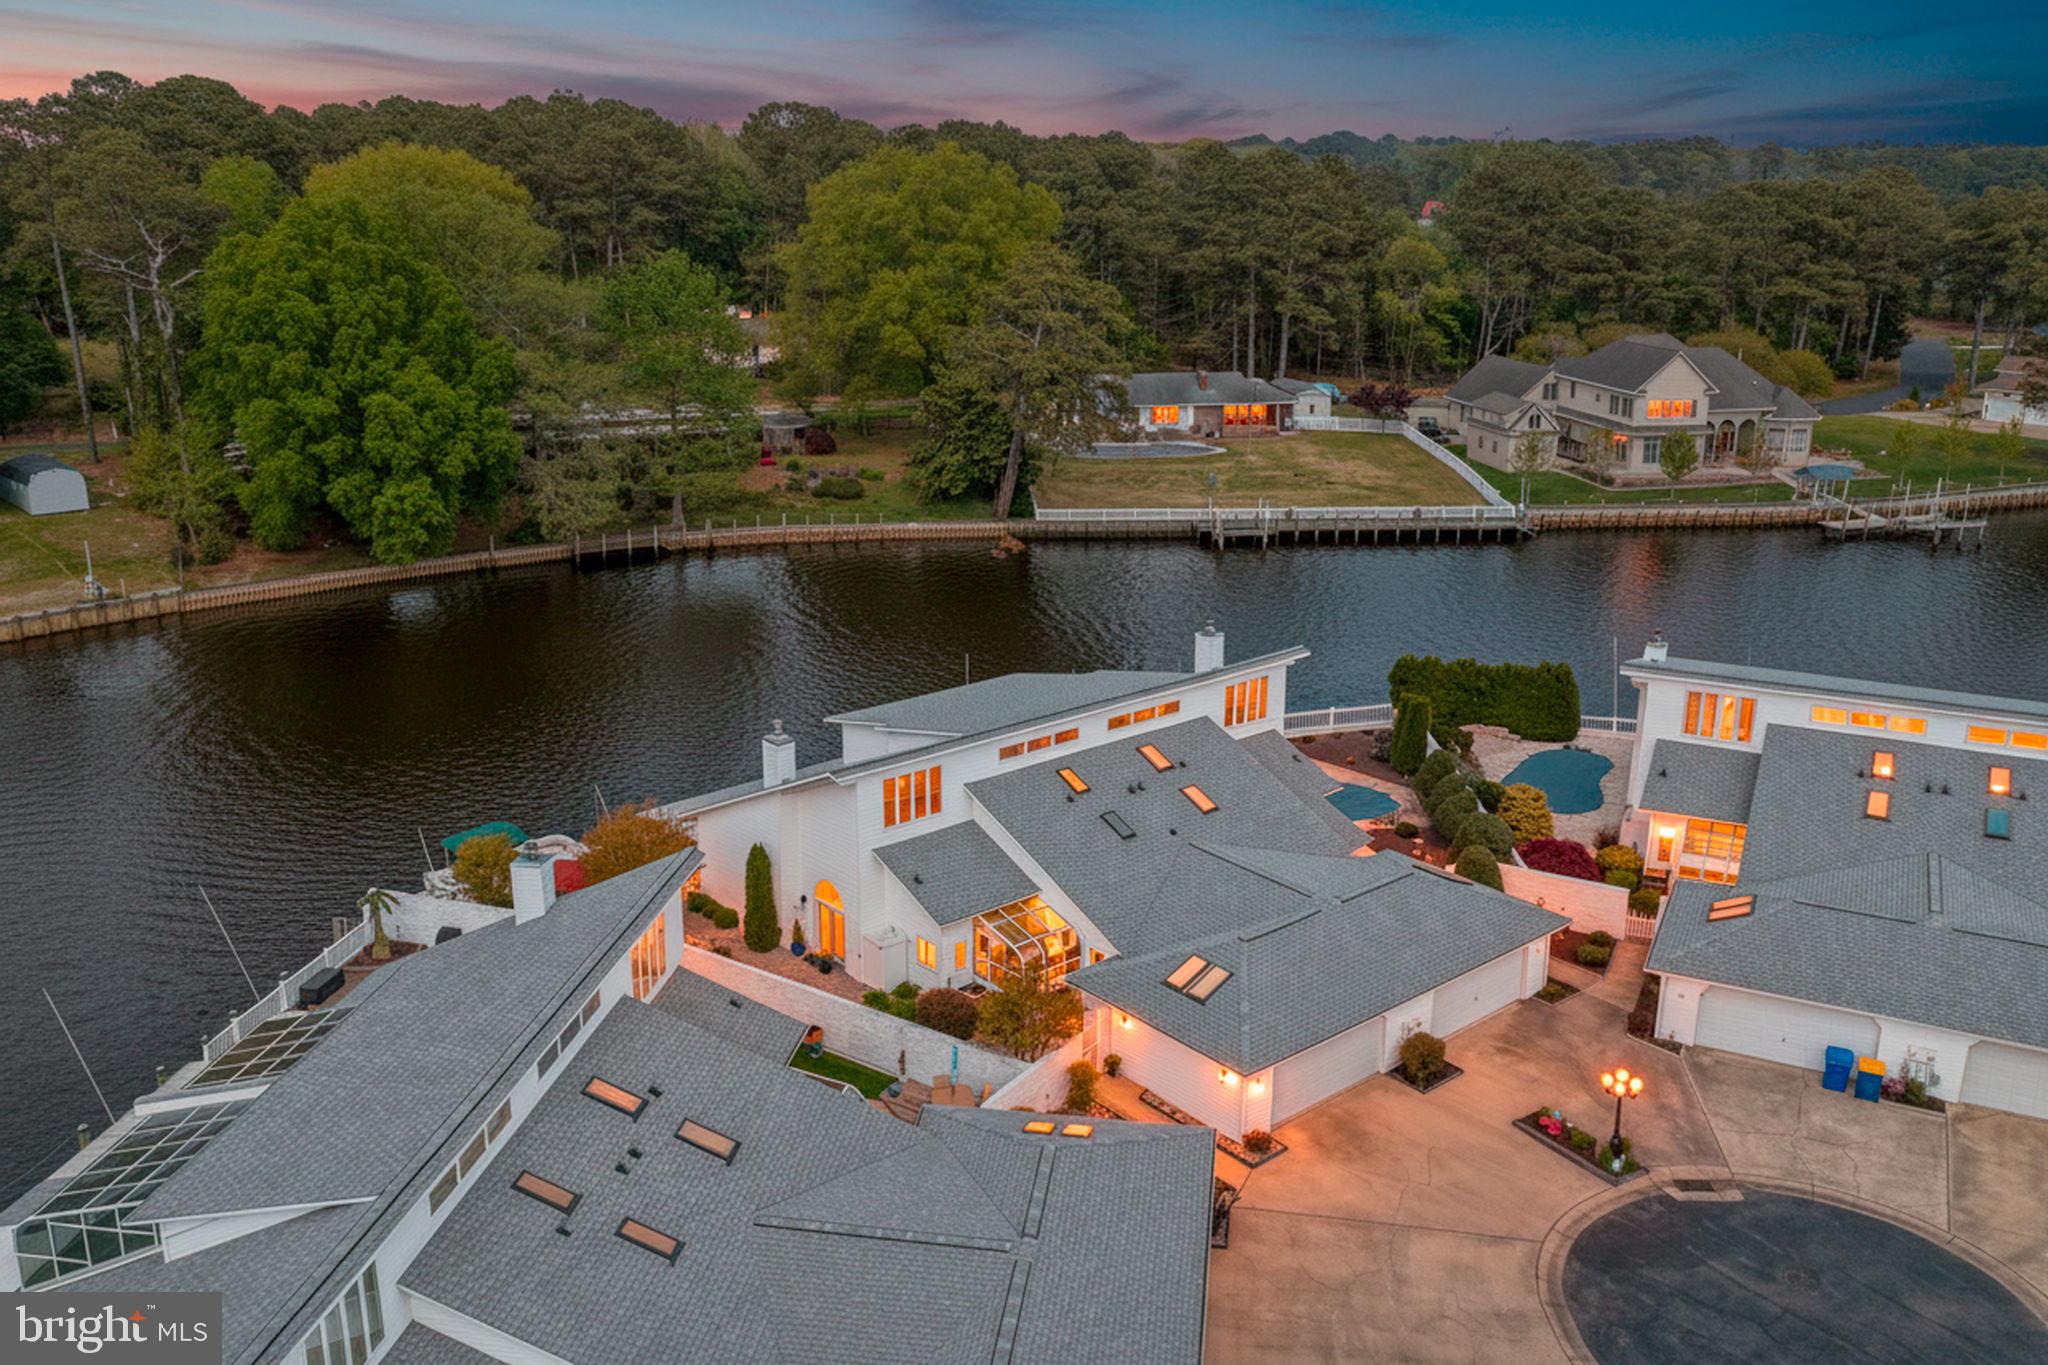
16 HUNTERS POINT, MILLSBORO, DE 19966
HUNTERS POINTE · SUSSEX County
Key Facts
Description
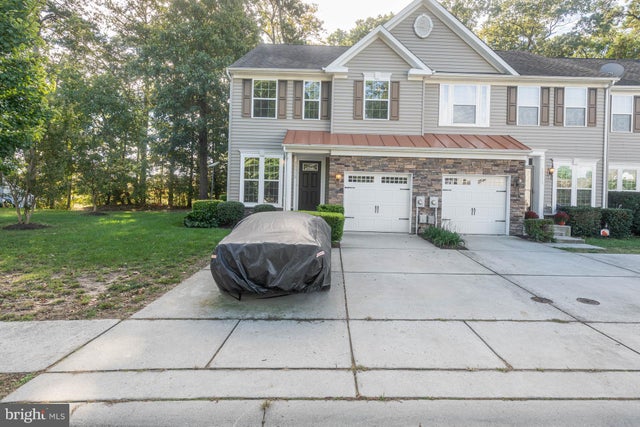
Welcome to 16 Hunters Point—an updated waterfront home offering style, comfort, and direct boating access. Interior features include luxury vinyl plank flooring in the lower-level guest bedroom, all baths, laundry, and kitchen. The primary suite showcases a soaking tub, new tile surround, updated vanity, and backlit mirrors. Recessed lighting has been added to the kitchen and primary bath. Recent upgrades include a new roof (2025), new garage door (2025), 40,000 BTU propane fireplace with stone surround (2025), HVAC with 10-year warranty (2025), and hot water heater (2023). Enjoy coastal living with a private 64’ dock just steps from your back door, complete with electric and water, providing access to the Indian River and Indian River Bay. Take in peaceful views and a true front-row seat to waterfowl and birdwatching right from your own backyard. Outdoor features include low-maintenance hardscaping, professional landscaping with irrigation, propane fire feature, outdoor shower, outdoor lighting, and storage shed. Conveniently located near parks, dining, shopping, and Route 113, with easy access to Lewes, Rehoboth, Bethany, Fenwick, and Ocean City.
Property Information
Property Type
Residential
Sub-Type
Townhouse
Structure Type
House
Year Built
1987
Living Area
2,242 sq ft
Lot Dimensions
0.00 x 0.00
Garage Spaces
2
Parking Spaces
4
Zoning
TN
Days on Market
78
MLS® Listing#
DESU2110082
Property Features
Interior
Exterior
Appliances
Cooling
Heating
Flooring
Fireplace
Pool
Parking
Laundry
Patio
Fencing
Lot Features
Construction
Foundation
Roof
Windows
Security
Sewer
Water Source
Rooms
- Main
- Main
- Bathroom 2Main
- Bathroom 3
- Bedroom 2Main
- Bedroom 3
- Dining RoomMain
- KitchenMain
- Living RoomMain
- Office
Schools
- Elementary:
- EAST MILLSBORO
- Middle:
- MILLSBORO
- High:
- SUSSEX CENTRAL
- District:
- INDIAN RIVER
Financial Details
HOA
None
Annual Taxes
$2,990
Tax year 2025
Parcel Number
133-17.10-1.00-16
Directions
From Dupont Blvd you will take S Washington St to Main St and go through the town of Millsboro take a Right on Truitt Alley to Cupola St. then Hunters Point Gated Community go through gate make a left and 16 will be at the very end.
Affordability Calculator
$105,000
Estimated monthly payment
$2,794/mo
Principal $420,000 · Est. interest $585,937 over 30 yrs
Neighborhood Market Statistics
How this home compares to active listings in MILLSBORO, DE
- $390,667
- Median Listing Price
- 80
- Median Days on Market
- 1,860
- Median Sq Ft
- $202
- Median Price / Sq Ft
- 426
- Active Listings
- This home’s price is 34% above the area median.
- Its price per sq ft is 16% above the area median.
Market statistics compiled from active EXIT Realty® and MLS listings in MILLSBORO, DE.
Location

Points of Interest in MILLSBORO, DE
Showing the MILLSBORO area map.
Nearby Schools
Millsboro Middle School
Secondary · 0.2 mi away
East Millsboro Elementary School
Elementary · 0.8 mi away
Indian River School District
Elementary · 1.0 mi away
Ennis (Howard T.) School
School · 3.2 mi away
Sussex Central High School
Secondary · 3.3 mi away
Lighthouse Christian School
School · 3.7 mi away
Discovery Island Early Care & Preschool
School · 3.8 mi away
Indian River High School
Secondary · 4.8 mi away
Clayton (John M.) Elementary School
Elementary · 4.9 mi away
Long Neck Elementary School
Elementary · 6.1 mi away
Indian River School District
Secondary · 6.2 mi away
Carver G W Educational Center
School · 6.2 mi away
Childrens Place Child
School · 6.3 mi away
Delmarva Christian High School
Secondary · 6.4 mi away
Sussex Academy of Arts & Sciences
School · 6.4 mi away
Georgetown Elementary School
Elementary · 8.4 mi away
Georgetown Middle School
Secondary · 8.4 mi away
First Steps Primeros Pasos
School · 8.4 mi away
Splash Day School
School · 8.5 mi away
Primeros Pasos, Inc.
School · 8.8 mi away
Commute Calculator
Nearby Homes


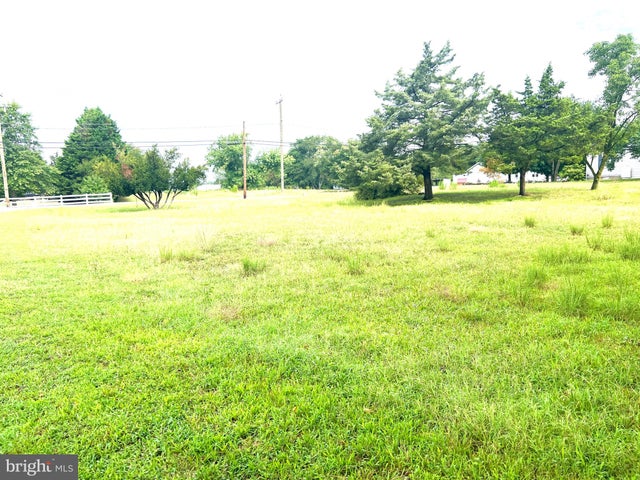

Similar Homes Nearby
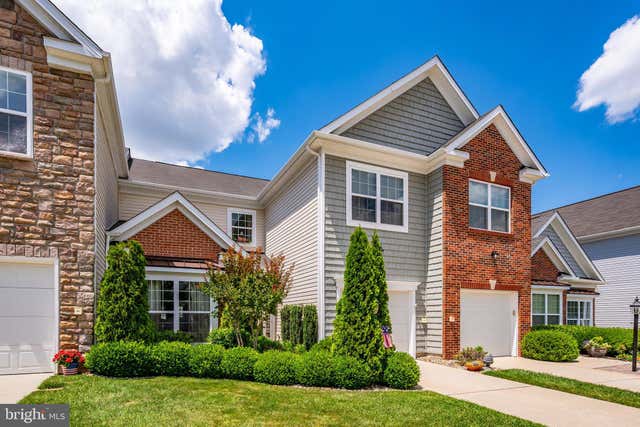

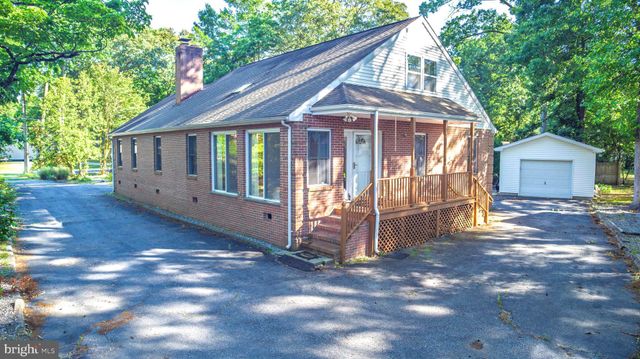


Similar Home Values
Comparable nearby listings and their asking prices.
| Address | Price | Beds | Baths | Sq Ft |
|---|---|---|---|---|
| 20821 BRUNSWICK LANE, MILLSBORO, DE | $369,500 | 3 | 3 | 2,700 |
| 35366 WRIGHT WAY, MILLSBORO, DE | $369,900 | 3 | 4 | 2,380 |
| 32332 ROBIN HOODS LOOP, MILLSBORO, DE | $369,900 | 4 | 3 | 2,633 |
| 32877 S CAPTAINS WAY, MILLSBORO, DE | $375,000 | 3 | 2 | 2,060 |
| 38431 PARKER ROAD, MILLSBORO, DE | $375,000 | 3 | 2 | 1,609 |
| 20012 BLUFF POINT DRIVE, MILLSBORO, DE | $379,000 | 3 | 4 | 2,400 |
Moving Cost Estimate
EXIT Agents in MILLSBORO


Listing Courtesy: Coldwell Banker Realty - 3025391777