

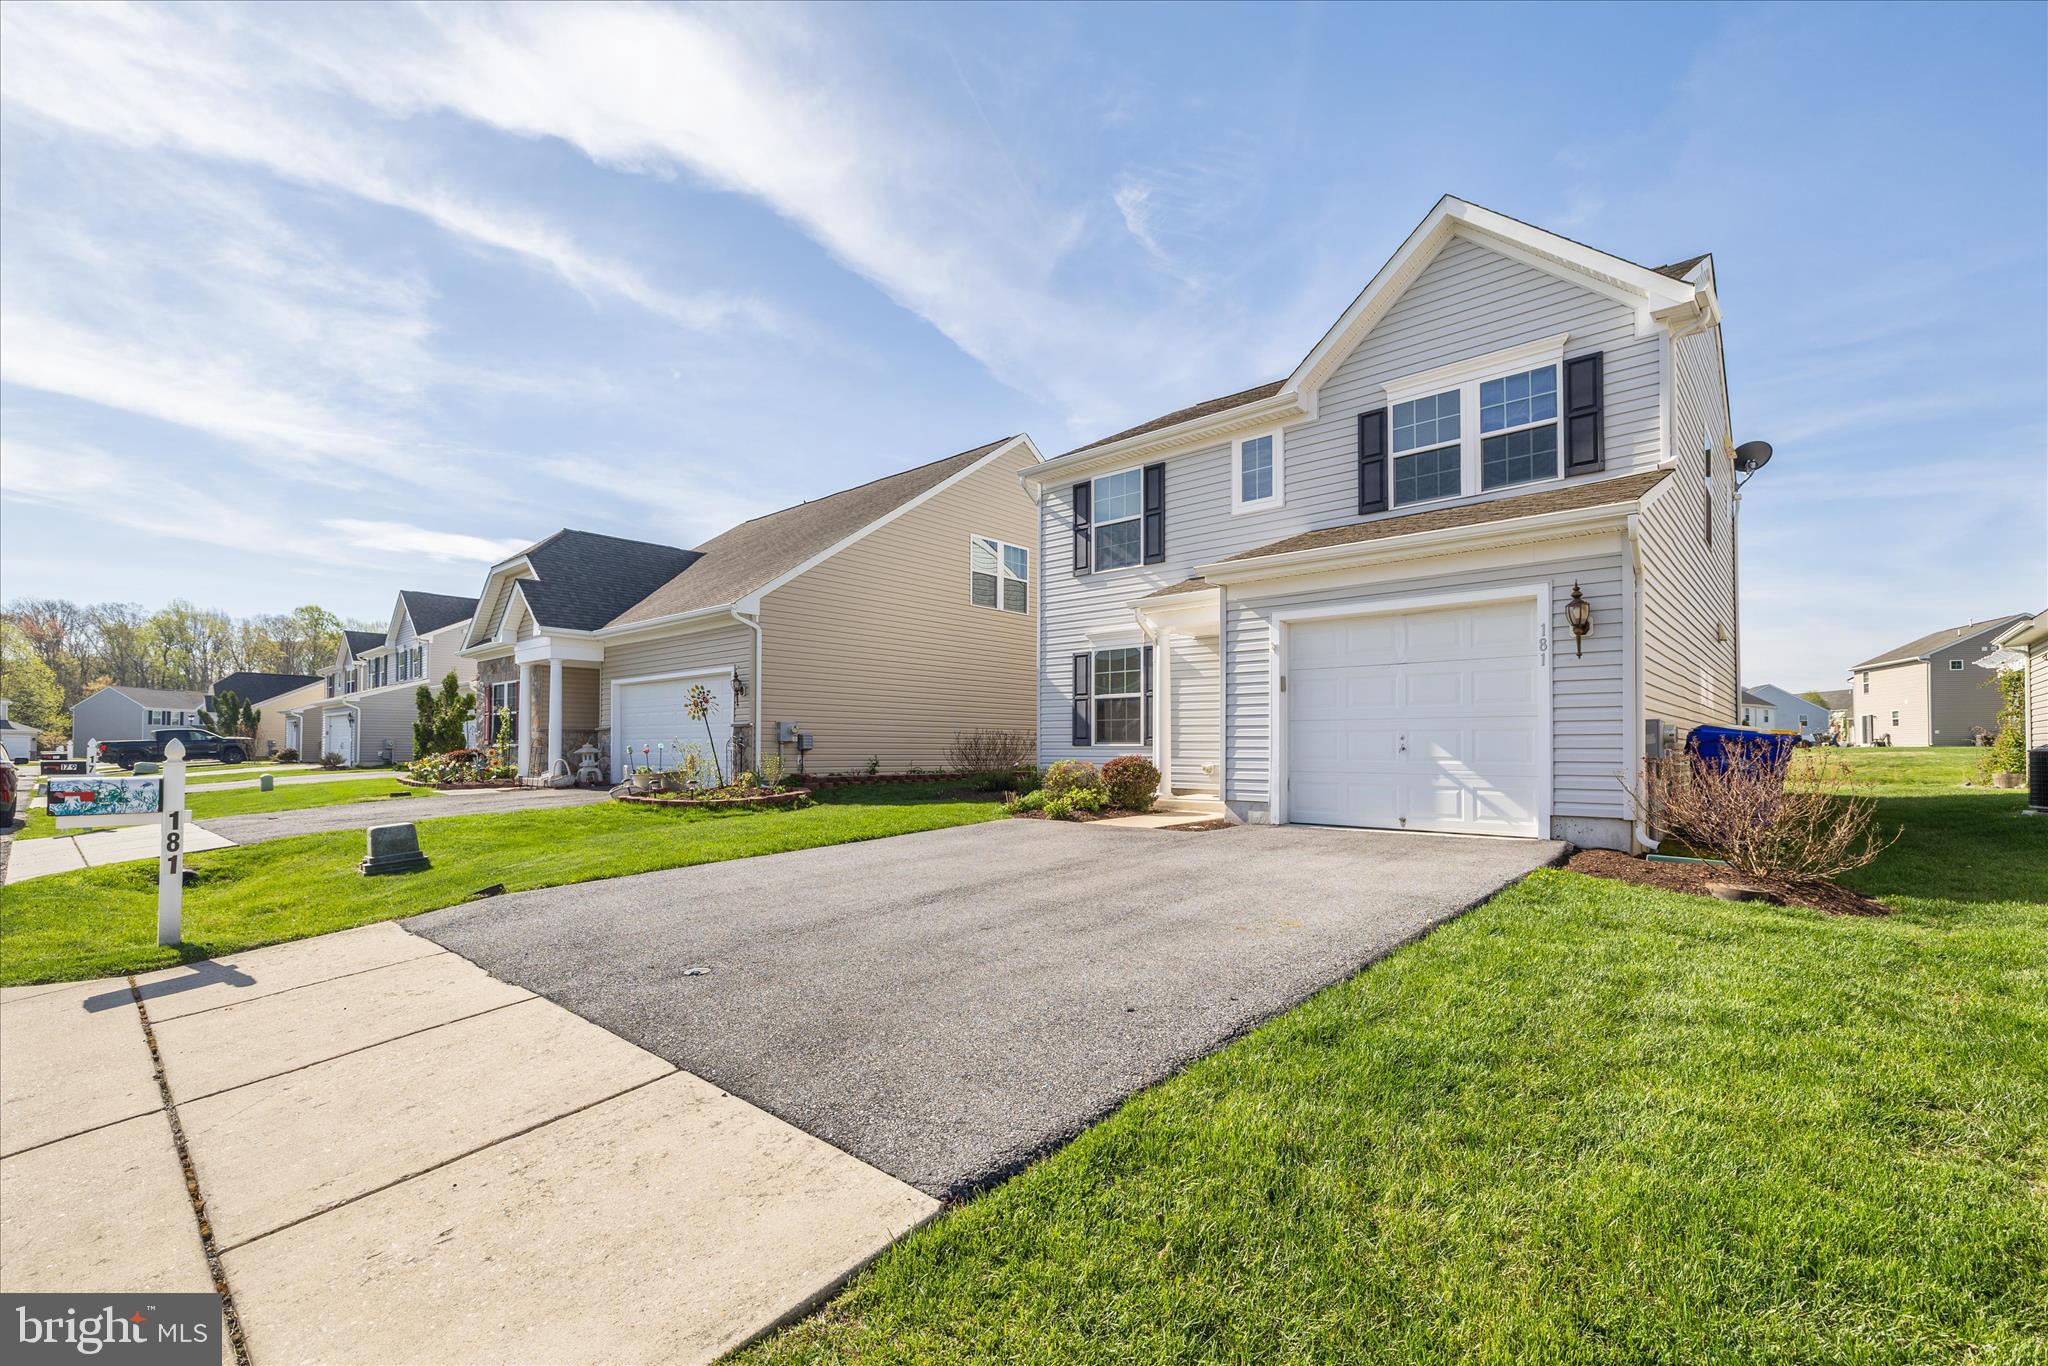
181 BOBBY'S BRANCH 35, MILLSBORO, DE 19966
VILLAGES AT MILLWOOD · SUSSEX County
Key Facts
Description
Welcome to 181 Bobby’s Branch Rd! A hidden gem tucked away in the peaceful surroundings of Millsboro. This property offers the perfect blend of privacy, space, and versatility, making it ideal for full-time living, a second home, or an investment opportunity. Step inside to discover a spacious and inviting layout designed for both everyday comfort and entertaining. The home features generous living areas filled with natural light, creating a warm and welcoming atmosphere from the moment you walk in. Outside, enjoy the backyard that provides plenty of room to relax, host gatherings, or expand your vision. Whether you're dreaming of a garden or outdoor oasis, the possibilities here are endless. Located just a short drive to Delaware’s beautiful beaches, shopping, dining, and local attractions, you’ll enjoy the best of both worlds, quiet country living with convenient access to everything you need. Don’t miss your opportunity to own a slice of tranquility in one of Sussex County’s fastest-growing areas.
Property Information
Property Type
Residential
Sub-Type
Single Family Residence
Structure Type
House
Year Built
2012
Living Area
1,402 sq ft
Lot Dimensions
0.00 x 0.00
Garage Spaces
1
Parking Spaces
1
Zoning
RESIDENTIAL
Days on Market
86
MLS® Listing#
DESU2109666
Property Features
Interior
Appliances
Cooling
Heating
Flooring
Pool
Parking
Laundry
Patio
Construction
Foundation
Roof
Community
Utilities
Sewer
Water Source
Rooms
- Main
- Bathroom 1
- Bathroom 2
- Bedroom 1
- Bedroom 2
- Bedroom 3
Schools
- High:
- SUSSEX CENTRAL
- District:
- INDIAN RIVER
Financial Details
HOA
$381 / Quarterly
Annual Taxes
$1,369
Tax year 2025
Assessed Value
$17,850
Parcel Number
233-05.00-86.00-35
Directions
From Route 113 (heading south toward Millsboro): Turn left onto Indian Mission Rd (Route 5 East) Continue for approximately 3–4 miles Turn right onto Hollyville Rd Drive about 1 mile Turn left onto Bobby’s Branch Rd Continue down the road — 181 Bobby’s Branch Rd will be on your right From Route 113 (heading north): Turn right onto Indian Mission Rd (Route 5 East) Follow the same directions as above
Affordability Calculator
$58,800
Estimated monthly payment
$1,565/mo
Principal $235,200 · Est. interest $328,125 over 30 yrs
Neighborhood Market Statistics
How this home compares to active listings in MILLSBORO, DE
- $390,667
- Median Listing Price
- 80
- Median Days on Market
- 1,860
- Median Sq Ft
- $202
- Median Price / Sq Ft
- 426
- Active Listings
- This home’s price is 25% below the area median.
- Its price per sq ft is 4% above the area median.
Market statistics compiled from active EXIT Realty® and MLS listings in MILLSBORO, DE.
Location

Points of Interest in MILLSBORO, DE
Showing the MILLSBORO area map.
Nearby Schools
Indian River School District
Elementary · 0.7 mi away
East Millsboro Elementary School
Elementary · 0.7 mi away
Millsboro Middle School
Secondary · 1.2 mi away
Lighthouse Christian School
School · 2.3 mi away
Discovery Island Early Care & Preschool
School · 2.4 mi away
Indian River High School
Secondary · 3.5 mi away
Clayton (John M.) Elementary School
Elementary · 3.5 mi away
Ennis (Howard T.) School
School · 4.6 mi away
Sussex Central High School
Secondary · 4.6 mi away
Indian River School District
Secondary · 4.8 mi away
Carver G W Educational Center
School · 4.8 mi away
Long Neck Elementary School
Elementary · 6.4 mi away
Childrens Place Child
School · 6.5 mi away
Splash Day School
School · 7.7 mi away
Delmarva Christian High School
Secondary · 7.7 mi away
Sussex Academy of Arts & Sciences
School · 7.7 mi away
Southern Delaware School of the Arts
Elementary · 8.3 mi away
Indian River School District
School · 8.3 mi away
Phillip C Showell Elementary School
Elementary · 8.5 mi away
Selbyville Middle School
Secondary · 8.6 mi away
Commute Calculator
Nearby Homes

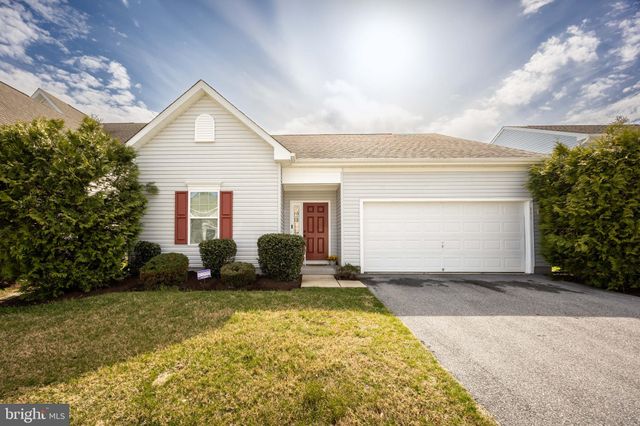


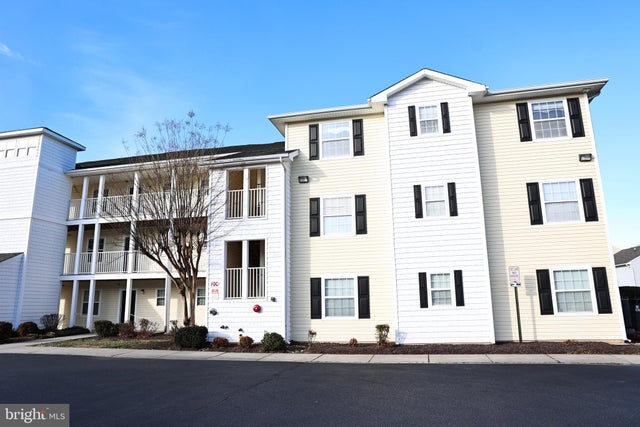
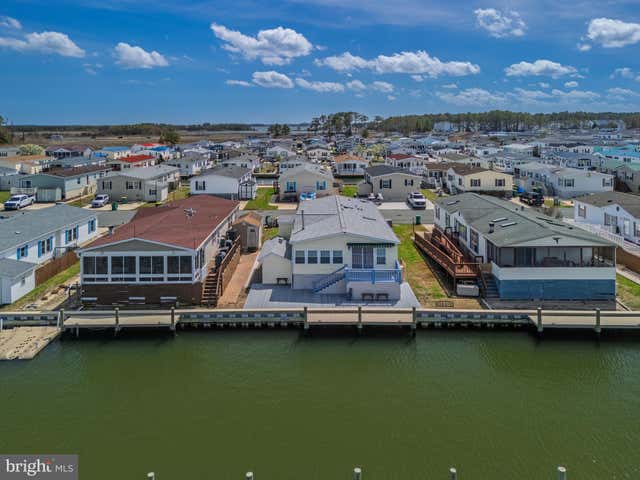

Similar Homes Nearby


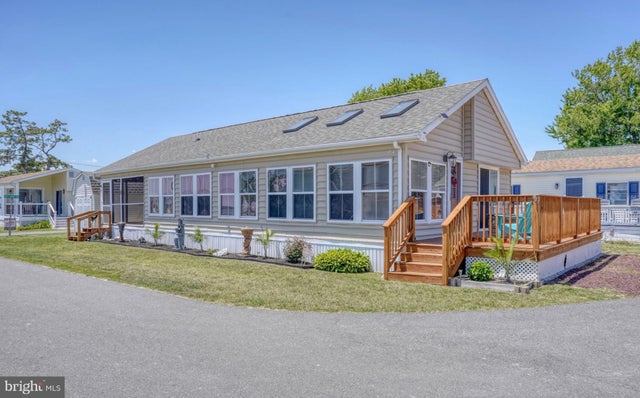

Similar Home Values
Comparable nearby listings and their asking prices.
| Address | Price | Beds | Baths | Sq Ft |
|---|---|---|---|---|
| 26277 COVE DRIVE 45940, MILLSBORO, DE | $209,900 | 3 | 2 | 1,680 |
| 35575 PINE DR, MILLSBORO, DE | $211,000 | 3 | 2 | 1,722 |
| 27461 CHITON LANE, MILLSBORO, DE | $214,900 | 3 | 2 | 1,090 |
| 26216 COVE DRIVE, MILLSBORO, DE | $219,750 | 3 | 2 | 1,700 |
| 27294 LOOKOUT ROAD W32, MILLSBORO, DE | $220,000 | 4 | 2 | 2,200 |
| 34679 RINGBOLT AVENUE 13834, MILLSBORO, DE | $220,000 | 3 | 2 | 1,656 |
Moving Cost Estimate
EXIT Agents in MILLSBORO


Listing Courtesy: Long & Foster Real Estate, Inc. - 3025399040