

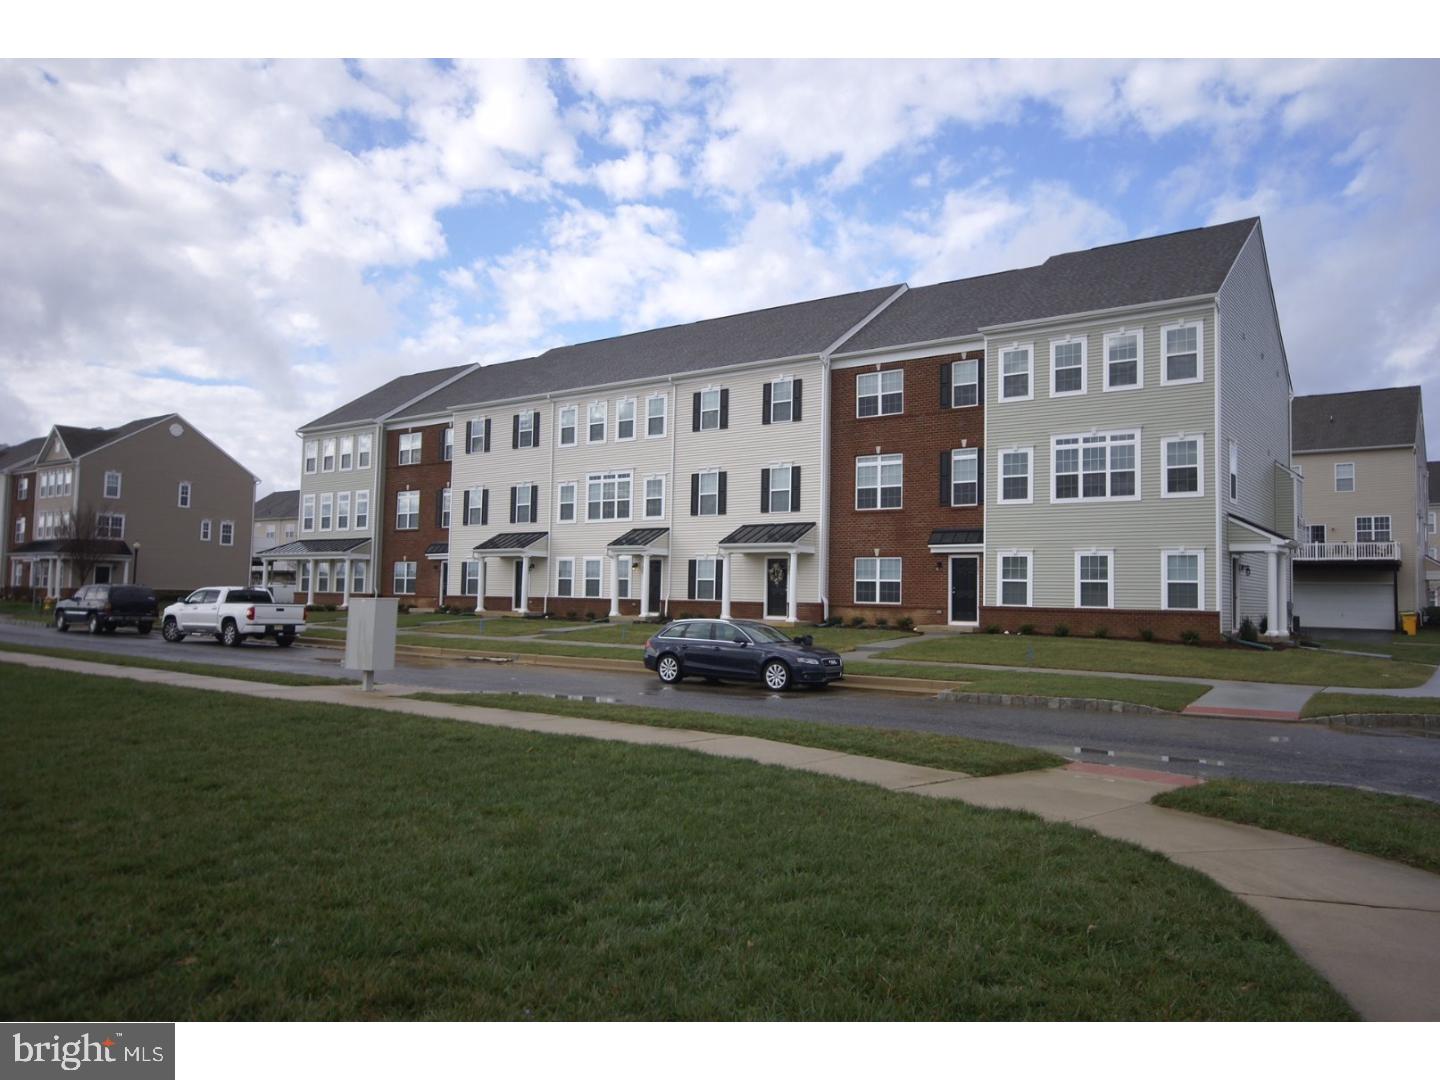
307 S PARKWAY DRIVE, MIDDLETOWN, DE 19709
SOUTHRIDGE · NEW CASTLE County
Key Facts
Description
Updated townhome in popular Southridge. The Bridgeport model. This 3 bedroom, 2 full and 1 half bath home features a first floor den. The main living area has an open floor plan with gourmet kitchen and breakfast area with hardwood laminate flooring with access to deck, powder room, dining room, and spacious family room. Second floor offers a Master Suite with 2 walk-in closets, 2 additional bedrooms, hall bath and laundry. 2 car garage. Highly acclaimed Appoquinimink School District.
Property Information
Property Type
Residential Lease
Sub-Type
Townhouse
Structure Type
Townhouse
Year Built
2016
Living Area
2,200 sq ft
Lot Size
0.05 acres
Lot Dimensions
0 X 0
Zoning
RESIDENTIAL
Days on Market
1
MLS® Listing#
DENC2107144
Property Features
Appliances
Cooling
Heating
Flooring
Basement
Pool
Parking
Laundry
Patio
Construction
Foundation
Community
Utilities
Sewer
Water Source
Rooms
- 10 X 9Main
- 14 X 15
- Bathroom 1
- Bedroom 111 X 12
- Bedroom 210 X 10
- Dining Room17 X 12Main
- Family Room14 X 13
- Kitchen11 X 13Main
- Living Room21 X 13Main
Schools
- District:
- APPOQUINIMINK
Financial Details
HOA
None
Parcel Number
23-021.00-471
Directions
South Route 896/301 to Bunker Hill Road to left on Merimac to left into community
Affordability Calculator
$560
Estimated monthly payment
$15/mo
Principal $2,240 · Est. interest $3,125 over 30 yrs
Neighborhood Market Statistics
How this home compares to active listings in MIDDLETOWN, DE
- $618,293
- Median Listing Price
- 80
- Median Days on Market
- 2,721
- Median Sq Ft
- $214
- Median Price / Sq Ft
- 185
- Active Listings
- This home’s price is 100% below the area median.
- Its price per sq ft is 99% below the area median.
Market statistics compiled from active EXIT Realty® and MLS listings in MIDDLETOWN, DE.
Location

Getting Around
Points of Interest in MIDDLETOWN, DE
Showing the MIDDLETOWN area map.
Nearby Schools
Bright Futures Early Scholars Academy
School · 0.2 mi away
Kidstrong Middletown
School · 0.2 mi away
Bunker Hill Elementary School
Elementary · 0.5 mi away
Appoquinimink High School
Secondary · 0.7 mi away
Everett Meredith Middle School
Secondary · 1.2 mi away
Redding Middle School
Secondary · 1.4 mi away
Silver Lake Elementary School
Elementary · 1.4 mi away
Mot Charter School
School · 2.0 mi away
St Anne's Episcopal School
Elementary · 2.1 mi away
Middletown High School
Secondary · 2.3 mi away
Brick Mill Elementary School
Elementary · 2.6 mi away
St Andrew's School
School · 2.8 mi away
Middletown High School
Secondary · 3.9 mi away
Appoquinimink School District
School · 3.9 mi away
Mot Charter High School
Secondary · 4.2 mi away
Cedar Lane Elementary School
Elementary · 4.3 mi away
Alfred G Waters Middle
Secondary · 4.3 mi away
Appoquinimink School District
School · 4.4 mi away
Cedar Lane Early Childhood Center
School · 4.4 mi away
Odessa High School
Secondary · 4.5 mi away
Commute Calculator
Nearby Homes
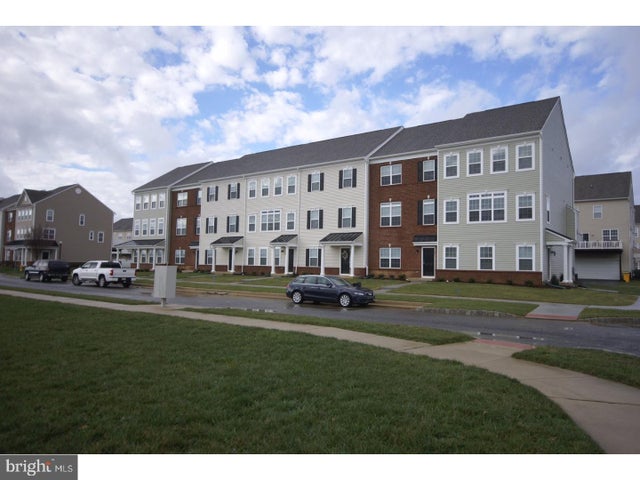

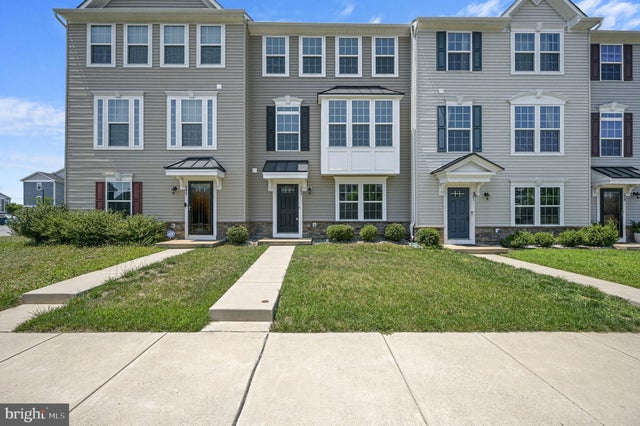

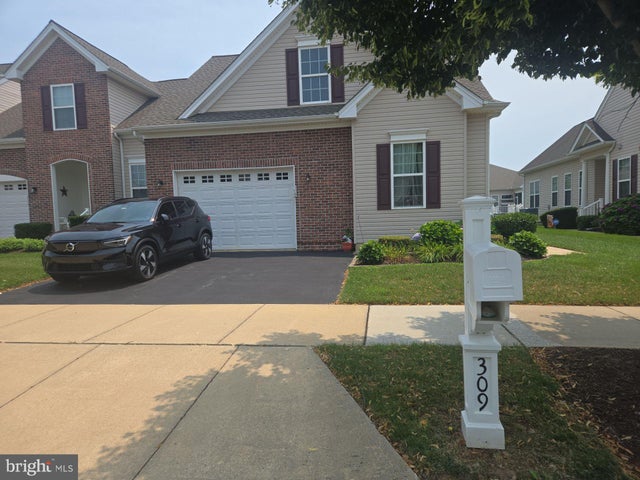
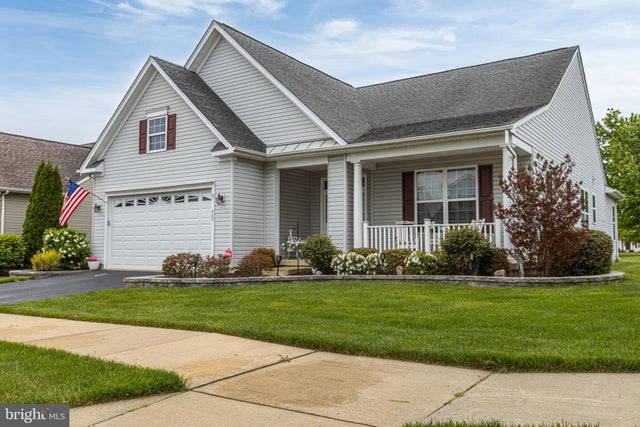
Similar Homes Nearby

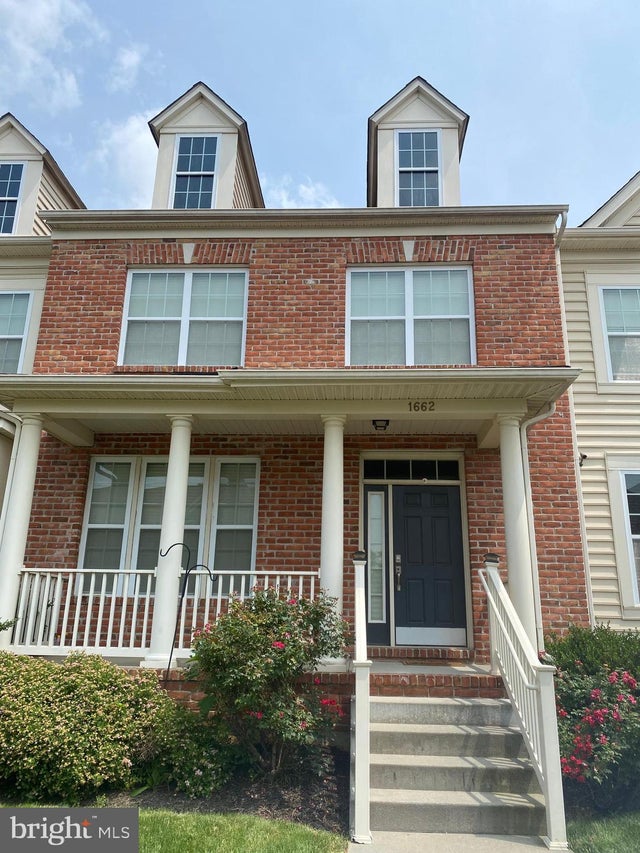
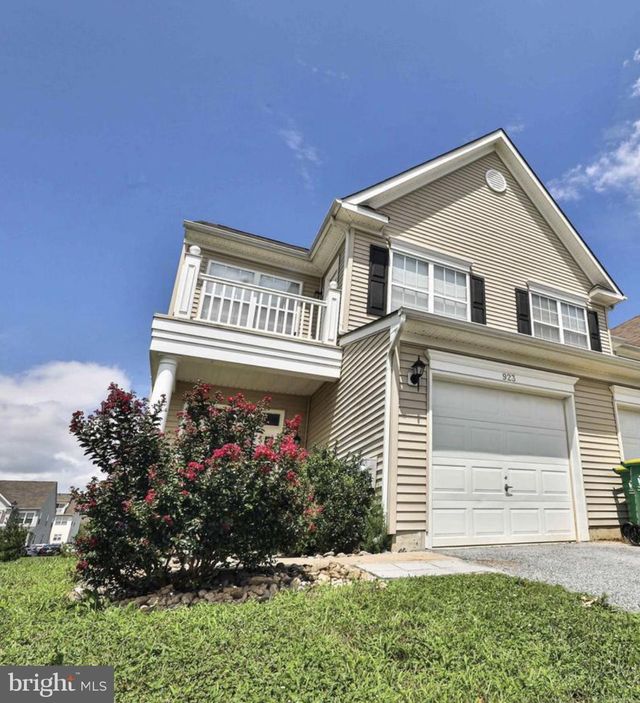

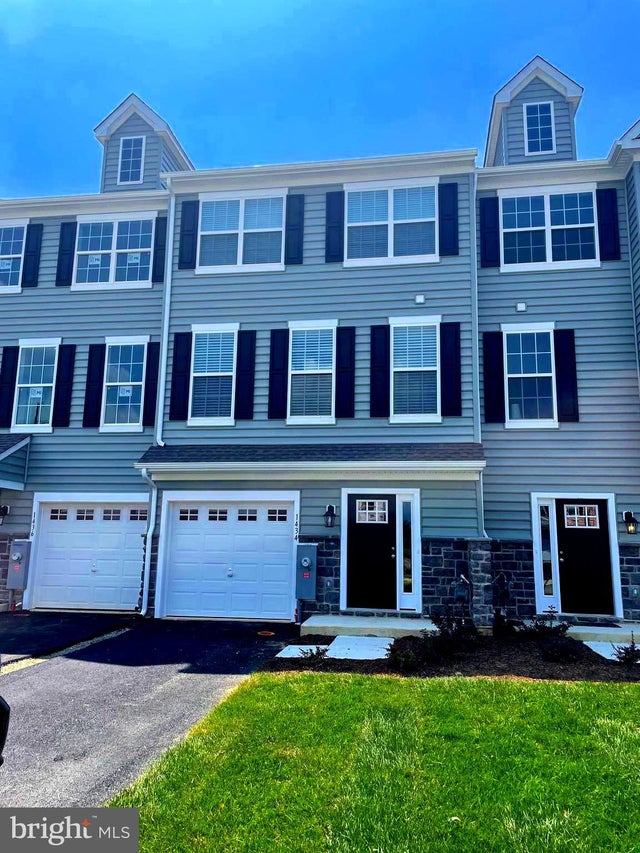

Similar Home Values
Comparable nearby listings and their asking prices.
| Address | Price | Beds | Baths | Sq Ft |
|---|---|---|---|---|
| 504 RED OAK DRIVE, MIDDLETOWN, DE | $2,100/mo | 2 | 2 | 1,150 |
| 1662 W MATISSE DRIVE, MIDDLETOWN, DE | $2,300/mo | 3 | 3 | 1,875 |
| 923 LANSDOWNE ROAD, MIDDLETOWN, DE | $2,350/mo | 3 | 3 | 1,750 |
| 403 WILMORE DRIVE, MIDDLETOWN, DE | $2,400/mo | 3 | 3 | 1,650 |
| 1434 CARRICK COURT, MIDDLETOWN, DE | $2,600/mo | 3 | 3 | — |
| 957 LOREWOOD GROVE ROAD, MIDDLETOWN, DE | $2,799/mo | 3 | 3 | — |
Moving Cost Estimate
EXIT Agents in MIDDLETOWN


Listing Courtesy: RE/MAX Independence - 3023229698