

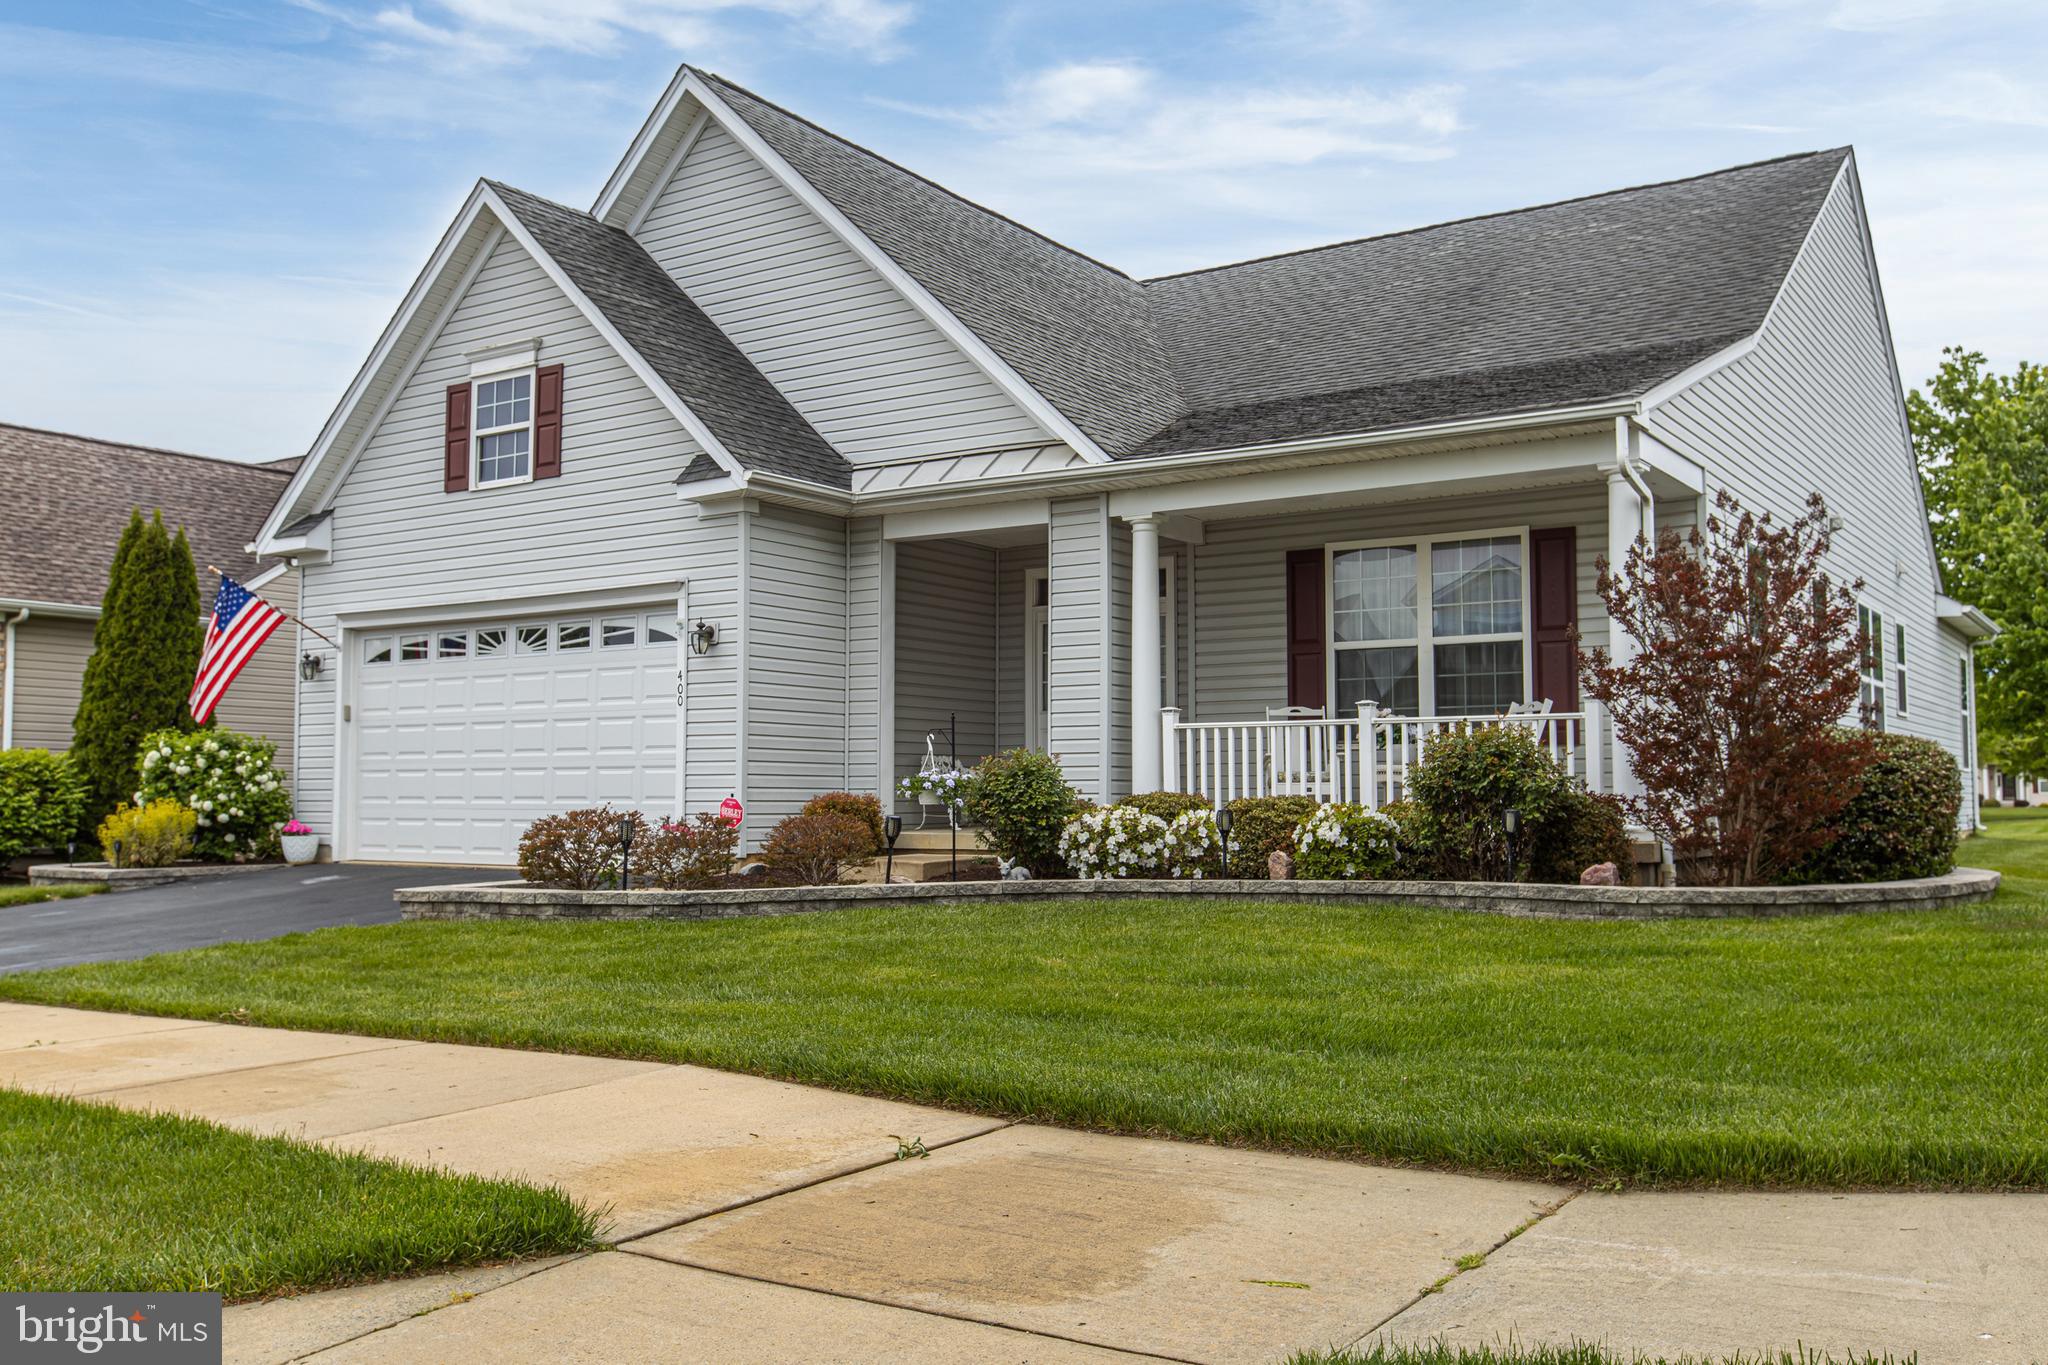
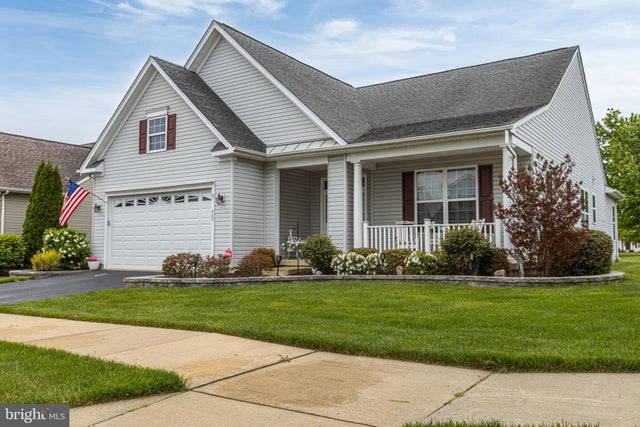
400 TOPIARY LANE, MIDDLETOWN, DE 19709
SPRING ARBOR · NEW CASTLE County
Key Facts
Description
For the Best Buy and Most Square Footage in the neighborhood, 400 Topiary Lane is it! Take advantage of this one-owner listing! The current owners carefully selected the lot, upgrades, and floor plan to maximize living space. This model starts out by offering a true covered front porch, perfect for enjoying time outside. Upon entry, you will find beautiful hardwood floors, crown molding, neutral colors, and an open layout. There is a living room up front that would also make a great office. The large family room with a gas fireplace is perfectly positioned between the bedrooms, dining room, and breakfast room. The bright, airy, and sunny kitchen features tasteful finishes, including light stone countertops and a matching backsplash. Having a window over the sink is an added bonus. This user-friendly kitchen offers ample counter and cabinet space, as well as an eating bar that adjoins the breakfast room. Off the kitchen is a large private laundry room with a sink and additional cabinet space. Through the laundry room, you will access the oversized two-car garage. The primary bedroom is an impressive 18x17 space that can accommodate furnishings of any size! This suite includes double windows for an abundance of natural light, as well as a large private bath and a walk-in closet. There is an additional bedroom located near the hall bath, making it perfect for guests. Did we mention the 25x15 rear deck? It has direct access to the breakfast room and kitchen, making entertaining easy. This home is within walking distance of the neighborhood amenities, as well as all the shopping your heart desires!
Property Information
Property Type
Residential
Sub-Type
Single Family Residence
Structure Type
House
Year Built
2007
Living Area
2,100 sq ft
Lot Size
0.19 acres
Lot Dimensions
0.00 x 0.00
Garage Spaces
2
Parking Spaces
4
Zoning
23R-2
Days on Market
67
MLS® Listing#
DENC2102996
Property Features
Appliances
Cooling
Heating
Fireplace
Basement
Pool
Parking
Laundry
Construction
Community
Utilities
Sewer
Water Source
Rooms
- Main
- Main
- Bedroom 2Main
- Dining RoomMain
- Family RoomMain
- LaundryMain
- Living RoomMain
Schools
- District:
- APPOQUINIMINK
Financial Details
HOA
$328 / Monthly
PCAM
Annual Taxes
$3,008
Tax year 2025
Assessed Value
$289,600
Parcel Number
23-021.00-275
Directions
Bunker Hill Rd to Merrimac to spring arbor to topiary
Affordability Calculator
$93,980
Estimated monthly payment
$2,501/mo
Principal $375,920 · Est. interest $524,442 over 30 yrs
Neighborhood Market Statistics
How this home compares to active listings in MIDDLETOWN, DE
- $618,293
- Median Listing Price
- 80
- Median Days on Market
- 2,721
- Median Sq Ft
- $214
- Median Price / Sq Ft
- 185
- Active Listings
- This home’s price is 24% below the area median.
- Its price per sq ft is 5% above the area median.
Market statistics compiled from active EXIT Realty® and MLS listings in MIDDLETOWN, DE.
Location

Points of Interest in MIDDLETOWN, DE
Showing the MIDDLETOWN area map.
Nearby Schools
Bunker Hill Elementary School
Elementary · 0.3 mi away
Bright Futures Early Scholars Academy
School · 0.4 mi away
Kidstrong Middletown
School · 0.4 mi away
Appoquinimink High School
Secondary · 0.4 mi away
Everett Meredith Middle School
Secondary · 1.4 mi away
Redding Middle School
Secondary · 1.6 mi away
Silver Lake Elementary School
Elementary · 1.6 mi away
Mot Charter School
School · 2.0 mi away
St Anne's Episcopal School
Elementary · 2.3 mi away
Middletown High School
Secondary · 2.6 mi away
Brick Mill Elementary School
Elementary · 2.9 mi away
St Andrew's School
School · 3.0 mi away
Middletown High School
Secondary · 4.1 mi away
Appoquinimink School District
School · 4.1 mi away
Mot Charter High School
Secondary · 4.4 mi away
Cedar Lane Elementary School
Elementary · 4.4 mi away
Alfred G Waters Middle
Secondary · 4.5 mi away
Appoquinimink School District
School · 4.6 mi away
Cedar Lane Early Childhood Center
School · 4.6 mi away
Townsend Elementary School
Elementary · 4.7 mi away
Commute Calculator
Nearby Homes
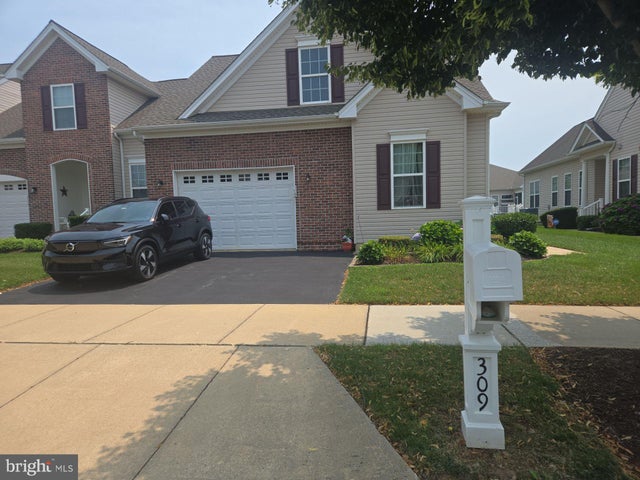

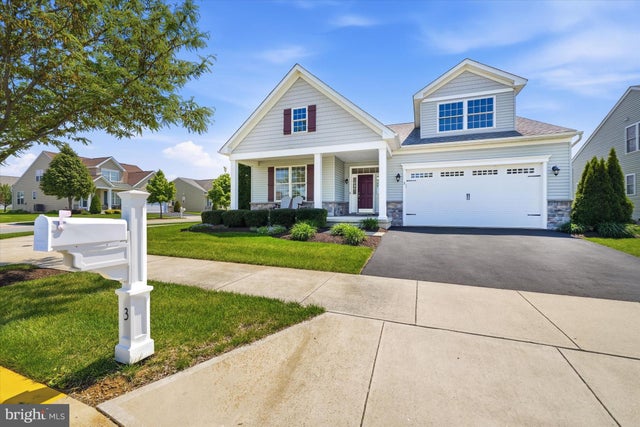

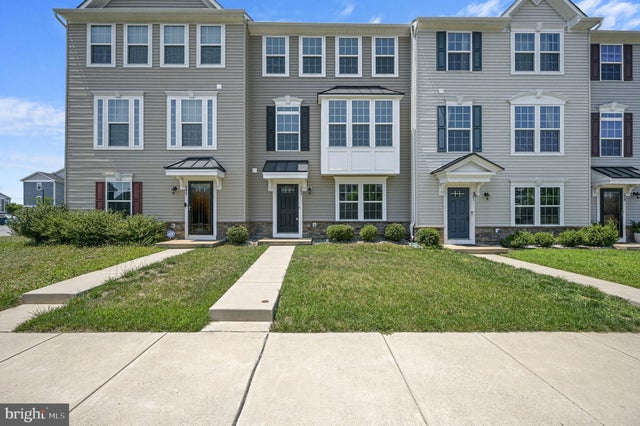
Similar Homes Nearby


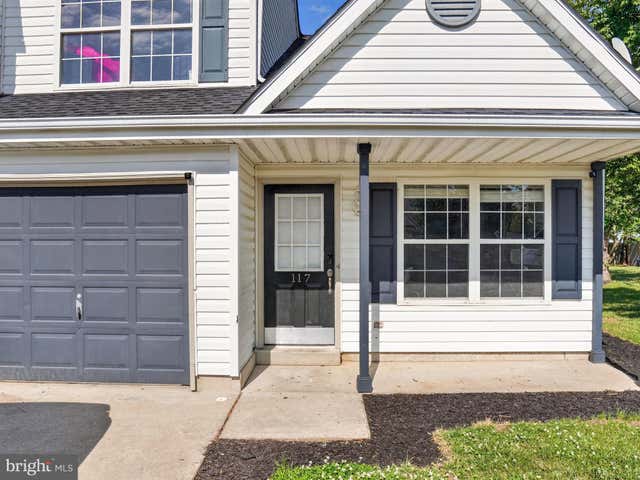


Similar Home Values
Comparable nearby listings and their asking prices.
| Address | Price | Beds | Baths | Sq Ft |
|---|---|---|---|---|
| 825 BETHEL CHURCH ROAD, MIDDLETOWN, DE | $329,900 | 3 | 1 | 950 |
| 1047 WICKERSHAM WAY, MIDDLETOWN, DE | $369,997 | 3 | 3 | 1,500 |
| 740 ROSLER WAY, MIDDLETOWN, DE | $374,900 | 4 | 4 | — |
| 117 REDDEN LANE, MIDDLETOWN, DE | $377,000 | 3 | 3 | 1,750 |
| 34 CRENSHAW COURT, MIDDLETOWN, DE | $377,995 | 3 | 3 | 2,280 |
| 415 ARMSTRONG CORNER ROAD, MIDDLETOWN, DE | $380,000 | 3 | 2 | 1,075 |
Moving Cost Estimate
EXIT Agents in MIDDLETOWN


Listing Courtesy: Century 21 Gold Key Realty - 3023695397