

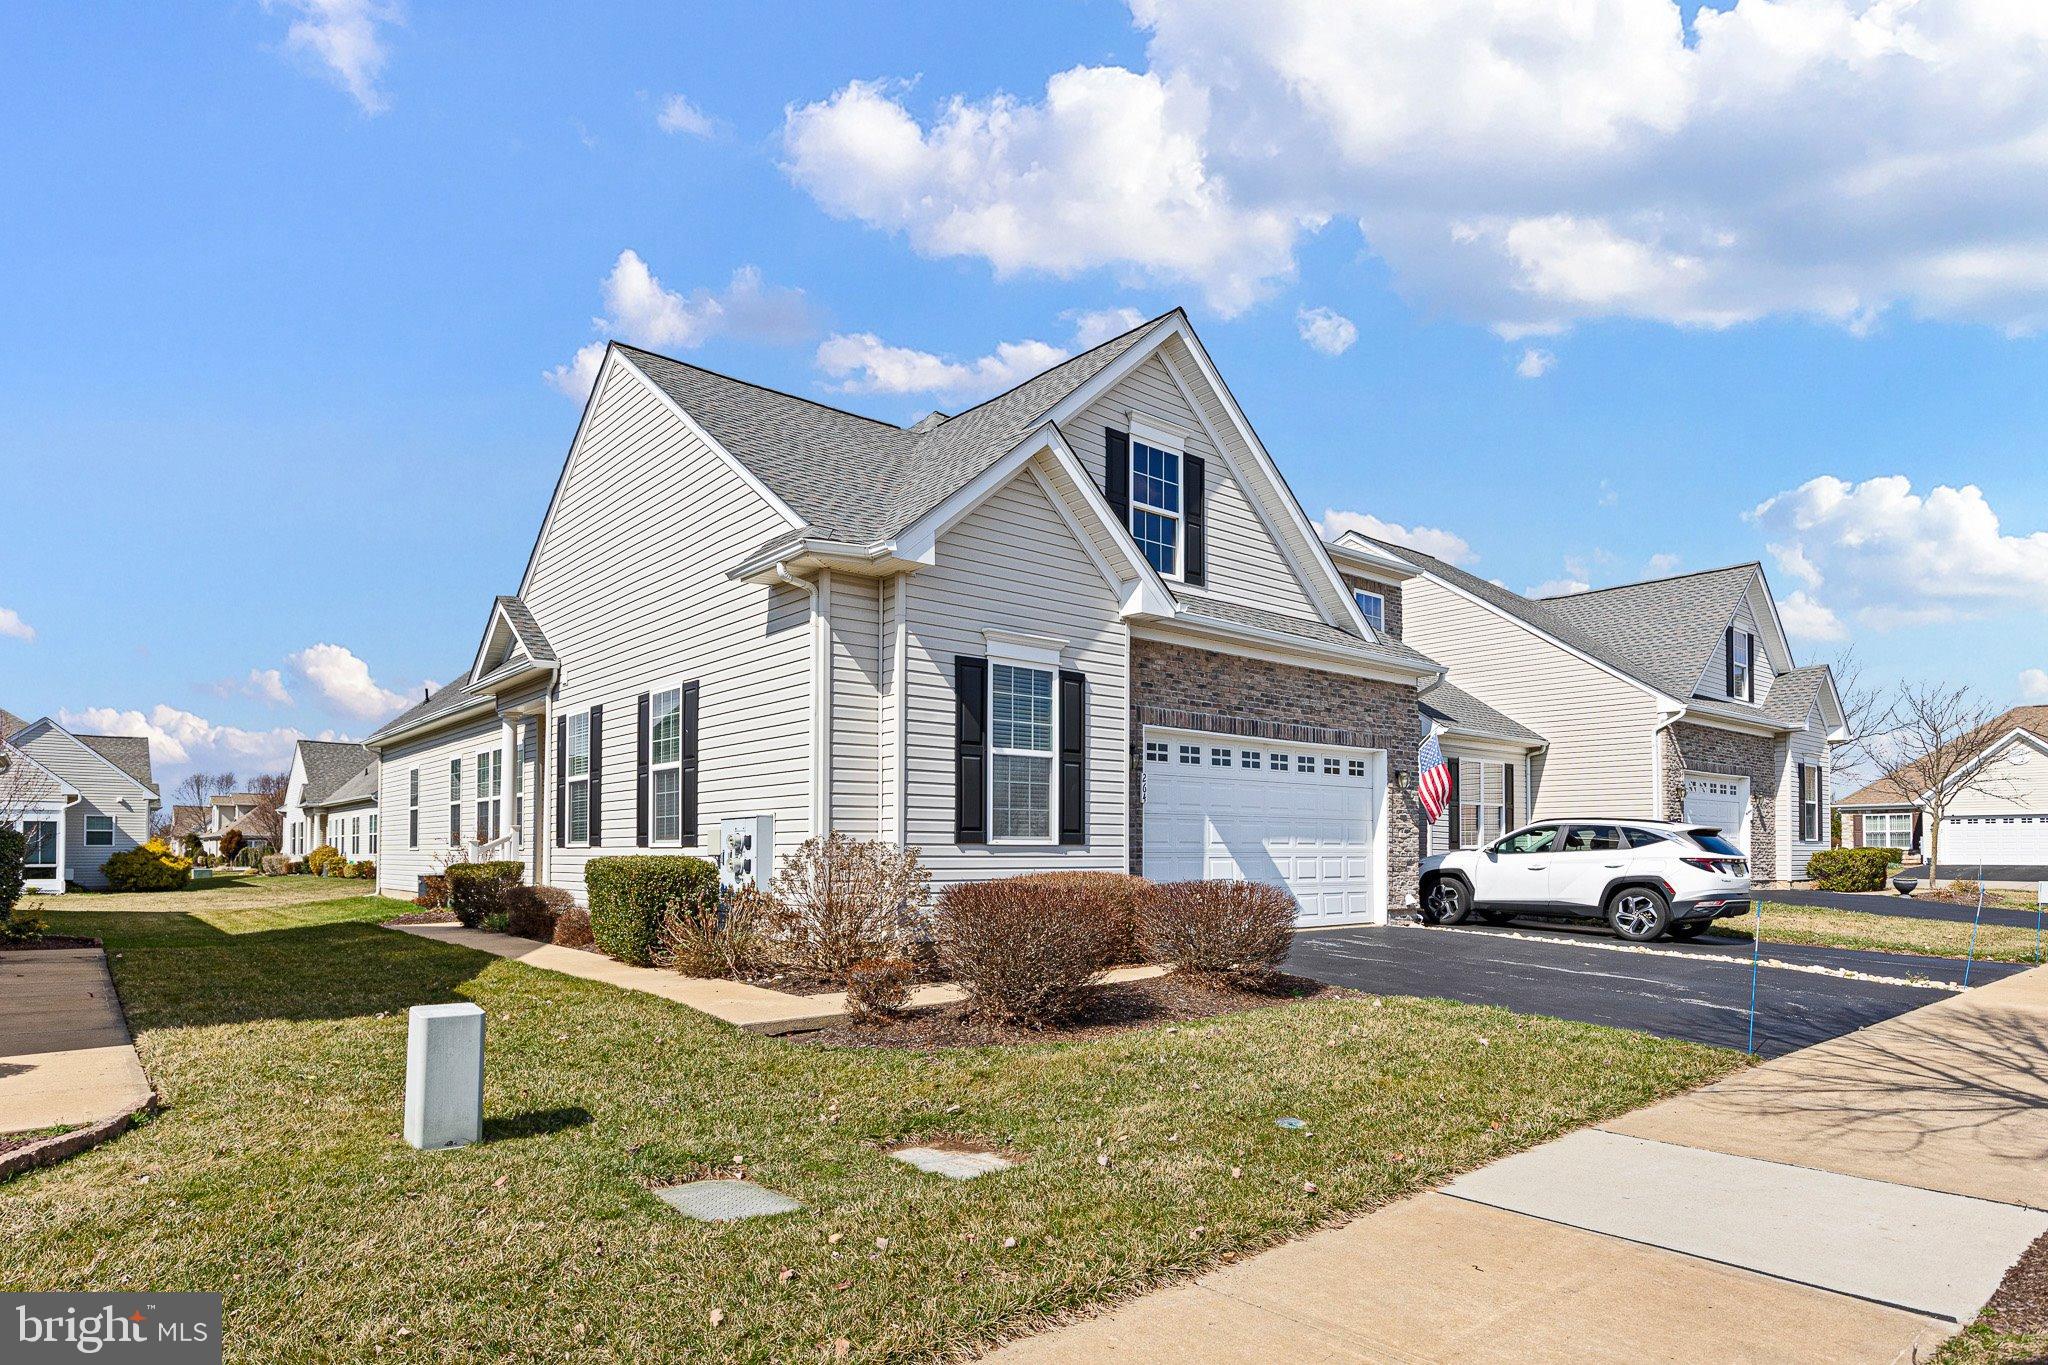
264 TRELLIS LANE, MIDDLETOWN, DE 19709
SPRING ARBOR · NEW CASTLE County
Key Facts
Description
Fantastic Clean, Cozy Townhome in THE BEST 55+ Community of the Middletown area, SPRING ARBOR. Location, Location, Location! Nestled in the charming Spring Arbor community, conveniently close to all Middletown has to offer, this delightful twin/semi-detached residence offers a serene retreat designed for those seeking a vibrant yet peaceful lifestyle. Built in 2007, this home boasts a spacious 1,800 square feet of living space, providing ample room for relaxation and entertaining. As you step inside, you'll be greeted by an inviting atmosphere enhanced by a cozy gas fireplace, perfect for those cooler evenings. The layout allows for personal touches, making it easy to create a space that feels like home. With a new roof, new furnace and owner-upgraded granite countertop, you can move in and rest easy. The home's attached garage and driveway provide convenient parking options, ensuring that you always have a place for your vehicle and can come inside without exposure to rainy or snowy weather. Lightly touched, almost-new furnishings are negotiable upon request. The excellent condition of the property ensures that you can move in with ease and quickly start enjoying all that this community has to offer. Spring Arbor is more than just a place to live; it's a lifestyle. The home's convenient location close to the Spring Arbor Clubhouse allows quick, easy access in mere minutes via a short walk without getting into and out of the car. The Clubhouse is larger than others and easily rented for your family & friends events. Heated salt-water pool. Social activities & gaming weekly, also group trips. The community is thoughtfully designed with a variety of amenities that cater to an active and engaging lifestyle. Residents can enjoy the heated outdoor swimming pool, perfect for a refreshing dip on sunny days, or gather with friends in the clubhouse for games and social events. The fitness center's exercise room provides opportunities to stay active, while the library and game rooms offer quiet spaces for relaxation and leisure. For those who love the outdoors, the community features scenic jog/walk paths and a picnic area, ideal for enjoying the beautiful surroundings. The shuffleboard and bocce courts, horseshoe pits and billiard room add a touch of fun and friendly competition to your days. With a strong sense of community, there are plenty of opportunities to connect with neighbors and make lasting friendships. The association fee includes comprehensive services such as lawn care, snow removal, and common area maintenance, allowing you to spend more time enjoying your home and less time on upkeep. The management office is staffed five days per week. Spring Arbor is the 55-or-better community in the location closest of all to local shops, dining, and entertainment options, making it easy to enjoy the best of what the area has to offer. With a welcoming atmosphere and a focus on community, this residence is perfect for those looking to embrace a fulfilling lifestyle in a beautiful setting. Experience the warmth and comfort of Spring Arbor, where every day feels like a getaway. New Guaranteed Roof was installed in Fall of 2025 and New Furnace was installed in late-January 2026. Close to Middletown shops and restaurants. Close to the Community Clubhouse. DON'T MISS OUT ON THIS HOME! Its in-town and in-community location cannot be beat!
Property Information
Property Type
Residential
Sub-Type
Townhouse
Structure Type
House
Year Built
2007
Living Area
1,800 sq ft
Lot Size
0.12 acres
Garage Spaces
2
Parking Spaces
6
Zoning
23R-3
Days on Market
88
MLS® Listing#
DENC2098306
Property Features
Exterior
Appliances
Cooling
Heating
Fireplace
Pool
Parking
Laundry
Foundation
Roof
Community
Sewer
Water Source
Rooms
- Main
- Main
- Main
- Main
- Bathroom 1Main
- Dining RoomMain
- KitchenMain
- LaundryMain
- Living RoomMain
Schools
- District:
- APPOQUINIMINK
Financial Details
HOA
$274 / Monthly
SPRING ARBOR COMMUNITY ASSOCIATION
Annual Taxes
$4,025
Tax year 2025
Assessed Value
$387,500
Parcel Number
23-021.00-181
Directions
Follow GPS. Home is located on far side of Clubhouse. Turn right at the Gazebo on Spring Arbor Drive.
Affordability Calculator
$82,200
Estimated monthly payment
$2,188/mo
Principal $328,800 · Est. interest $458,705 over 30 yrs
Neighborhood Market Statistics
How this home compares to active listings in MIDDLETOWN, DE
- $614,458
- Median Listing Price
- 75
- Median Days on Market
- 2,705
- Median Sq Ft
- $213
- Median Price / Sq Ft
- 190
- Active Listings
- This home’s price is 33% below the area median.
- Its price per sq ft is 7% above the area median.
Market statistics compiled from active EXIT Realty® and MLS listings in MIDDLETOWN, DE.
Location

Points of Interest in MIDDLETOWN, DE
Showing the MIDDLETOWN area map.
Nearby Schools
Bright Futures Early Scholars Academy
School · 0.3 mi away
Bunker Hill Elementary School
Elementary · 0.3 mi away
Kidstrong Middletown
School · 0.4 mi away
Appoquinimink High School
Secondary · 0.5 mi away
Everett Meredith Middle School
Secondary · 1.4 mi away
Redding Middle School
Secondary · 1.5 mi away
Silver Lake Elementary School
Elementary · 1.6 mi away
Mot Charter School
School · 2.1 mi away
St Anne's Episcopal School
Elementary · 2.3 mi away
Middletown High School
Secondary · 2.5 mi away
Brick Mill Elementary School
Elementary · 2.8 mi away
St Andrew's School
School · 2.9 mi away
Middletown High School
Secondary · 4.0 mi away
Appoquinimink School District
School · 4.0 mi away
Mot Charter High School
Secondary · 4.2 mi away
Cedar Lane Elementary School
Elementary · 4.3 mi away
Alfred G Waters Middle
Secondary · 4.3 mi away
Appoquinimink School District
School · 4.4 mi away
Cedar Lane Early Childhood Center
School · 4.4 mi away
Odessa High School
Secondary · 4.7 mi away
Commute Calculator
Nearby Homes

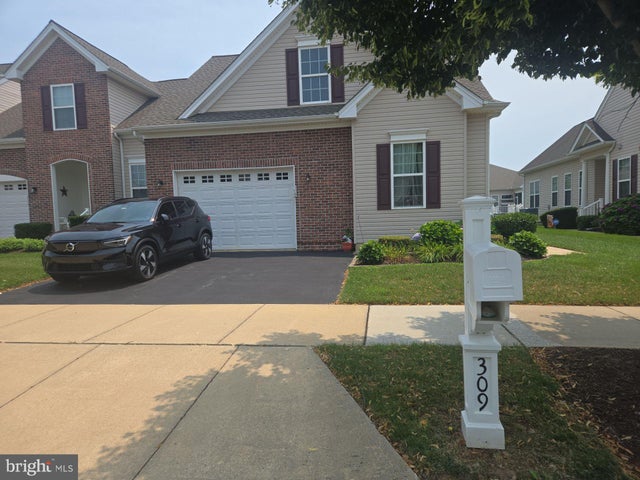

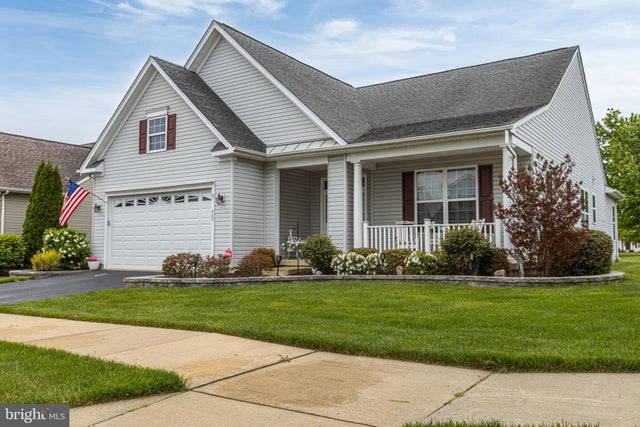
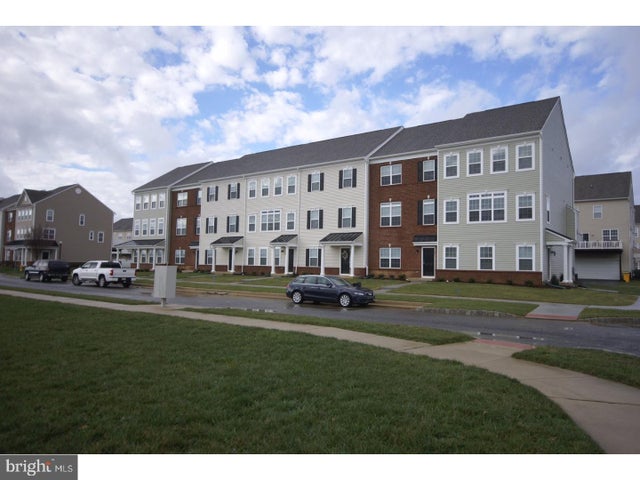

Similar Homes Nearby



Similar Home Values
Comparable nearby listings and their asking prices.
| Address | Price | Beds | Baths | Sq Ft |
|---|---|---|---|---|
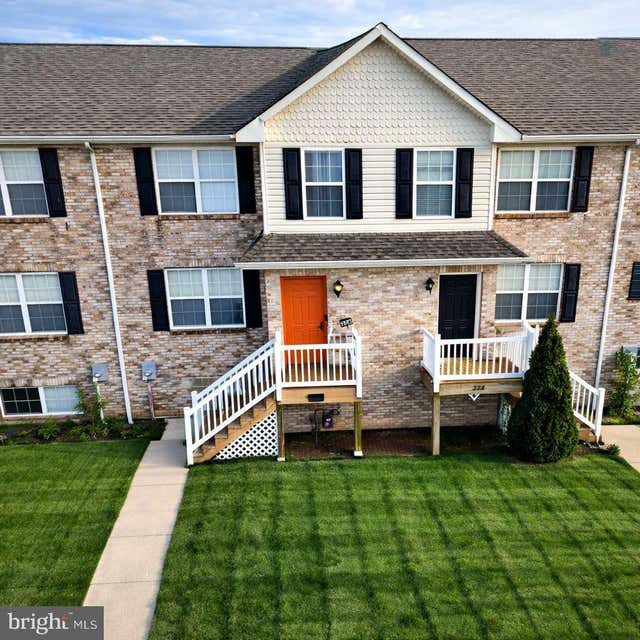
| 224 LIBORIO DRIVE, MIDDLETOWN, DE | $305,000 | 3 | 3 | 1,425 |
| 825 BETHEL CHURCH ROAD, MIDDLETOWN, DE | $329,900 | 3 | 1 | 950 |
| 1047 WICKERSHAM WAY, MIDDLETOWN, DE | $369,997 | 3 | 3 | 1,500 |
| 740 ROSLER WAY, MIDDLETOWN, DE | $374,900 | 4 | 4 | — |
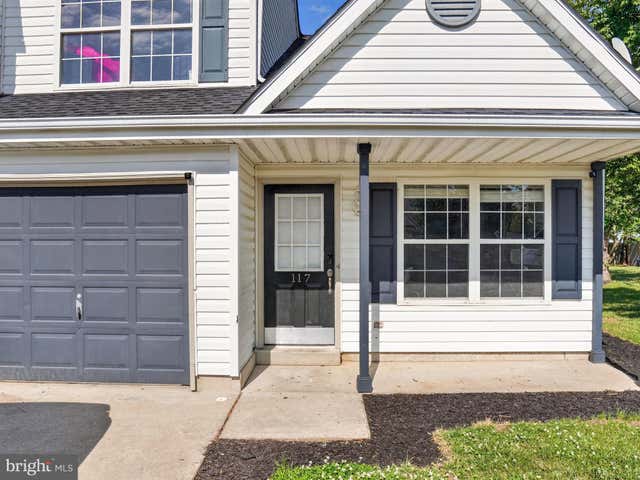
| 117 REDDEN LANE, MIDDLETOWN, DE | $377,000 | 3 | 3 | 1,750 |
| 34 CRENSHAW COURT, MIDDLETOWN, DE | $377,995 | 3 | 3 | 2,280 |
Moving Cost Estimate
EXIT Agents in MIDDLETOWN


Listing Courtesy: BHHS Fox & Roach - Hockessin - 3029999999