

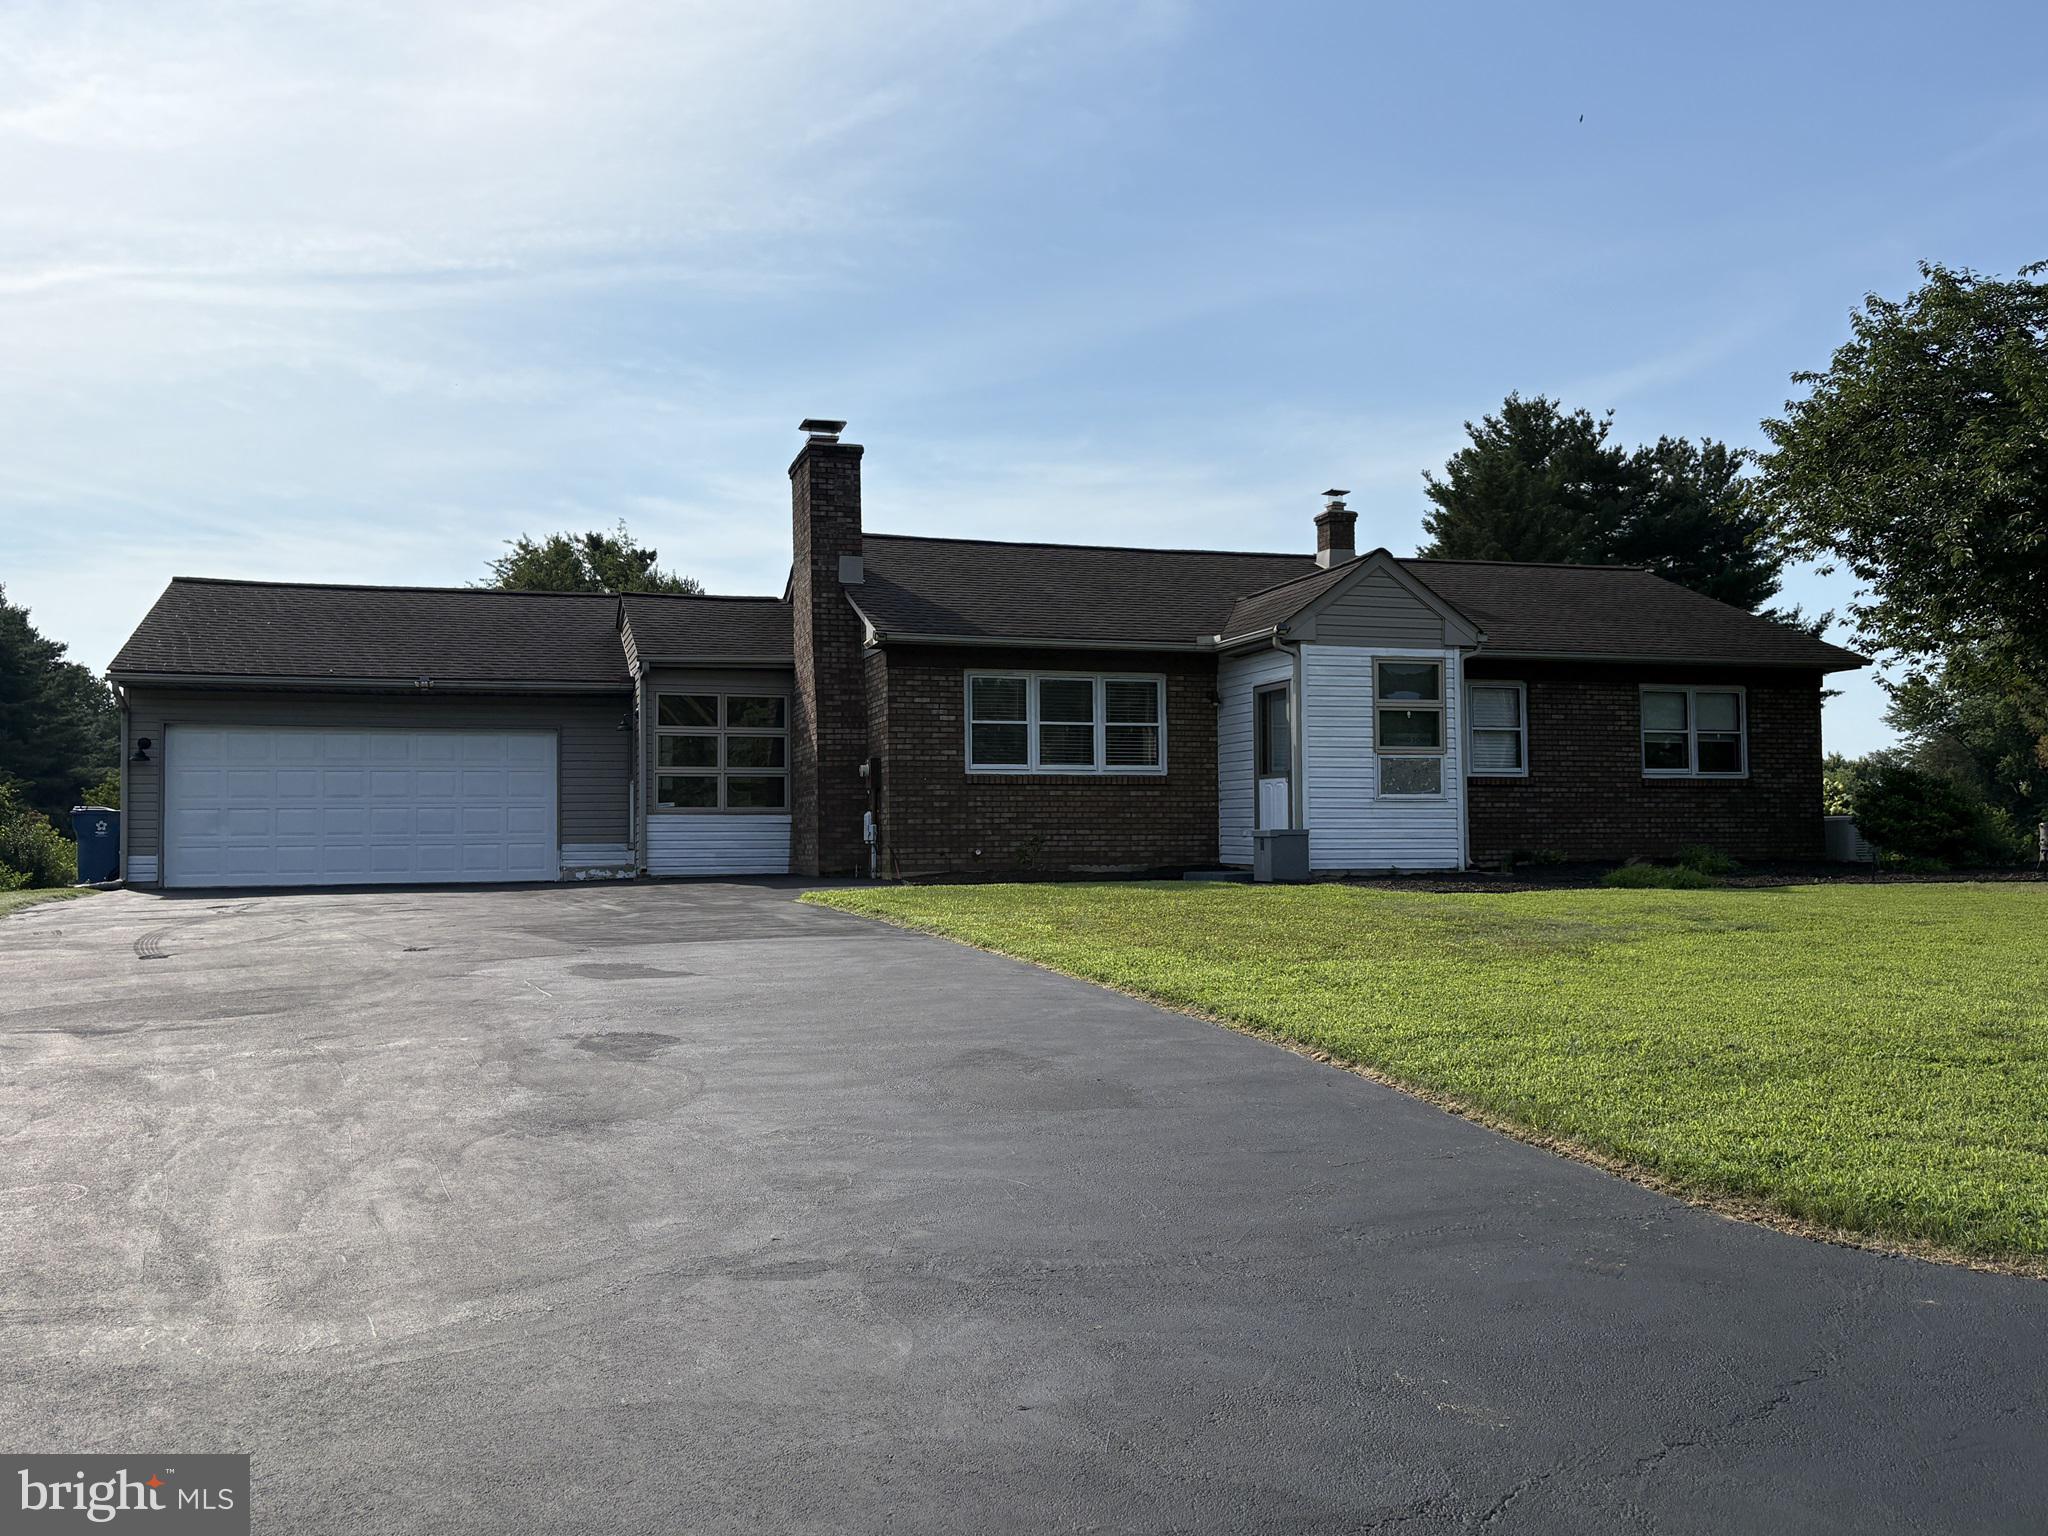
504 RED OAK DRIVE, MIDDLETOWN, DE 19709
GREAT OAK FARMS · NEW CASTLE County
Key Facts
Description
Welcome to this 2 Bedroom & 1 1/2 Bath Ranch in Great Oak Farms sitting on an acre at the end of a cul-de-sac. There's hardwood floors throughout. The open floor plan has both a good-size kitchen & living room; and there's a wood-burning fireplace in the living room! The ample-sized bedrooms have ceiling fans. There's an attached oversize 2-car garage off of sun room. The unfinished basement is perfect for storage and there's a little playhouse built in the basement. Schedule your appointment today! SPECIAL CLAUSES: 1) No Smoking Permitted 2) Pets permitted w/ owner approval & pet deposit 3) Tenant pays all utilities including trash, oil & propane 4) Tenant responsible for lawn care to include grass cutting, weeding and leaf removal 5) Tenant responsible for snow removal & trash removal 6) Tenant pays for cable 7) Tenant must provide proof of renters insurance and show proof at time of occupancy 8) No alterations or painting without the written permission of the Owner 9) Tenant must use floor protectors under all furniture resting on hardwood & vinyl floors 10) Civic Association of Great Oak Farms regulations apply.
Property Information
Property Type
Residential Lease
Sub-Type
Single Family Residence
Structure Type
House
Year Built
1980
Living Area
1,150 sq ft
Lot Size
1.00 acres
Garage Spaces
2
Parking Spaces
2
Zoning
NC40
Days on Market
14
MLS® Listing#
DENC2105804
Property Features
Exterior
Appliances
Cooling
Heating
Basement
Pool
Parking
Construction
Foundation
Water Source
Rooms
- 8 X 16Main
- 14 X 10Main
- Basement35 X 26
- Bedroom 112 X 11Main
- Kitchen20 X 10Main
- Living Room29 X 12Main
Schools
- Elementary:
- LOREWOOD GROVE
- Middle:
- CANTWELL BRIDGE
- High:
- ODESSA
- District:
- APPOQUINIMINK
Financial Details
HOA
None
Parcel Number
1301430033
Directions
Take Route 13 to Bayview Drive, Left on Great Oak Drive, Left to White Oak Drive, Take Right to Red Oak Drive
Affordability Calculator
$420
Estimated monthly payment
$11/mo
Principal $1,680 · Est. interest $2,344 over 30 yrs
Neighborhood Market Statistics
How this home compares to active listings in MIDDLETOWN, DE
- $618,293
- Median Listing Price
- 80
- Median Days on Market
- 2,721
- Median Sq Ft
- $214
- Median Price / Sq Ft
- 185
- Active Listings
- This home’s price is 100% below the area median.
- Its price per sq ft is 99% below the area median.
Market statistics compiled from active EXIT Realty® and MLS listings in MIDDLETOWN, DE.
Location

Points of Interest in MIDDLETOWN, DE
Showing the MIDDLETOWN area map.
Nearby Schools
Tender Loving Kare Child Care & Learning Center
School · 0.8 mi away
Mot Charter High School
Secondary · 2.7 mi away
St. Georges Technical High School
Secondary · 2.8 mi away
Cedar Lane Elementary School
Elementary · 2.8 mi away
St. Georges Volleyball
School · 2.8 mi away
Appoquinimink School District
School · 2.8 mi away
Cedar Lane Early Childhood Center
School · 2.8 mi away
Alfred G Waters Middle
Secondary · 2.9 mi away
Middletown High School
Secondary · 3.2 mi away
Appoquinimink School District
School · 3.2 mi away
Lorewood Grove Elementary
Elementary · 3.5 mi away
Brick Mill Elementary School
Elementary · 3.7 mi away
Odessa High School
Secondary · 4.1 mi away
Old State Elementary School
Elementary · 4.1 mi away
Middletown High School
Secondary · 4.4 mi away
Gunning Bedford Middle School
Secondary · 4.7 mi away
Southern Elementary School
Elementary · 4.8 mi away
Redding Middle School
Secondary · 4.9 mi away
St Anne's Episcopal School
Elementary · 5.0 mi away
St Andrew's School
School · 5.1 mi away
Commute Calculator
Nearby Homes


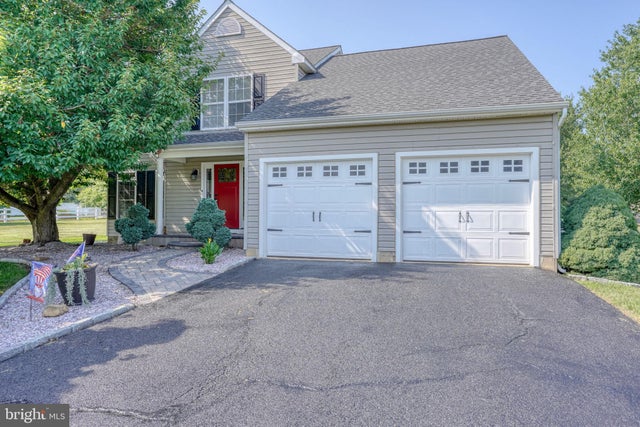
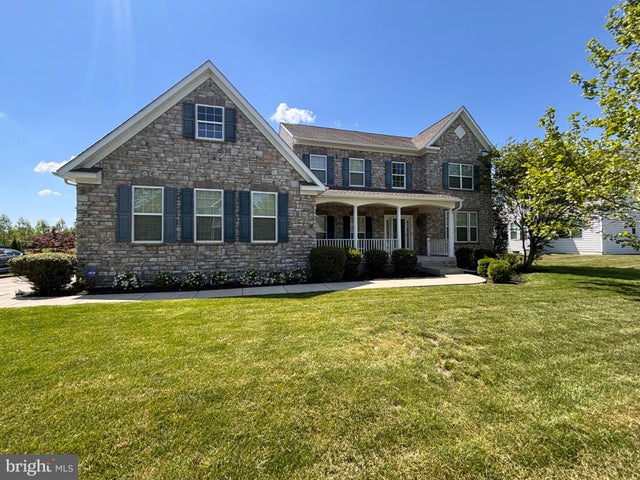
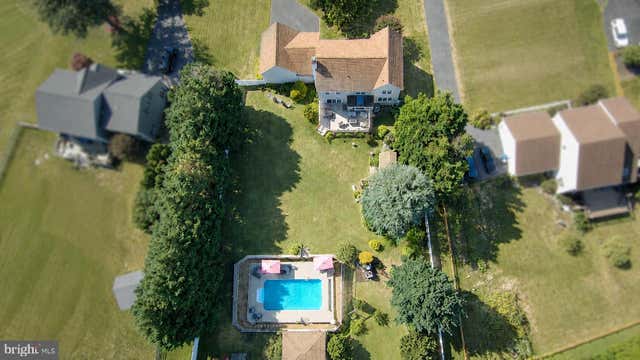
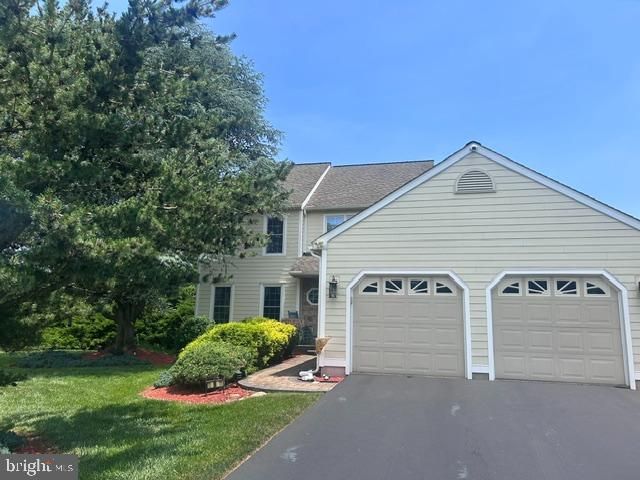
Similar Homes Nearby
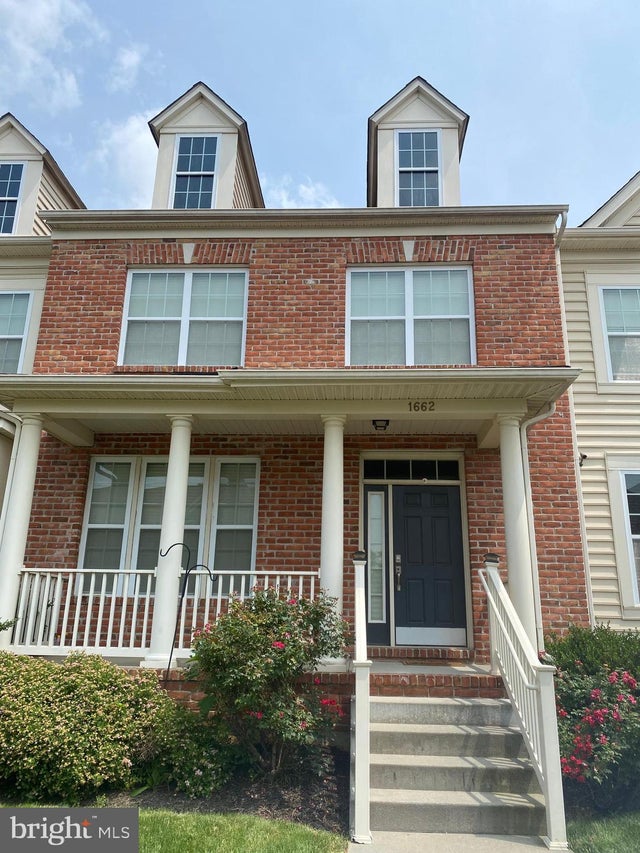
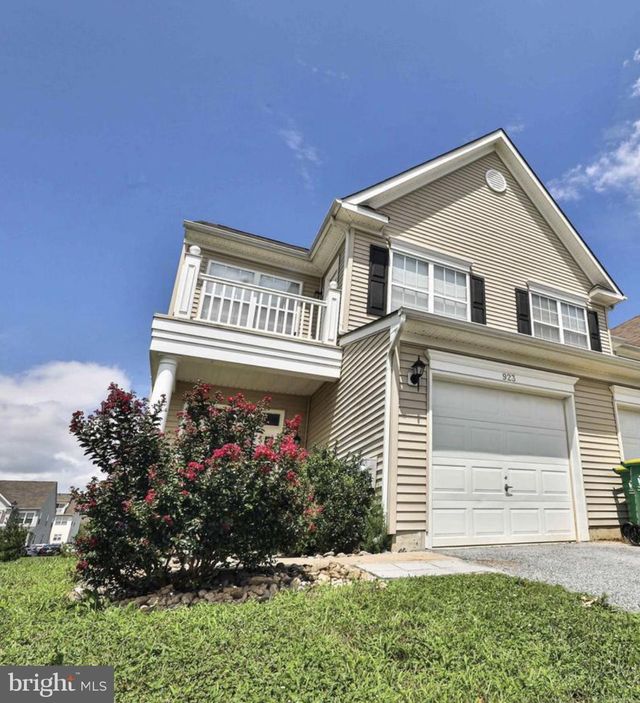

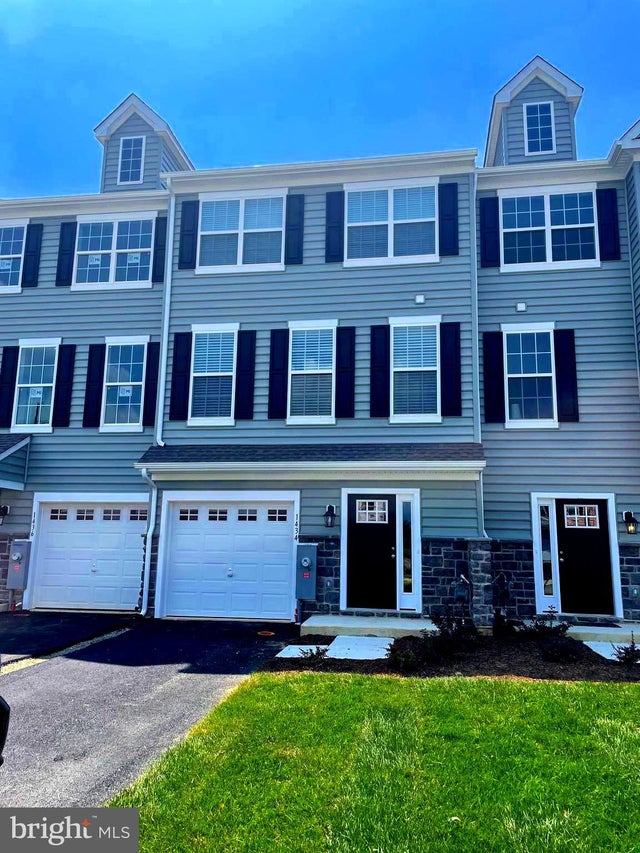
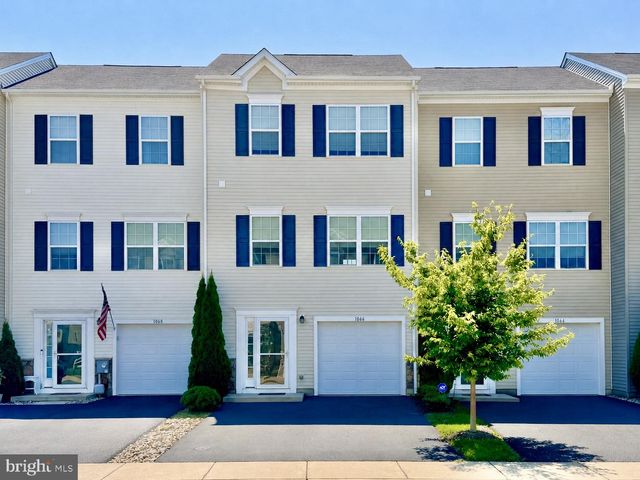
Similar Home Values
Comparable nearby listings and their asking prices.
| Address | Price | Beds | Baths | Sq Ft |
|---|---|---|---|---|
| 1662 W MATISSE DRIVE, MIDDLETOWN, DE | $2,300/mo | 3 | 3 | 1,875 |
| 923 LANSDOWNE ROAD, MIDDLETOWN, DE | $2,350/mo | 3 | 3 | 1,750 |
| 403 WILMORE DRIVE, MIDDLETOWN, DE | $2,400/mo | 3 | 3 | 1,650 |
| 1434 CARRICK COURT, MIDDLETOWN, DE | $2,600/mo | 3 | 3 | — |
| 1066 WICKERSHAM WAY, MIDDLETOWN, DE | $2,700/mo | 4 | 3 | 1,725 |
Moving Cost Estimate
EXIT Agents in MIDDLETOWN


Listing Courtesy: Patterson-Schwartz-Newark - 3027337000