


403 WILMORE DRIVE, MIDDLETOWN, DE 19709
WILLOW GROVE MILL · NEW CASTLE County
Key Facts
Description
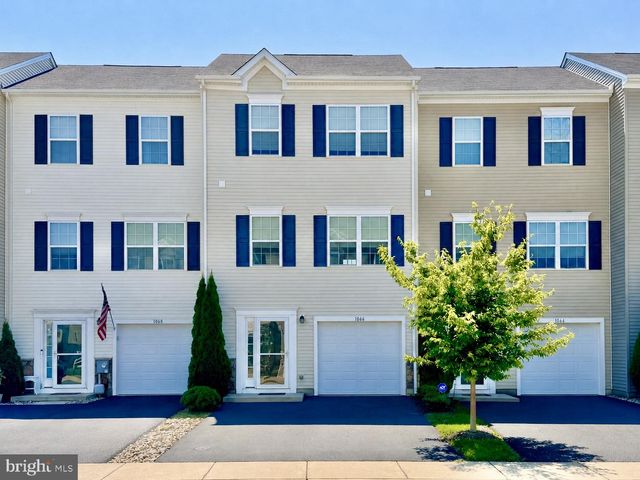
Spacious and clean contemporary 3 bedroom 2.5 bathroom townhome with a 1 car garage. This home features a living room/dining room combination, a fully equipped kitchen with a breakfast room. The breakfast room has a slider door that offers easy access to the privately tree lined rear yard. All 3 bedrooms are on the 2nd floor level. The main bedroom has it's very own private bathroom. The laundry room is on the 2nd floor also. This home should be available for move in on August 1, 2026. You must have great credit, good stable income making at least 3 times the monthly rent, and good rental history. NO pets and NO smoking inside of the home. Application Fee is $ 50 per adult/occupant 18 years and older.
Property Information
Property Type
Residential Lease
Sub-Type
Townhouse
Structure Type
Townhouse
Year Built
2008
Living Area
1,650 sq ft
Lot Size
0.06 acres
Lot Dimensions
0.00 x 0.00
Garage Spaces
1
Parking Spaces
2
Zoning
RESIDENTIAL
Days on Market
1
MLS® Listing#
DENC2106910
Property Features
Appliances
Cooling
Heating
Pool
Parking
Construction
Foundation
Sewer
Water Source
Schools
- District:
- APPOQUINIMINK
Financial Details
Parcel Number
23-033.00-105
Directions
GPS 403 Wilmore Drive Middletown DE
Affordability Calculator
$480
Estimated monthly payment
$13/mo
Principal $1,920 · Est. interest $2,679 over 30 yrs
Neighborhood Market Statistics
How this home compares to active listings in MIDDLETOWN, DE
- $618,293
- Median Listing Price
- 80
- Median Days on Market
- 2,721
- Median Sq Ft
- $214
- Median Price / Sq Ft
- 185
- Active Listings
- This home’s price is 100% below the area median.
- Its price per sq ft is 99% below the area median.
Market statistics compiled from active EXIT Realty® and MLS listings in MIDDLETOWN, DE.
Location

Points of Interest in MIDDLETOWN, DE
Showing the MIDDLETOWN area map.
Nearby Schools
Middletown High School
Secondary · 0.7 mi away
Brick Mill Elementary School
Elementary · 0.7 mi away
Middletown High School
Secondary · 0.9 mi away
Appoquinimink School District
School · 0.9 mi away
St Anne's Episcopal School
Elementary · 1.2 mi away
St Andrew's School
School · 1.3 mi away
Odessa High School
Secondary · 1.6 mi away
Redding Middle School
Secondary · 1.7 mi away
Silver Lake Elementary School
Elementary · 1.7 mi away
Old State Elementary School
Elementary · 1.7 mi away
Everett Meredith Middle School
Secondary · 2.1 mi away
Kidstrong Middletown
School · 2.9 mi away
Bright Futures Early Scholars Academy
School · 2.9 mi away
Mot Charter High School
Secondary · 3.4 mi away
Bunker Hill Elementary School
Elementary · 3.5 mi away
Cedar Lane Elementary School
Elementary · 3.6 mi away
Appoquinimink High School
Secondary · 3.7 mi away
Appoquinimink School District
School · 3.7 mi away
Cedar Lane Early Childhood Center
School · 3.7 mi away
Alfred G Waters Middle
Secondary · 3.7 mi away
Commute Calculator
Nearby Homes

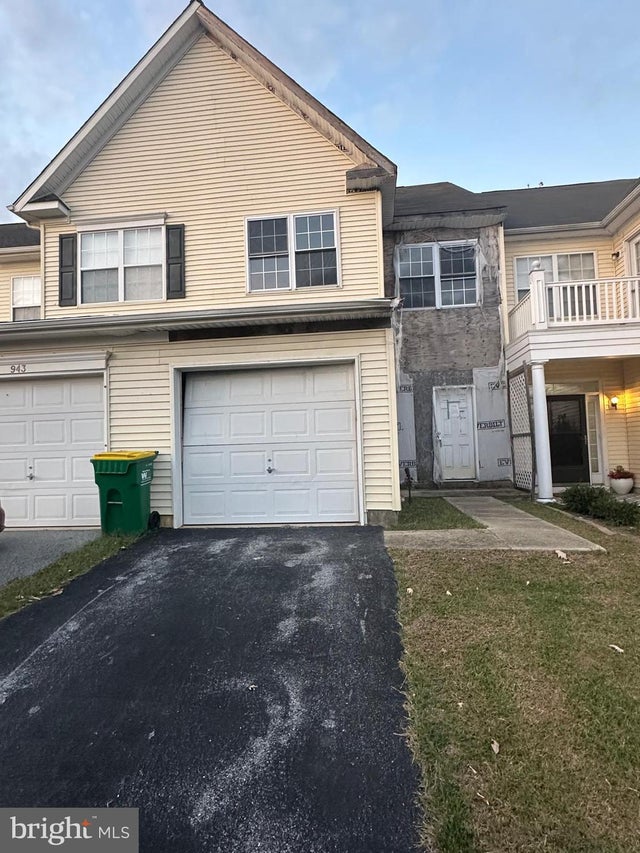


Similar Homes Nearby


Similar Home Values
Comparable nearby listings and their asking prices.
| Address | Price | Beds | Baths | Sq Ft |
|---|---|---|---|---|
| 504 RED OAK DRIVE, MIDDLETOWN, DE | $2,100/mo | 2 | 2 | 1,150 |
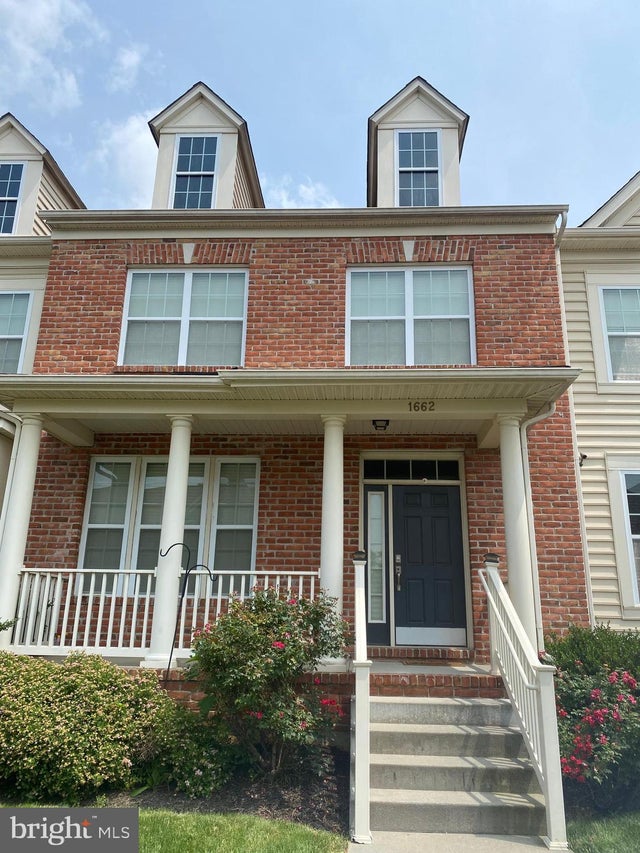
| 1662 W MATISSE DRIVE, MIDDLETOWN, DE | $2,300/mo | 3 | 3 | 1,875 |
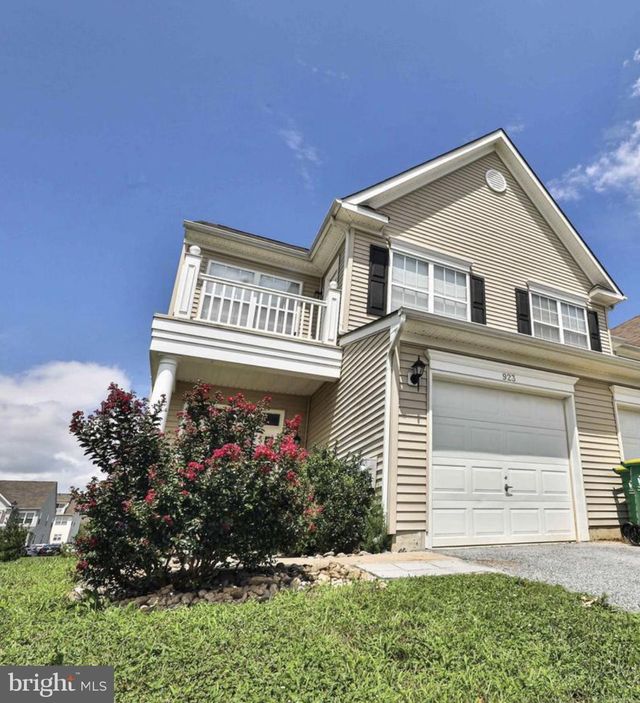
| 923 LANSDOWNE ROAD, MIDDLETOWN, DE | $2,350/mo | 3 | 3 | 1,750 |
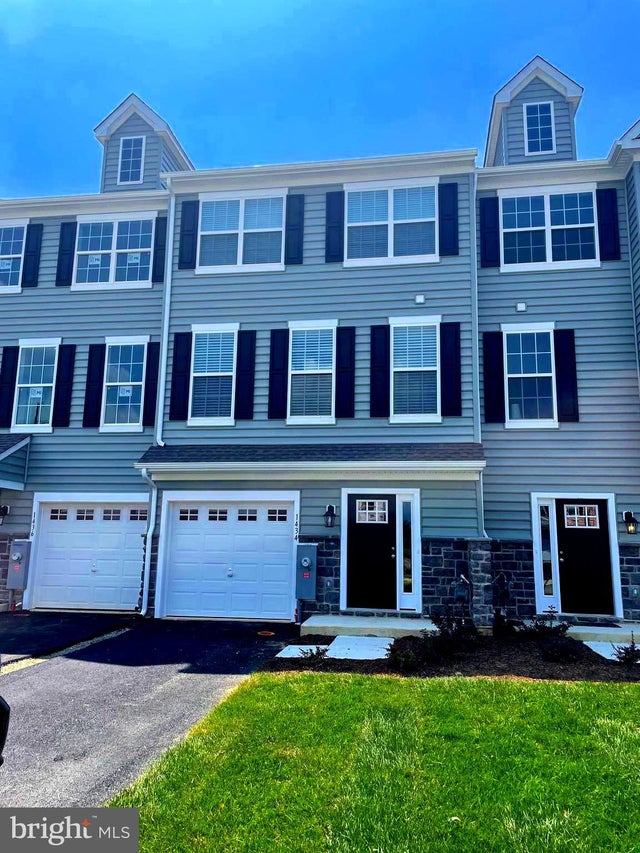
| 1434 CARRICK COURT, MIDDLETOWN, DE | $2,600/mo | 3 | 3 | — |
| 1066 WICKERSHAM WAY, MIDDLETOWN, DE | $2,700/mo | 4 | 3 | 1,725 |
| 957 LOREWOOD GROVE ROAD, MIDDLETOWN, DE | $2,799/mo | 3 | 3 | — |
Moving Cost Estimate
EXIT Agents in MIDDLETOWN


Listing Courtesy: RE/MAX Horizons - 3026784300