

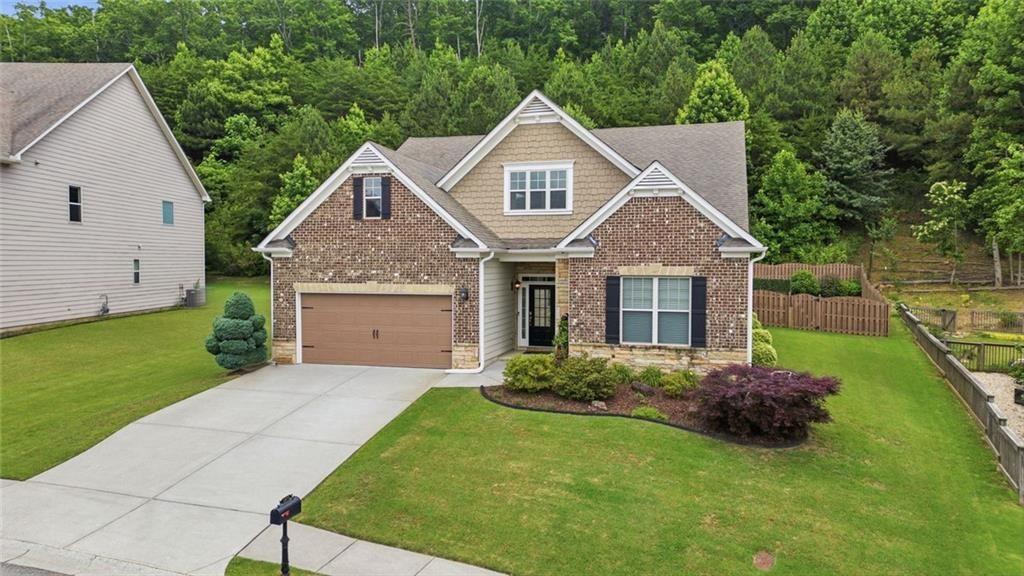
1975 Poplar Ridge Place, Cumming, GA 30040
HIGHLANDS AT SAWNEE MOUNTAIN · Forsyth County
Key Facts
Description
Welcome to your private retreat at the base of Sawnee Mountain. This beautifully updated Craftsman-style ranch offers the perfect blend of comfort, style, and outdoor living in one of Forsyth County's most desirable communities. Featuring 3 bedrooms, 2.5 bathrooms, and an open-concept layout, the home boasts soaring ceilings, a spacious living room, separate dining area, and a bright eat-in kitchen. Thoughtful updates throughout include porcelain tile flooring, refinished kitchen and bath cabinetry, custom lighting, upgraded interior doors, a barn door accent, and a beautifully designed master bathroom. The kitchen is designed for both everyday living and entertaining, featuring a large center island, double ovens, gas cooktop, built-in microwave, abundant cabinetry, and generous workspace. The spacious primary suite overlooks the backyard and includes a spa-inspired bathroom, while two additional bedrooms provide flexibility for guests, family, or a home office. Step outside to a backyard designed for relaxation and entertaining. Enjoy a heated pool with a stacked-stone waterfall, hot tub, steam sauna and a pool house in a fenced yard with private wooded views. The covered porch, enhanced by a motorized retractable awning, creates an ideal space for outdoor dining and gathering year-round. Located in The Highlands at Sawnee Mountain, the home offers convenient access to highly rated Forsyth County schools, including a top-performing STEM high school. You'll also be just minutes from the Cumming City Center, with its restaurants, shopping, live entertainment, and community events, as well as Sawnee Mountain Preserve and the Big Creek Greenway. Combining quality updates, exceptional outdoor amenities, and a highly desirable location, this move-in-ready home offers a wonderful North Georgia lifestyle.
Property Information
Property Type
Residential
Sub-Type
Single Family Residence
Style
Ranch
Year Built
2016
Living Area
2,100 sq ft
Lot Size
0.63 acres
Lot Dimensions
66x135x111x166
Garage Spaces
2
Parking Spaces
2
Days on Market
16
MLS® Listing#
7784994
Property Features
Interior
Exterior
Appliances
Cooling
Heating
Flooring
Fireplace
Basement
Pool
Parking
Laundry
Patio
Fencing
Lot Features
Construction
Foundation
Roof
Windows
Other Structures
Community
Utilities
Sewer
Water Source
Schools
- Elementary:
- Cumming
- Middle:
- Otwell
- High:
- Forsyth Central
Financial Details
HOA
$600 / Annually
Annual Taxes
$4,460
Tax year 2025
Parcel Number
100 465
Directions
GPS friendly
Affordability Calculator
$116,980
Estimated monthly payment
$3,113/mo
Principal $467,920 · Est. interest $652,790 over 30 yrs
Neighborhood Market Statistics
How this home compares to active listings in Cumming, GA
- $667,064
- Median Listing Price
- 49
- Median Days on Market
- 3,132
- Median Sq Ft
- $223
- Median Price / Sq Ft
- 2,144
- Active Listings
- This home’s price is 12% below the area median.
- Its price per sq ft is 25% above the area median.
Market statistics compiled from active EXIT Realty® and MLS listings in Cumming, GA.
Location

Points of Interest in Cumming, GA
Showing the Cumming area map.
Nearby Schools
Sawnee Elementary School
Elementary · 1.0 mi away
Kelly Mill Elementary
Elementary · 1.4 mi away
Horizon Christian Academy
School · 2.0 mi away
Forsyth Central High School
Secondary · 2.1 mi away
The Creative Spark Child Counseling Center
School · 2.2 mi away
Otwell Middle School
Secondary · 2.2 mi away
Cumming Elementary School
Elementary · 2.4 mi away
University of North Georgia
School · 2.5 mi away
West Forsyth High School
Secondary · 2.5 mi away
Montessori School of Cumming
Elementary · 2.6 mi away
Whitlow Elementary
Elementary · 2.9 mi away
New Hope Elementary Pto
Elementary · 2.9 mi away
Forsyth Central High School
Secondary · 3.0 mi away
Academies of Creative Education
School · 3.1 mi away
North Lanier Christian Academy
School · 3.5 mi away
Goddard School
School · 3.8 mi away
Hendricks Middle School
Secondary · 3.8 mi away
Primrose Schools
Elementary · 3.9 mi away
Stepping Stone Montessori
Elementary · 4.1 mi away
Vickery Creek Middle School
Secondary · 4.3 mi away
Commute Calculator
Nearby Homes

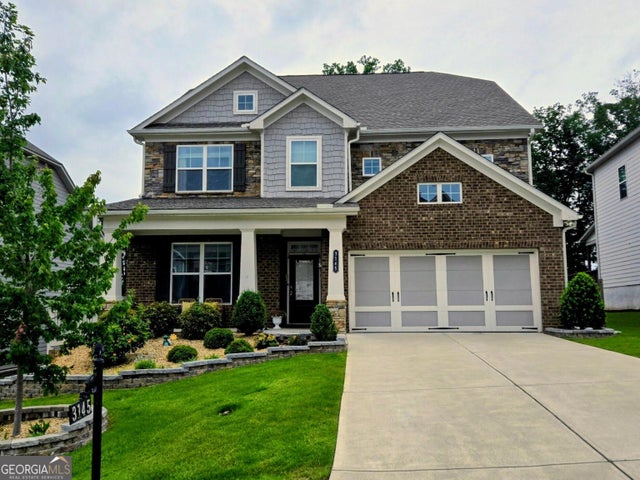
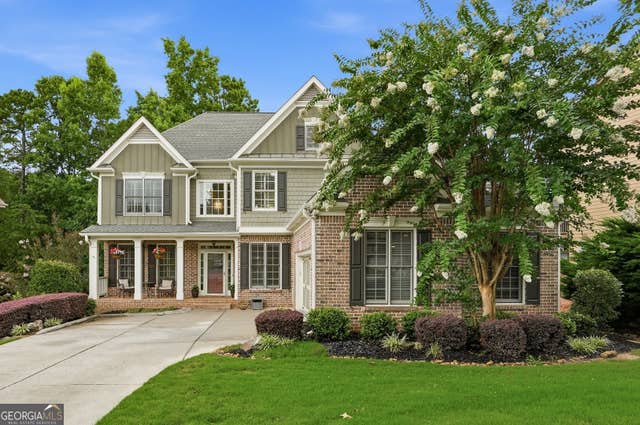
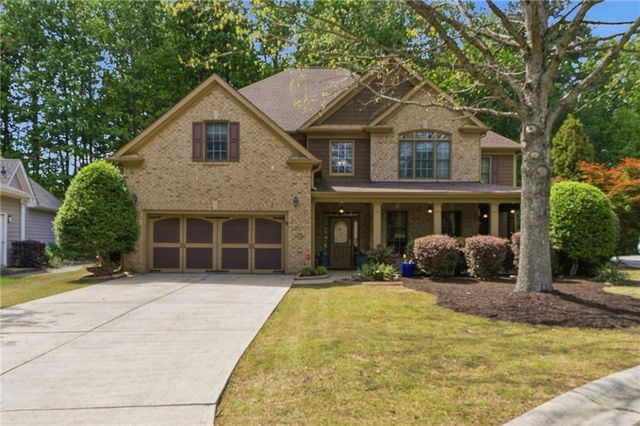
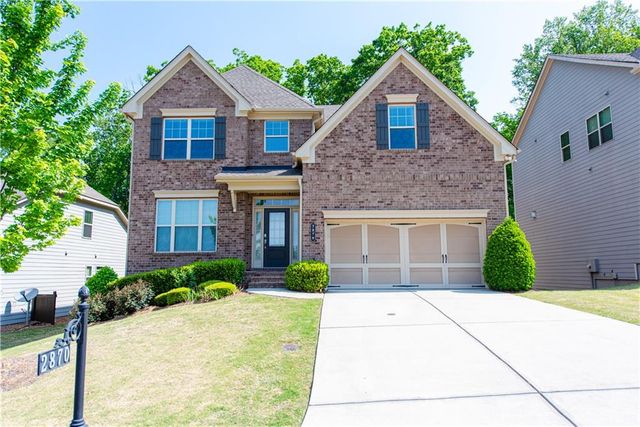
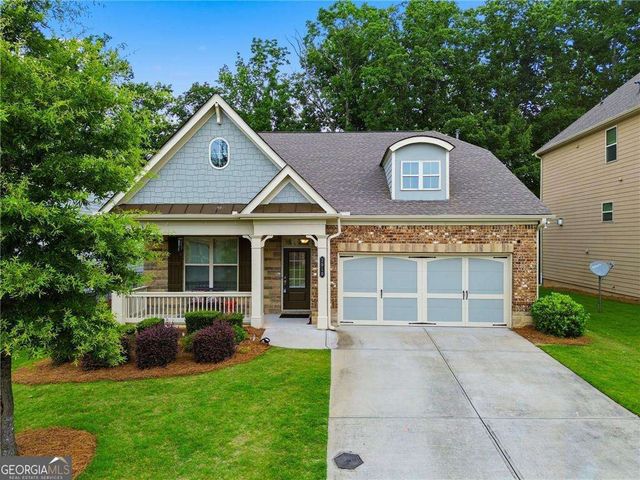
Similar Homes Nearby
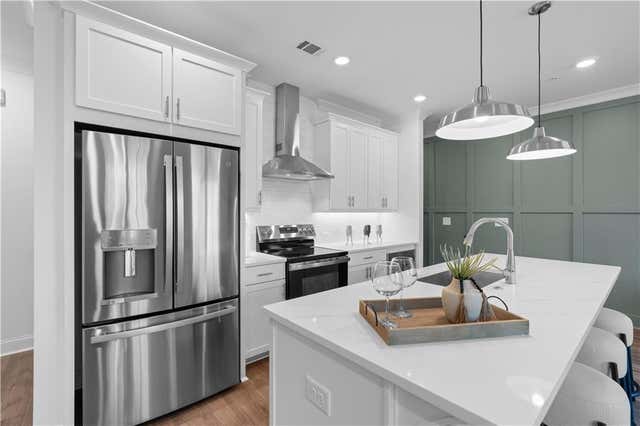
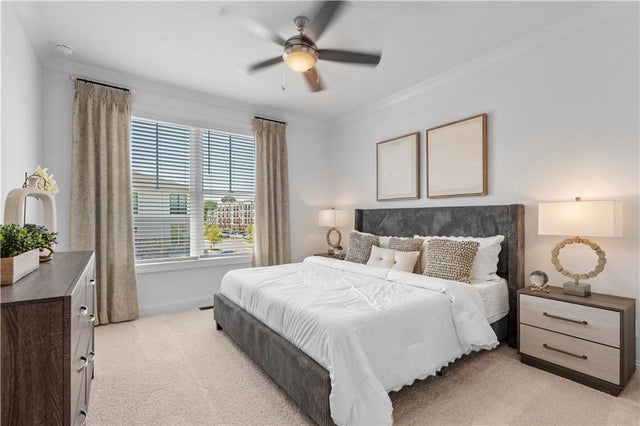

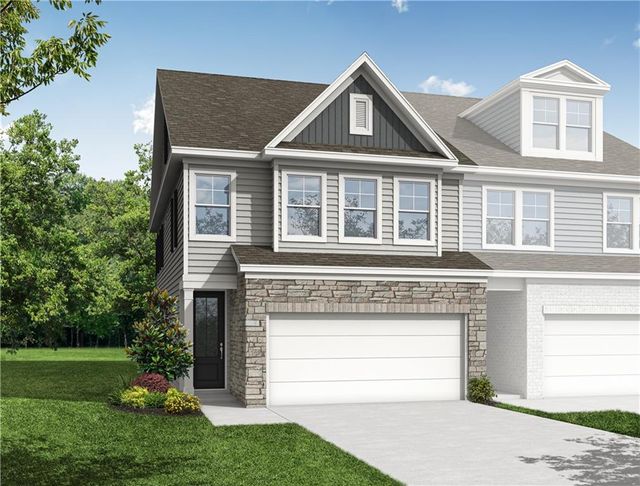

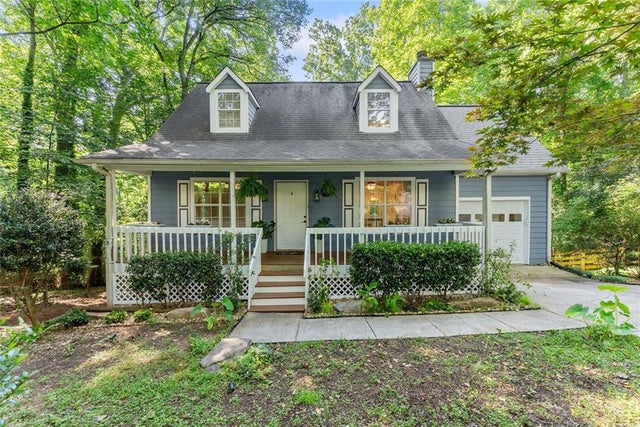
Similar Home Values
Comparable nearby listings and their asking prices.
| Address | Price | Beds | Baths | Sq Ft |
|---|---|---|---|---|
| 522 Alice Way D11, Cumming, GA | $409,900 | 2 | 3 | 1,373 |
| 532 Alice Way D8, Cumming, GA | $409,900 | 3 | 4 | 1,703 |
| 5810 Woodberry WALK, Cumming, GA | $410,000 | 4 | — | 2,598 |
| 6195 Molo Lane 663, Cumming, GA | $411,045 | 3 | 3 | 1,804 |
| 6195 Molo LN 663, Cumming, GA | $411,045 | 3 | — | 1,804 |
| 1570 Williams Circle, Cumming, GA | $414,900 | 4 | 3 | 1,930 |
Moving Cost Estimate
EXIT Agents in Cumming


Listing Courtesy: Century 21 Results - 770-889-6090
Last Updated: 2026-06-08