

532 Alice Way D8, Cumming, GA 30040
Market Square at Sawnee Village · Forsyth County
Key Facts
Description
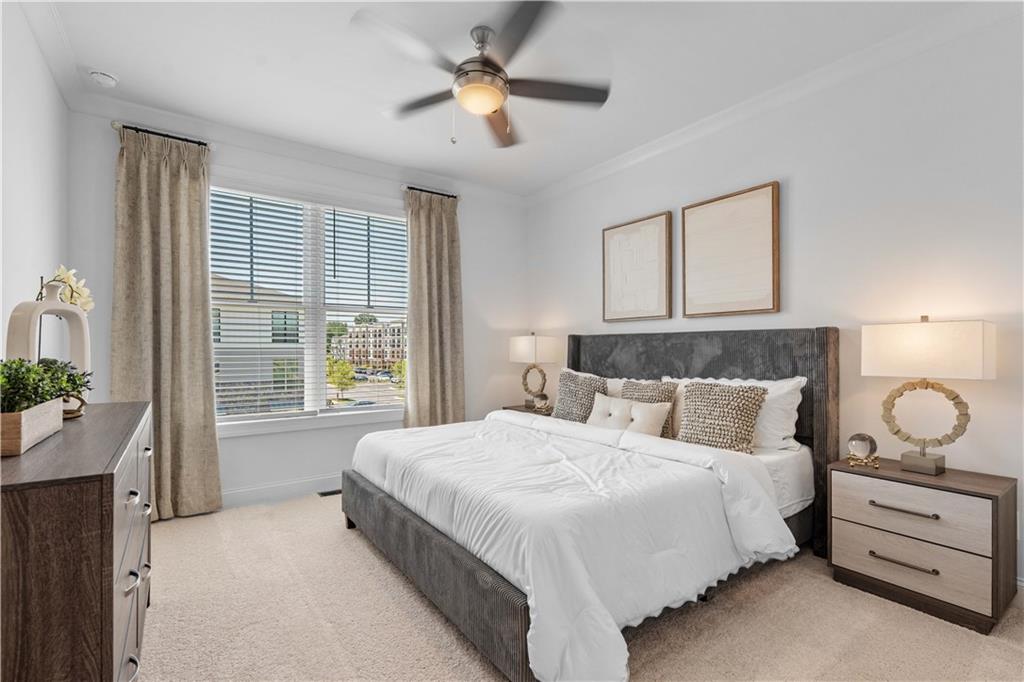
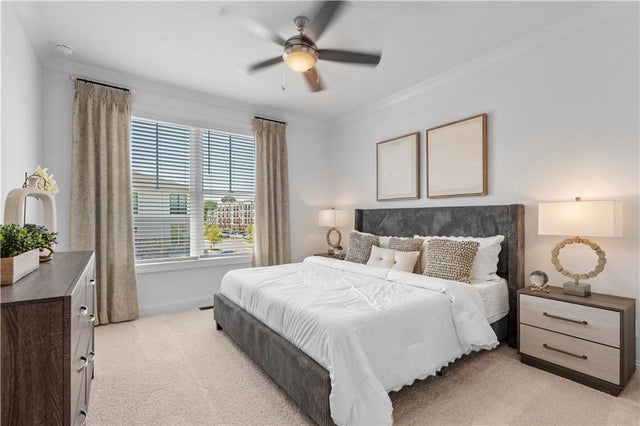
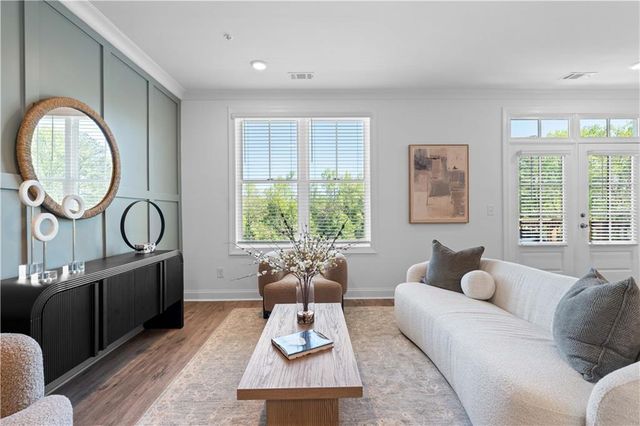
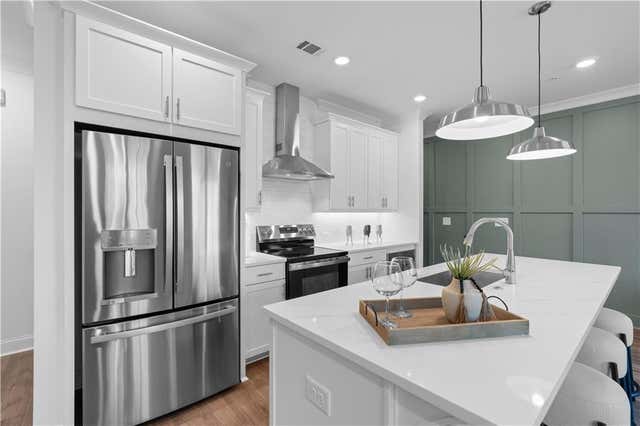
Elevate Your Savings at Market Square with our Home of the Month! Discover the Oleander Plan built by The Providence Group. Quick Move In! This 3-story Oleander plan features 3 bedrooms, 3.5 bathrooms, and 1,703 sq ft of thoughtfully designed living space. Showcasing The Providence Group’s Warm Wheat Design Collection, this luxury Homesite is apart of a limited selection of homes that feature a deck off the Main Level Living. With premium finishes including Alabaster Soft Close cabinets + Almond island, quartz countertops, and light oak flooring throughout the main living level & Hallways. Terrace Level: Guest enter from the front door into a foyer with an oversized bedroom, walk in closet and full bathroom. This space also includes a covered patio making this a dreamy guest room, office space or workout room. Additional Laundry with our 2 in 1 GE Profile Washer/Dryer is already Our 1 car garage already includes an EV Charger. On the main level, enjoy an open-concept layout with a spacious family room, dining area, and a chef-inspired kitchen featuring 42” cabinetry, stainless GE appliances, tile backsplash, and modern lighting. Upstairs, the Primary Suite includes a large walk-in closet and spa-like bath with double vanities and a walk-in shower. A secondary bedroom with its own private bath completes the top floor. Market Square at Sawnee Village is more than just a home—it’s a lifestyle. Enjoy walkable access to the Cumming City Center, with future retail and dining coming soon to the community entrance. Built by The Providence Group, this is where exceptional design meets everyday ease. [The Oleander]
Property Information
Property Type
Residential
Sub-Type
Condominium
Style
Contemporary / Townhouse / Traditional
Year Built
2025
Living Area
1,703 sq ft
Lot Dimensions
0
Garage Spaces
1
Ownership
Condominium
Days on Market
31
MLS® Listing#
7791040
Property Features
Interior
Exterior
Appliances
Cooling
Heating
Flooring
Fireplace
Basement
Pool
Parking
Laundry
Patio
Fencing
Lot Features
Construction
Foundation
Roof
Windows
Security
Other Structures
Community
Utilities
Sewer
Water Source
Schools
- Elementary:
- Cumming
- Middle:
- Otwell
- High:
- Forsyth Central
Financial Details
HOA
$200 / Monthly
Directions
GPS Address: 508 Sawnee Village Blvd., Cumming, GA 30040 | Showcase Home: 1st Building on your LEFT. D52 -508 Sawnee Village Blvd
Affordability Calculator
$81,980
Estimated monthly payment
$2,182/mo
Principal $327,920 · Est. interest $457,478 over 30 yrs
Neighborhood Market Statistics
How this home compares to active listings in Cumming, GA
- $667,064
- Median Listing Price
- 49
- Median Days on Market
- 3,132
- Median Sq Ft
- $223
- Median Price / Sq Ft
- 2,144
- Active Listings
- This home’s price is 39% below the area median.
- Its price per sq ft is 8% above the area median.
Market statistics compiled from active EXIT Realty® and MLS listings in Cumming, GA.
Location

Points of Interest in Cumming, GA
Showing the Cumming area map.
Nearby Schools
Cumming Elementary School
Elementary · 0.1 mi away
Otwell Middle School
Secondary · 0.3 mi away
Forsyth Central High School
Secondary · 0.6 mi away
Horizon Christian Academy
School · 0.6 mi away
University of North Georgia
School · 1.0 mi away
Forsyth Central High School
Secondary · 1.0 mi away
Academies of Creative Education
School · 1.0 mi away
The Creative Spark Child Counseling Center
School · 1.1 mi away
Kelly Mill Elementary
Elementary · 2.1 mi away
Stepping Stone Montessori
Elementary · 2.4 mi away
Horizon Christian Academy
School · 2.8 mi away
North Lanier Christian Academy
School · 2.8 mi away
Sawnee Elementary School
Elementary · 2.9 mi away
Whitlow Elementary
Elementary · 2.9 mi away
Chattahoochee Elementary
Elementary · 2.9 mi away
Primrose Schools
Elementary · 3.0 mi away
Goddard School
School · 3.1 mi away
New Hope Elementary Pto
Elementary · 3.7 mi away
Primrose Schools
Elementary · 3.9 mi away
Mashburn Elementary School
Elementary · 3.9 mi away
Commute Calculator
Nearby Homes


Similar Homes Nearby





Similar Home Values
Comparable nearby listings and their asking prices.
| Address | Price | Beds | Baths | Sq Ft |
|---|---|---|---|---|
| 4470 Maple Valley DR, Cumming, GA | $294,500 | 2 | — | 1,226 |
| 4470 Maple Valley Drive, Cumming, GA | $294,500 | 2 | 3 | 1,213 |
| 2120 Pinetree Drive, Cumming, GA | $295,000 | 2 | 1 | 944 |
| 3200 Rim Cove Drive 115, Cumming, GA | $299,000 | 2 | 2 | 1,330 |
| 1820 Ridge RD, Cumming, GA | $299,000 | 3 | — | 1,344 |
| 3200 Rim Cove DR 115, Cumming, GA | $299,000 | 2 | — | 1,330 |
Moving Cost Estimate
EXIT Agents in Cumming


Listing Courtesy: The Providence Group Realty, LLC. - 404-713-8545
Last Updated: 2026-06-18