

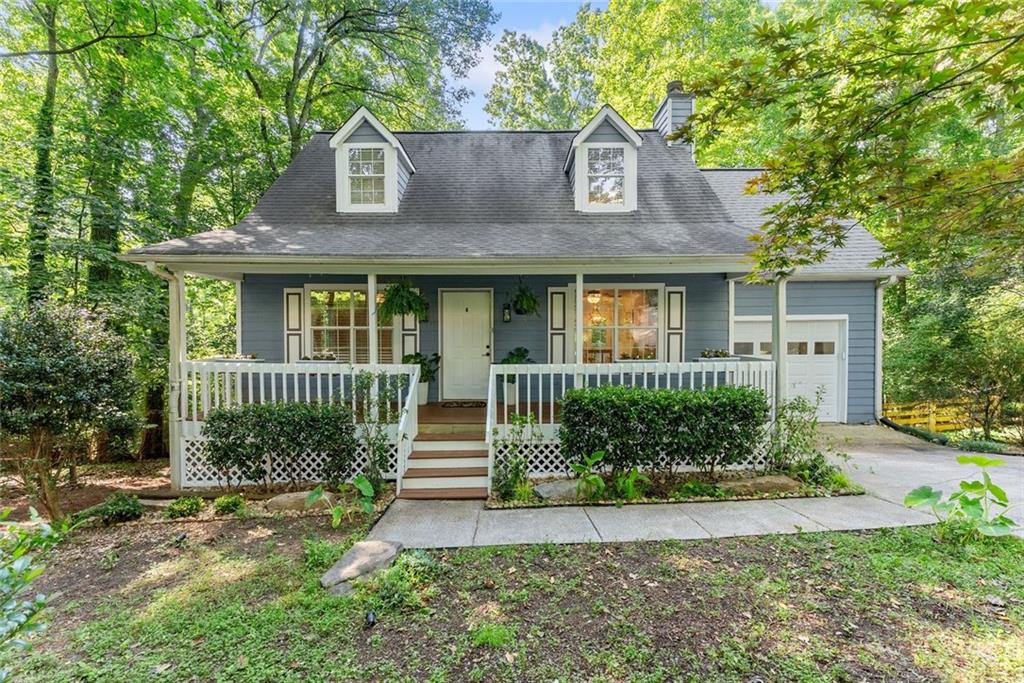
1570 Williams Circle, Cumming, GA 30041
None · Forsyth County
Key Facts
Description
Welcome Home! Nestled in one of Cumming’s most desirable locations, this charming home offers the perfect combination of comfort, convenience, and everyday living—all with NO HOA. Located just five minutes from Costco, Target, Cumming City Center, dining, and shopping, you’ll enjoy easy access to everything while tucked away on a quiet dead-end street. Inside, you’ll find an open and inviting floor plan filled with natural light. The living room features a cozy fireplace and flows seamlessly into the kitchen, complete with granite countertops and views of the fully fenced backyard. The spacious primary suite is conveniently located on the main level and offers double vanities and a walk-in closet with custom shelving. Upstairs, you’ll find two additional bedrooms and a full bath with an updated granite vanity, offering plenty of space for family, guests, or a home office. The fully finished basement features brand-new flooring, a movie room, a convenient half bath, an additional flex room, and direct access to the back deck, creating a versatile space that easily adapts to your lifestyle and everyday needs. Enjoy a private, fenced backyard perfect for kids, pets, or entertaining, plus the added bonus of a public boat ramp to Lake Lanier just minutes away. Opportunities to own a home in a location like this are hard to find. Offering the perfect balance of peaceful living with unmatched convenience to everything Cumming has to offer, this is one you won’t want to miss. Schedule your private showing today!
Property Information
Property Type
Residential
Sub-Type
Single Family Residence
Style
Cape Cod / Traditional
Year Built
1989
Living Area
1,930 sq ft
Lot Size
0.59 acres
Lot Dimensions
0
Garage Spaces
1
Parking Spaces
1
Days on Market
1
MLS® Listing#
7797682
Property Features
Interior
Exterior
Appliances
Cooling
Heating
Flooring
Fireplace
Basement
Pool
Parking
Laundry
Patio
Fencing
Lot Features
Construction
Foundation
Roof
Windows
Security
Other Structures
Community
Utilities
Sewer
Water Source
Schools
- Elementary:
- Cumming
- Middle:
- Otwell
- High:
- Forsyth Central
Financial Details
HOA
None
Annual Taxes
$3,190
Tax year 2025
Parcel Number
195 108
Directions
GPS Friendly.
Affordability Calculator
$82,980
Estimated monthly payment
$2,208/mo
Principal $331,920 · Est. interest $463,058 over 30 yrs
Neighborhood Market Statistics
How this home compares to active listings in Cumming, GA
- $667,064
- Median Listing Price
- 49
- Median Days on Market
- 3,132
- Median Sq Ft
- $223
- Median Price / Sq Ft
- 2,144
- Active Listings
- This home’s price is 38% below the area median.
- Its price per sq ft is 4% below the area median.
Market statistics compiled from active EXIT Realty® and MLS listings in Cumming, GA.
Location

Points of Interest in Cumming, GA
Showing the Cumming area map.
Nearby Schools
Academies of Creative Education
School · 1.4 mi away
Forsyth Central High School
Secondary · 1.4 mi away
Cumming Elementary School
Elementary · 1.5 mi away
Otwell Middle School
Secondary · 1.6 mi away
Forsyth Central High School
Secondary · 1.8 mi away
University of North Georgia
School · 1.8 mi away
Horizon Christian Academy
School · 1.9 mi away
Chattahoochee Elementary
Elementary · 2.0 mi away
The Creative Spark Child Counseling Center
School · 2.1 mi away
Horizon Christian Academy
School · 2.2 mi away
Stepping Stone Montessori
Elementary · 2.2 mi away
Goddard School
School · 2.5 mi away
Primrose Schools
Elementary · 2.9 mi away
North Lanier Christian Academy
School · 3.3 mi away
Kelly Mill Elementary
Elementary · 3.3 mi away
Mashburn Elementary School
Elementary · 3.3 mi away
Presbyterian Church
Elementary · 3.4 mi away
Lakeside Middle
Secondary · 3.5 mi away
Cornerstone Schools
Elementary · 3.6 mi away
Whitlow Elementary
Elementary · 3.6 mi away
Commute Calculator
Nearby Homes

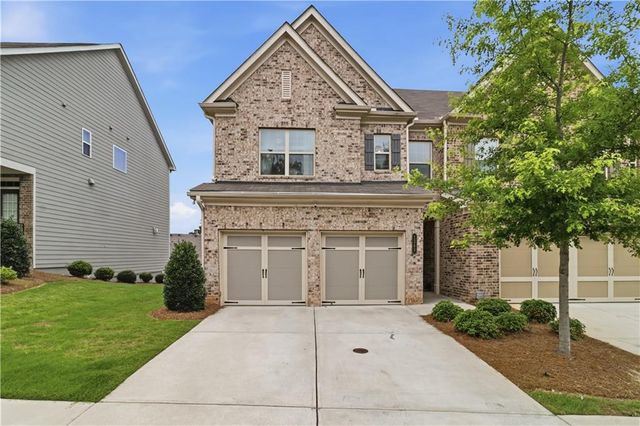
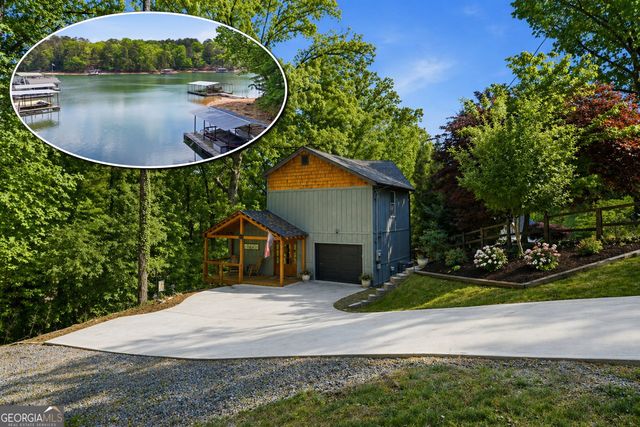

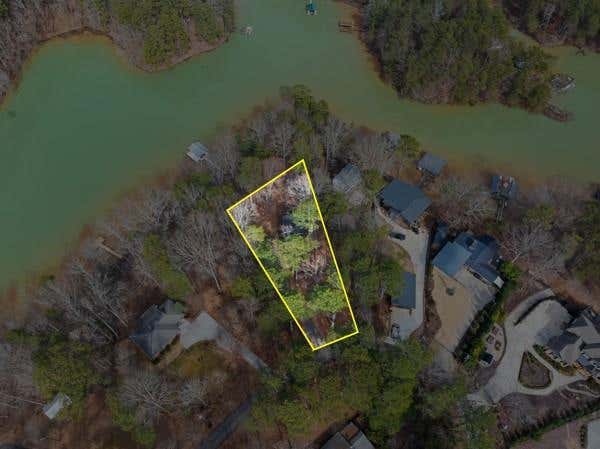
Similar Homes Nearby

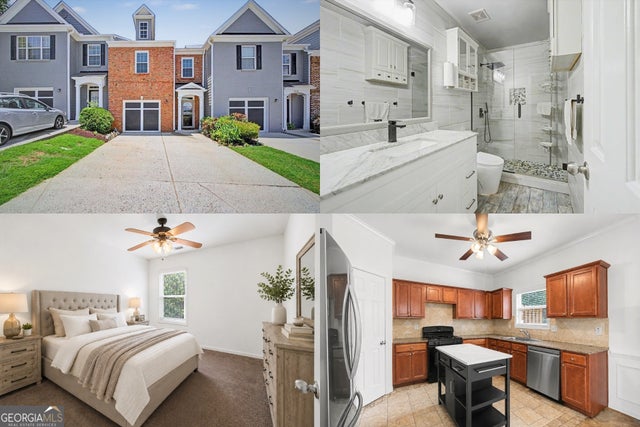
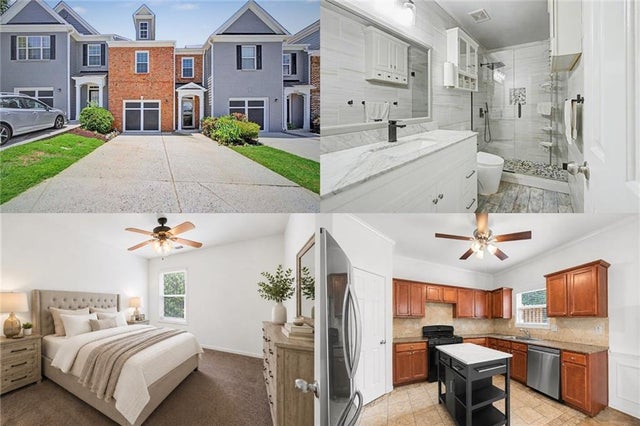

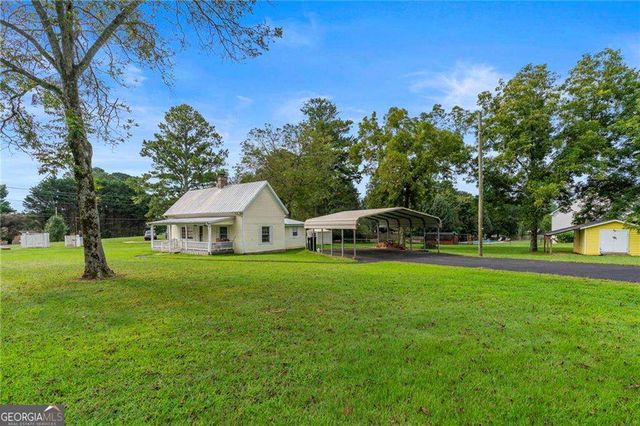
Similar Home Values
Comparable nearby listings and their asking prices.
| Address | Price | Beds | Baths | Sq Ft |
|---|---|---|---|---|
| 1820 Ridge RD, Cumming, GA | $299,000 | 3 | — | 1,344 |
| 6325 Forsyth Drive, Cumming, GA | $325,000 | 3 | 2 | 1,618 |
| 5314 Sherwood WAY, Cumming, GA | $325,000 | 3 | — | 1,914 |
| 5314 Sherwood Way, Cumming, GA | $325,000 | 3 | 3 | 1,914 |
| 5705 P W A Drive, Cumming, GA | $329,900 | 3 | 1 | 1,196 |
| 5705 P W A DR, Cumming, GA | $329,900 | 3 | — | — |
Moving Cost Estimate
EXIT Agents in Cumming


Listing Courtesy: Maximum One Premier Realtors - 470-400-9877
Last Updated: 2026-07-01