

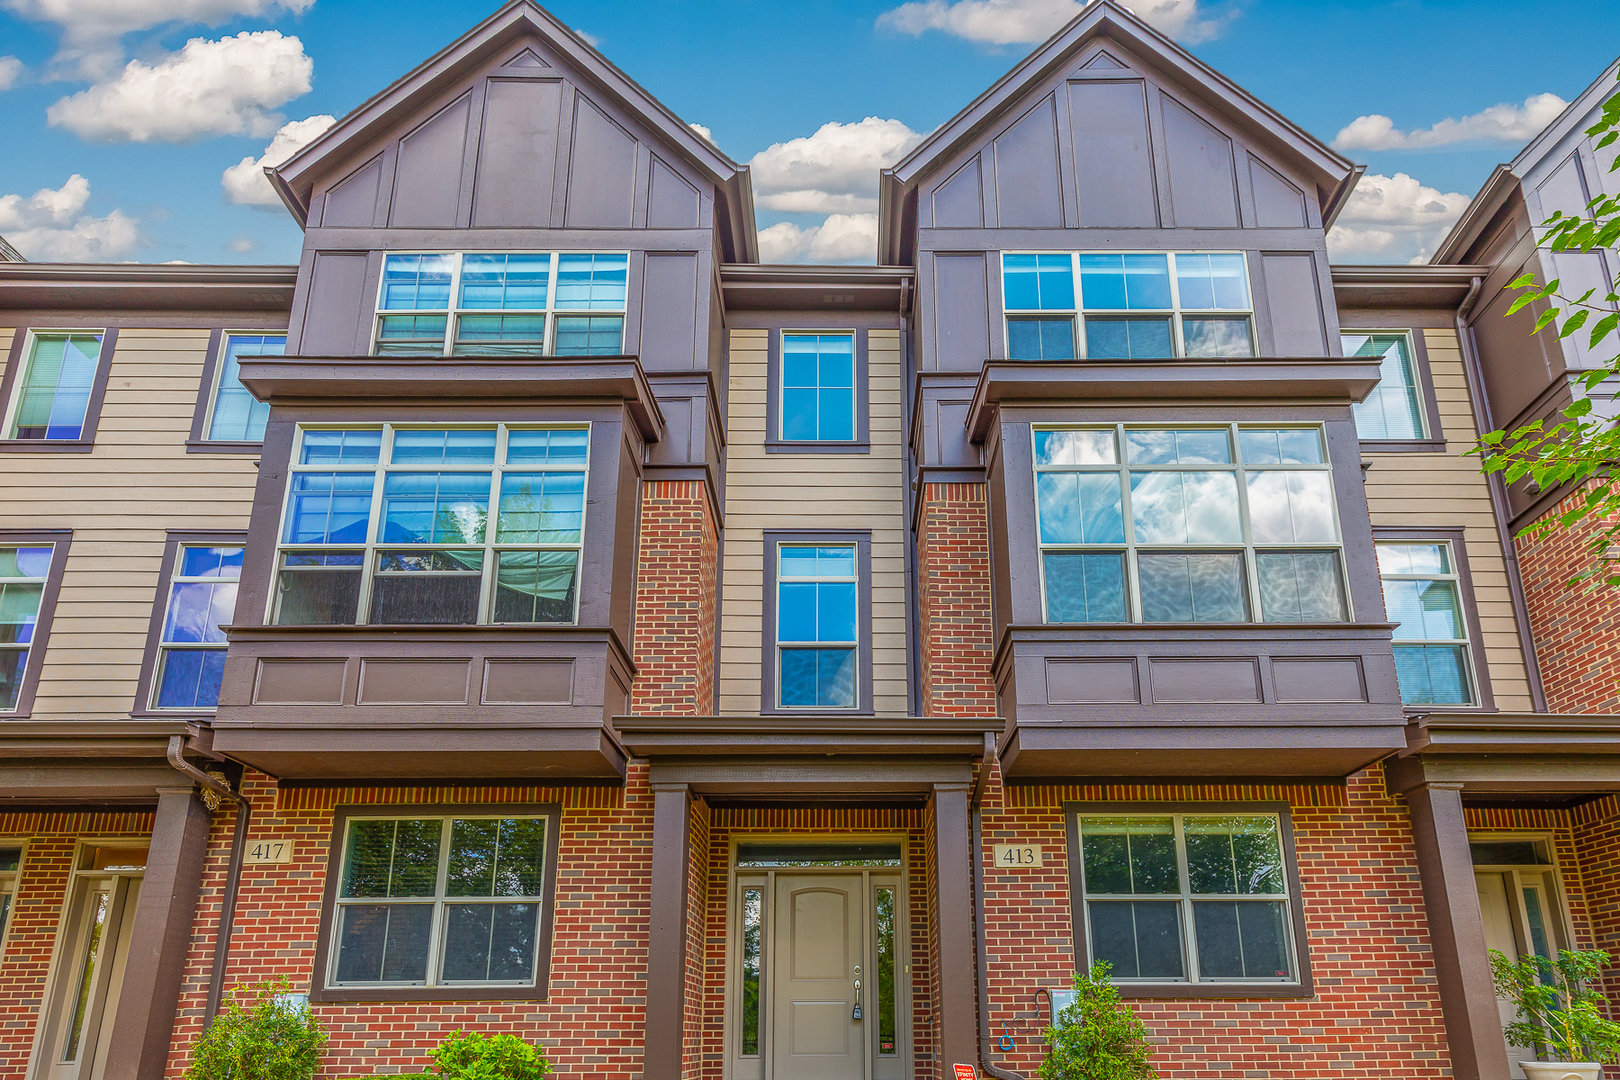
413 W Alpine Springs Drive, Vernon Hills, IL 60061
Aspen Pointe · Lake County
Key Facts
Description
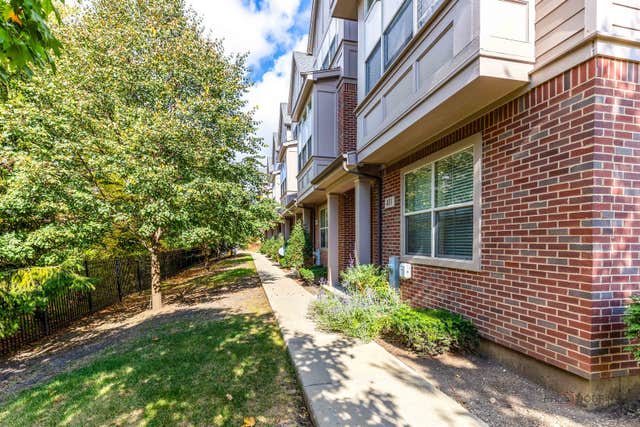
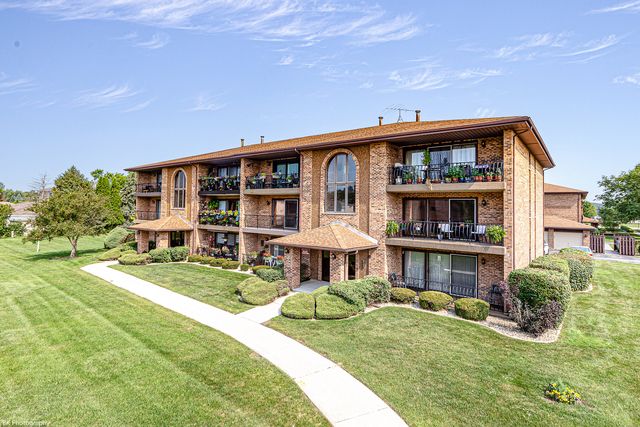
Best lot location in Aspen Pointe. This upgraded and beautiful row townhome backs to the nature area with views of the pond from up high in the tree tops. The floor plan is more open then the early builds with no obstruction between family(great room) and the kitchen and dining area. You will love the beautiful floors, granite counters, 9ft ceilings, balcony, tall kitchen cabinets, white trim package with six panel doors, and for those that work out of their home you have a secluded office off the entry way to home. The garage is a nice size two car and additional first some first serve parking spots are available in and around this home. Nothing but the best material used.
Property Information
Property Type
Residential
Sub-Type
Townhouse
Year Built
2013
Stories
3
Living Area
2,352 sq ft
Lot Dimensions
21X40
Garage Spaces
2
Parking Spaces
2
Ownership
Fee Simple
Days on Market
30
MLS® Listing#
10787262
Property Features
Interior
Exterior
Appliances
Cooling
Heating
Basement
Parking
Lot Features
Construction
Foundation
Roof
Utilities
Sewer
Financial Details
HOA
$180 / Monthly
Annual Taxes
$8,786
Tax year 2019
Parcel Number
15052080330000
Directions
ROUTE 60 WEST OF MILWAUKEE TO ASPEN DRIVE; SOUTH TO SITE.
Affordability Calculator
$67,980
Estimated monthly payment
$1,809/mo
Principal $271,920 · Est. interest $379,353 over 30 yrs
Neighborhood Market Statistics
How this home compares to active listings in Vernon Hills, IL
- $346,259
- Median Listing Price
- 37
- Median Days on Market
- 1,656
- Median Sq Ft
- $198
- Median Price / Sq Ft
- 344
- Active Listings
- This home’s price is 2% below the area median.
- Its price per sq ft is 27% below the area median.
Market statistics compiled from active EXIT Realty® and MLS listings in Vernon Hills, IL.
Location

Points of Interest in Vernon Hills, IL
Showing the Vernon Hills area map.
Nearby Schools
Goddard School
School · 0.1 mi away
Hawthorn Middle School South
Secondary · 0.1 mi away
Hawthorn Elementary School North
Elementary · 0.2 mi away
Hawthorn School District 73
Elementary · 0.2 mi away
John Powers Center
School · 0.3 mi away
Hawthorn Middle School North
Secondary · 0.3 mi away
Hawthorn Elementary South
Elementary · 0.4 mi away
Townline Elementary School
Elementary · 0.4 mi away
Illinois Health Careers LTD
School · 0.9 mi away
Mundelein Montessori School
Elementary · 1.1 mi away
Libertyville Montessori School
Elementary · 1.2 mi away
Diamond Lake School
Elementary · 1.5 mi away
Vernon Hills High School
Secondary · 1.5 mi away
Fairhaven School
School · 2.0 mi away
West Oak Middle School
Secondary · 2.1 mi away
Washington Elementary School
Elementary · 2.2 mi away
Exceptional Learners Collaborativ
Secondary · 2.3 mi away
Lake Co Hulse Detention Center 9
Secondary · 2.3 mi away
Carmel Catholic High School
Secondary · 2.3 mi away
Santa Maria del Popolo Church
School · 2.3 mi away
Commute Calculator
Nearby Homes


Similar Homes Nearby



Similar Home Values
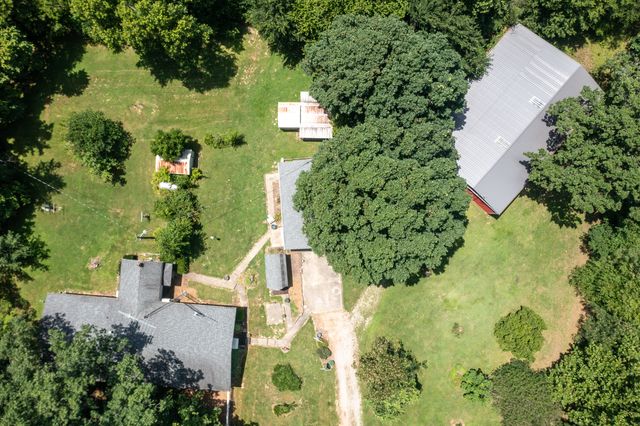
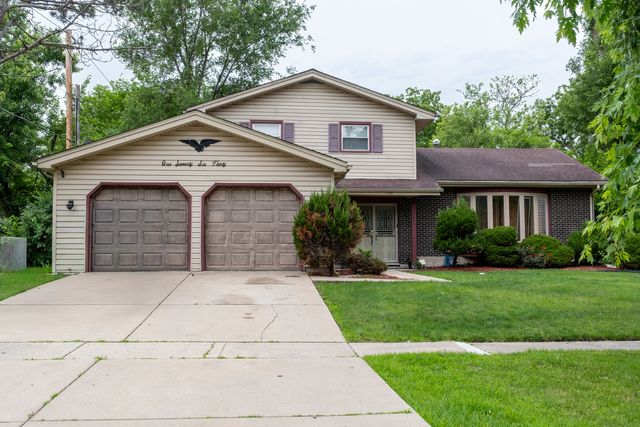
Comparable nearby listings and their asking prices.
| Address | Price | Beds | Baths | Sq Ft |
|---|---|---|---|---|
| 3880 178th Place, Country Club Hills, IL | $238,750 | 3 | 2 | 1,273 |
| 19503 N Moonbeam Lane, Mt Vernon, IL | $239,000 | 3 | 2 | 1,700 |
| 14230 E Windsong Road, Mt Vernon, IL | $239,500 | 3 | 2 | 1,458 |
| 17630 Mulberry Street, Country Club Hills, IL | $239,900 | 4 | 2 | 2,300 |
| 11108 Heritage Drive 2B, Palos Hills, IL | $239,900 | 2 | 2 | 1,200 |
| 11323 S Roberts Road C, Palos Hills, IL | $239,900 | 2 | 2 | 1,265 |
Moving Cost Estimate
EXIT Agents in Vernon Hills


Listing Courtesy: HomeSmart Connect LLC - 8474955000
Last Updated: 2020-07-19