

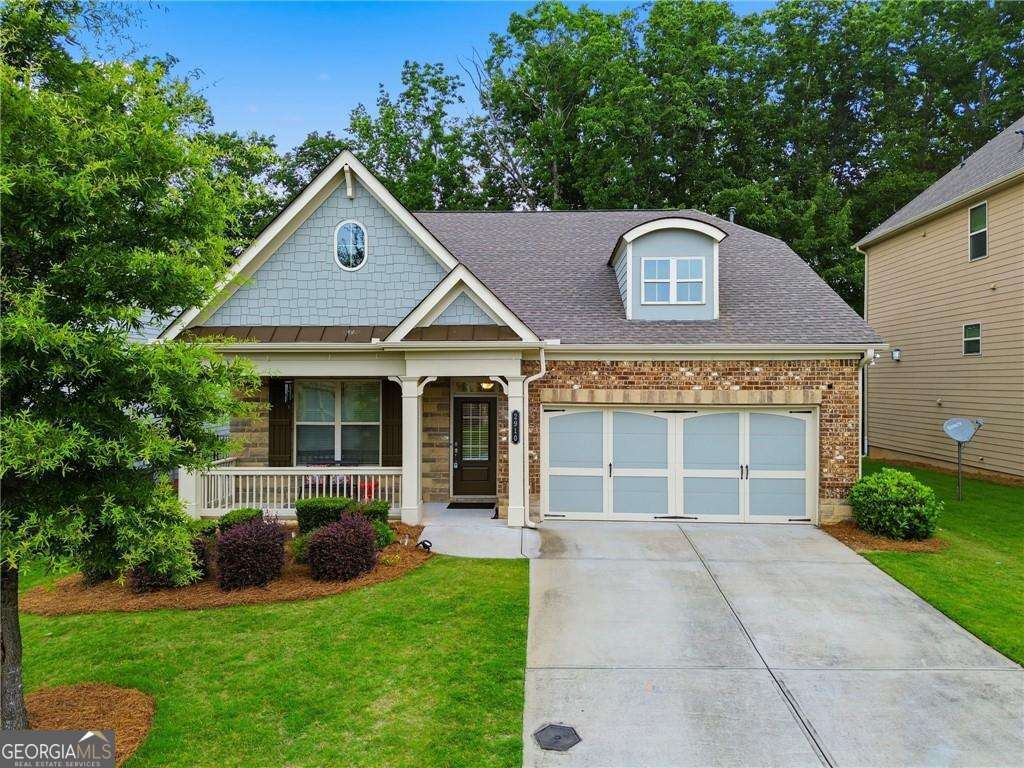
2910 Prestwood DR, Cumming, GA 30040
Mountain Crest · Forsyth County
Key Facts
Description
MOVE IN READY! FRESHLY PAINTED AND NEW CARPET! This beautifully maintained ranch-style home offers comfortable living with an abundance of natural light throughout. The open layout seamlessly connects the kitchen and living room, creating a welcoming space for everyday living and entertaining. The kitchen features white cabinets, stone countertops, a center island, and newer appliances, all of which remain with the home. A highly desirable PRIMARY SUITE ON THE MAIN LEVEL offers convenience and comfort, featuring direct walkout access to the FENCED BACKYARD, while the secondary bedrooms provide flexible space for family, guests, or a home office. Upstairs, an OVERSIZED LOFT offers endless possibilities for recreation, media, or workspace needs, along with an additional bedroom featuring a walk-in closet. The fenced backyard provides room for a vegetable garden and a peaceful setting to enjoy the beautiful fall views. Enjoy relaxing outdoors on the COVERED PATIO overlooking the backyard. Large windows and open living spaces enhance the bright and airy feel of the home. Located in a highly desirable AMENITY-RICH COMMUNITY, residents enjoy access to a CLUBHOUSE, FITNESS CENTER, POOL WITH WATER SLIDES AND SUMMER LIFEGUARD, TENNIS COURTS, PICKLEBALL COURTS, BASKETBALL COURT, VOLLEYBALL COURT, PLAYGROUND, and beautifully maintained common areas. The community also offers a variety of COMMUNITY CLUBS, including sports clubs and book clubs, creating opportunities to connect with neighbors and stay active. The community is DOG FRIENDLY and conveniently located near local schools and a neighborhood bus stop. The neighborhood is also adjacent to the Big Creek Greenway, offering miles of scenic walking and biking trails. CONVENIENT ACCESS TO GA-400, Lake Lanier, Halcyon, Avalon, Cumming City Center, shopping, dining, and entertainment destinations places recreation and everyday conveniences just minutes away. This MOVE-IN READY home combines comfort, functionality, and an exceptional lifestyle in one of Cumming's most sought-after locations.
Property Information
Property Type
Residential
Sub-Type
Single Family Residence
Style
Brick Front / Craftsman
Year Built
2019
Living Area
2,800 sq ft
Lot Size
0.21 acres
Garage Spaces
2
Parking Spaces
2
Days on Market
21
MLS® Listing#
10788374
Property Features
Interior
Exterior
Appliances
Cooling
Heating
Flooring
Fireplace
Basement
Parking
Laundry
Fencing
Lot Features
Construction
Foundation
Roof
Security
Community
Utilities
Sewer
Water Source
Rooms
- Kitchen
Schools
- Elementary:
- Kelly Mill
- Middle:
- Hendricks
- High:
- Forsyth Central
Financial Details
HOA
$2,916 / Annually
Annual Taxes
$5,395
Tax year 2025
Parcel Number
101 242
Directions
GPS Friendly
Affordability Calculator
$125,000
Estimated monthly payment
$3,327/mo
Principal $500,000 · Est. interest $697,544 over 30 yrs
Neighborhood Market Statistics
How this home compares to active listings in Cumming, GA
- $667,064
- Median Listing Price
- 49
- Median Days on Market
- 3,132
- Median Sq Ft
- $223
- Median Price / Sq Ft
- 2,144
- Active Listings
- This home’s price is 6% below the area median.
- Its price per sq ft is right around the area median.
Market statistics compiled from active EXIT Realty® and MLS listings in Cumming, GA.
Location

Points of Interest in Cumming, GA
Showing the Cumming area map.
Nearby Schools
Sawnee Elementary School
Elementary · 1.2 mi away
Kelly Mill Elementary
Elementary · 1.4 mi away
West Forsyth High School
Secondary · 2.1 mi away
Montessori School of Cumming
Elementary · 2.3 mi away
Forsyth Central High School
Secondary · 2.3 mi away
The Creative Spark Child Counseling Center
School · 2.3 mi away
Horizon Christian Academy
School · 2.4 mi away
Otwell Middle School
Secondary · 2.5 mi away
University of North Georgia
School · 2.6 mi away
Cumming Elementary School
Elementary · 2.6 mi away
New Hope Elementary Pto
Elementary · 2.7 mi away
Whitlow Elementary
Elementary · 2.8 mi away
Forsyth Central High School
Secondary · 3.3 mi away
Academies of Creative Education
School · 3.4 mi away
Hendricks Middle School
Secondary · 3.5 mi away
North Lanier Christian Academy
School · 3.5 mi away
Goddard School
School · 3.5 mi away
Primrose Schools
Elementary · 3.7 mi away
Vickery Creek Middle School
Secondary · 3.9 mi away
Vickery Creek Elementary School
Elementary · 4.1 mi away
Commute Calculator
Nearby Homes
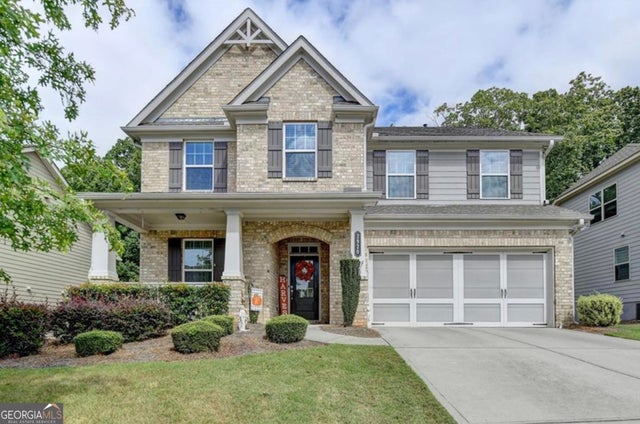
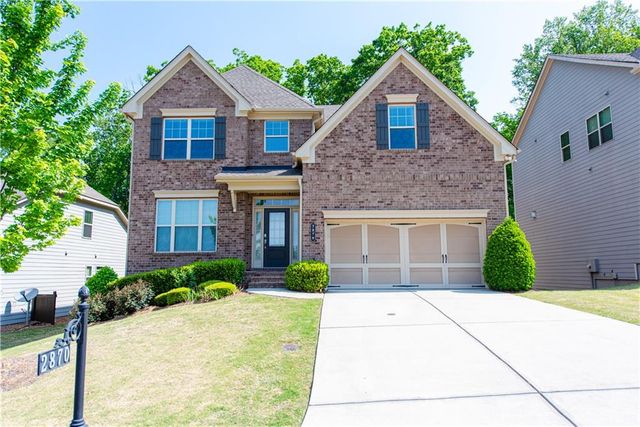
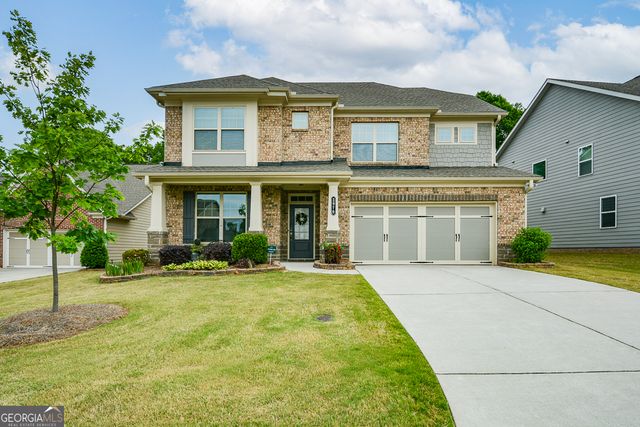


Similar Homes Nearby
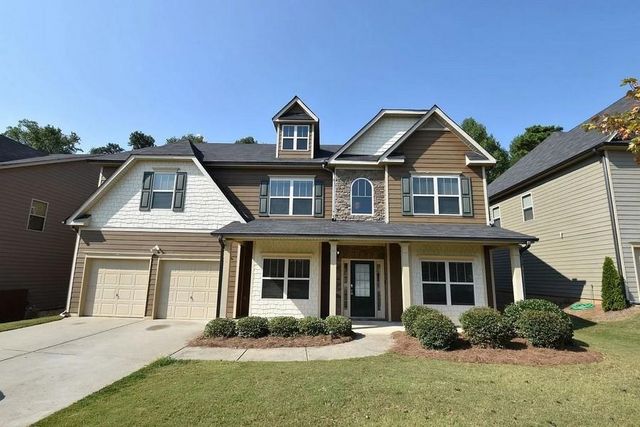
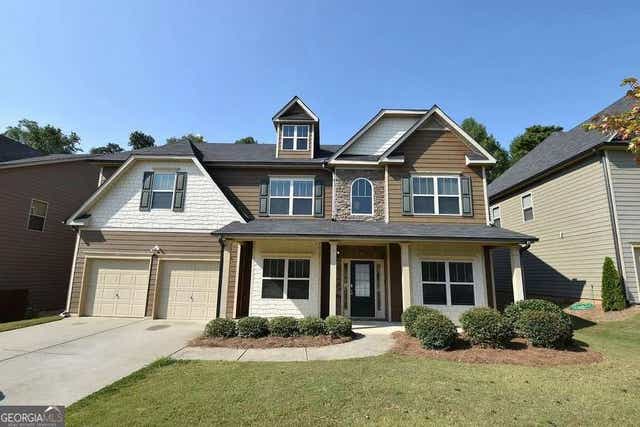
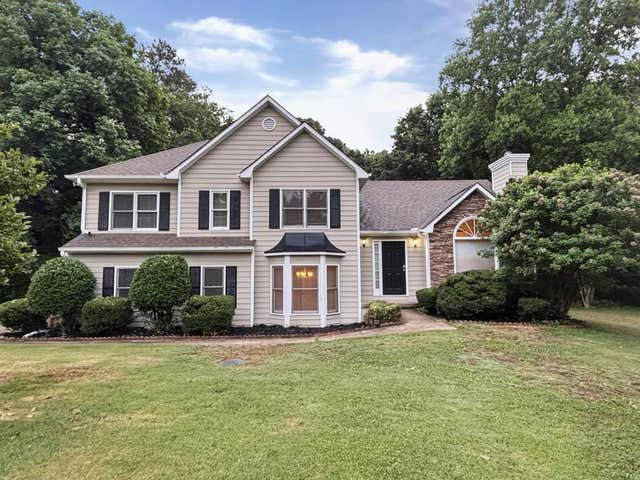
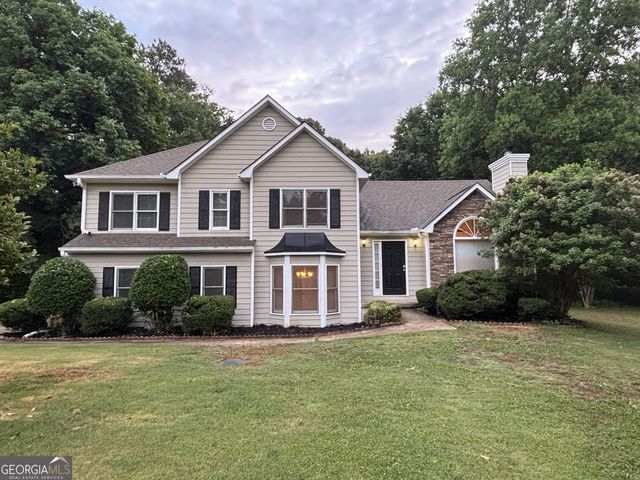
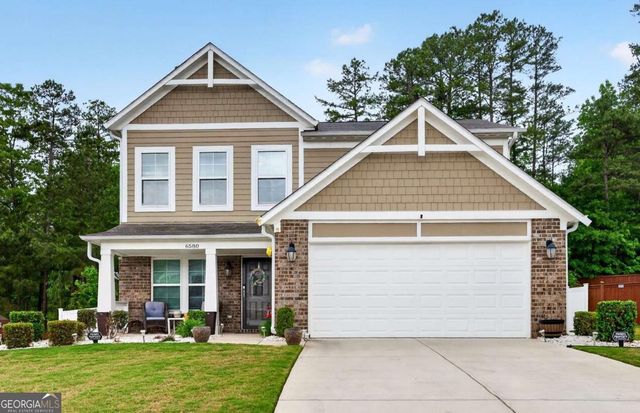

Similar Home Values
Comparable nearby listings and their asking prices.
| Address | Price | Beds | Baths | Sq Ft |
|---|---|---|---|---|
| 5340 Hopewell Manor Drive, Cumming, GA | $439,000 | 5 | 4 | 3,186 |
| 5340 Hopewell Manor DR, Cumming, GA | $439,000 | 5 | — | 3,186 |
| 7035 Wynfield Drive, Cumming, GA | $439,400 | 3 | 3 | 2,617 |
| 7035 Wynfield DR, Cumming, GA | $439,400 | 3 | — | 2,617 |
| 6580 Lantana Village WAY, Cumming, GA | $439,900 | 3 | — | 1,830 |
| 2245 Gateview Court, Cumming, GA | $439,900 | 4 | 3 | 1,854 |
Moving Cost Estimate
EXIT Agents in Cumming


Listing Courtesy: Keller Williams Realty North Atlanta - 7706637291