

316 School St 1, Waltham, MA 02453
Middlesex County
Key Facts
Description
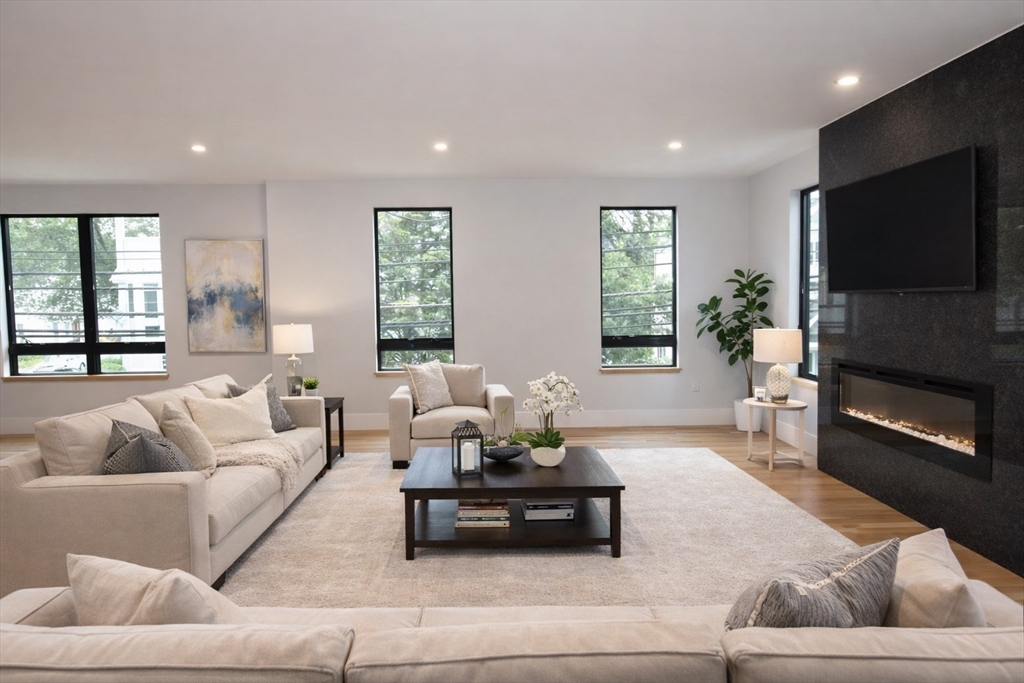
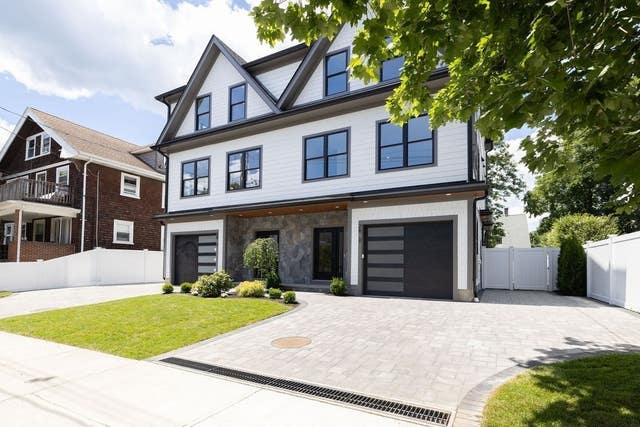
Presenting a new luxury townhome near super-convenient Waltham Center. The expansive living area is impressive for everyday comfort and easy entertaining. Built on a 32' x 30' foundation with four finished levels and 9' ceilings, the home delivers exceptional space throughout. The 2nd floor features a chef’s kitchen with KitchenAid appliances, a large island, abundant cabinetry plus a hall pantry, and an open living/dining area with fireplace that flows to the deck. The 1st floor offers flexible use as a guest suite with full bath, home office, or family room, plus an entry hall with custom cabinetry. On the 3rd floor, enjoy a primary suite with custom walk-in closet and en-suite bath, plus two generous bedrooms with custom closets. Finished lower level is ideal for a playroom or gym. Highlights include hardwood floors, Andersen windows, 4-zone HVAC, recessed lighting, custom closets, and a laundry room with sink. Come see it!
Property Information
Property Type
Residential
Sub-Type
Condominium
Structure Type
Townhouse
Year Built
2026
Stories
4
Living Area
3,146 sq ft
Garage Spaces
1
Parking Spaces
2
Zoning
r
Days on Market
4
MLS® Listing#
73550623
Property Features
Interior
Appliances
Cooling
Heating
Flooring
Fireplace
Parking
Laundry
Patio
Fencing
Roof
Windows
Community
Sewer
Water Source
Rooms
- Bathroom 19.8x5First
- Bathroom 25.4x7.3Second
- Bathroom 35.3x13Third
- Bedroom 216.5x11.5Third
- Bedroom 311.6x13.7Third
- Bedroom 417.2x11.9First
- Dining Room14x17.6Second
- Kitchen18.8x12.4Second
- Living Room17x17.6Second
- Master Bedroom17.1x12Third
- Office13.3x7.5First
Financial Details
HOA
$200 / Monthly
Directions
Main St to Francis St to corner of School St.
Affordability Calculator
$269,800
Estimated monthly payment
$7,180/mo
Principal $1,079,200 · Est. interest $1,505,580 over 30 yrs
Neighborhood Market Statistics
How this home compares to active listings in Waltham, MA
- $916,667
- Median Listing Price
- 46
- Median Days on Market
- 2,226
- Median Sq Ft
- $449
- Median Price / Sq Ft
- 78
- Active Listings
- This home’s price is 47% above the area median.
- Its price per sq ft is 4% below the area median.
Market statistics compiled from active EXIT Realty® and MLS listings in Waltham, MA.
Location

Points of Interest in Waltham, MA
Showing the Waltham area map.
Nearby Schools
Thomas R Plympton Elementary School
Elementary · 0.3 mi away
McDevitt Middle School
Secondary · 0.6 mi away
Znayka School
School · 0.7 mi away
Philosophy Foundation
School · 0.8 mi away
Worcester House School
Elementary · 0.8 mi away
William F. Stanley Elementary School
Elementary · 0.9 mi away
Bright Elementary School
Elementary · 1.2 mi away
Milestones
School · 1.2 mi away
Whittemore Elementary
Elementary · 1.2 mi away
Waltham Public Schools
School · 1.2 mi away
Waltham High School
Secondary · 1.4 mi away
Kennedy Middle School
Secondary · 1.4 mi away
Cambridge School of Weston
Secondary · 1.5 mi away
The Pixels and Polygons School
School · 1.5 mi away
Goddard School
School · 1.5 mi away
St Jude School
School · 1.5 mi away
Childrens Workshop
School · 1.6 mi away
Franklin Elementary School
Elementary · 1.6 mi away
Douglas MacArthur Elementary School
Elementary · 1.8 mi away
Gifford School
Secondary · 1.8 mi away
Commute Calculator
Nearby Homes


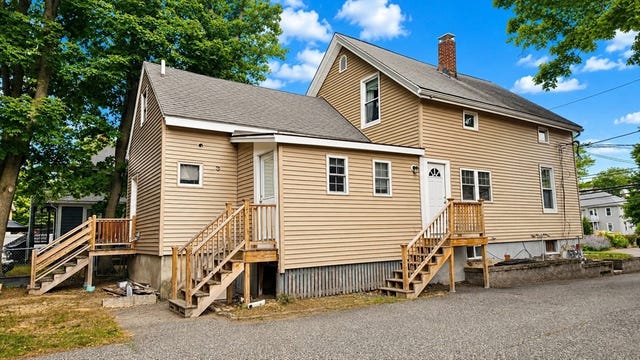
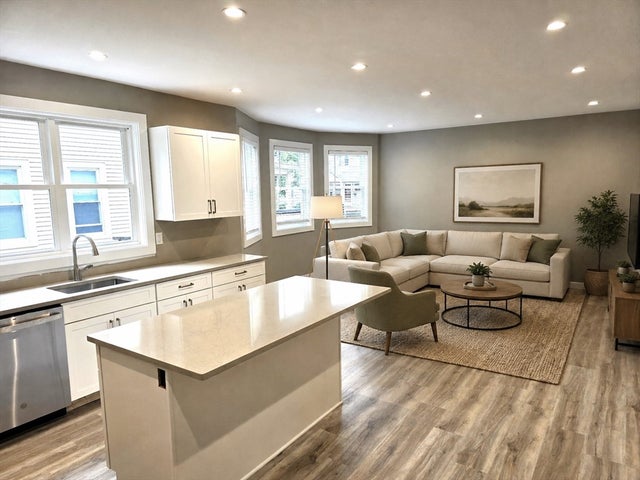
Similar Homes Nearby


Similar Home Values
Comparable nearby listings and their asking prices.
| Address | Price | Beds | Baths | Sq Ft |
|---|---|---|---|---|
| 27 Cedarcroft Lane, Waltham, MA | $949,900 | 4 | 2 | 2,592 |
| 19 Cunningham Cir, Waltham, MA | $969,000 | 4 | 3 | 2,096 |
| 32 Vernon St, Waltham, MA | $979,000 | 4 | 2 | 2,396 |
| 61 Gale Street 1, Waltham, MA | $999,000 | 3 | 3 | 2,458 |
| 32-34 Dartmouth St, Waltham, MA | $999,900 | 5 | 2 | 2,929 |
| 29 Cherry 3, Waltham, MA | $1,039,000 | 3 | 4 | 2,818 |
Moving Cost Estimate
EXIT Agents in Waltham


Listing Courtesy: Martocchia REALTORS® - 7818935777
Presented by: Amleto Mel Martocchia