

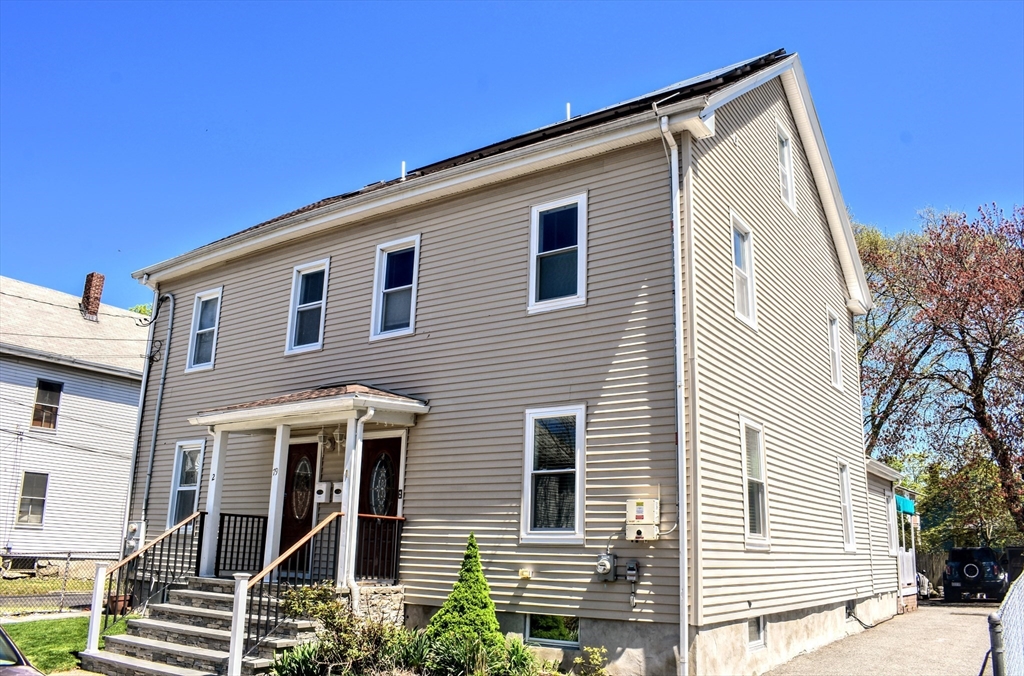
79 Francis St 1, Waltham, MA 02451
Middlesex County
Key Facts
Description
WELCOME HOME TO WALTHAM! Tucked on a quiet, dead-end street, this townhouse offers over 1,700 sq ft across three sun-drenched floors. Open-concept living/dining room with recessed lighting and lots of natural light. Eat-in kitchen showstopper with island, granite counters, stainless fridge, stove, dishwasher & microwave, generous cabinetry, recessed and pendant lighting. First floor also has laundry room with side-by-side washer & dryer, good-sized mudroom to back porch and parking, and a half bath. Second floor offers two large bedrooms and a full bath with ceramic flooring. Third floor is a private retreat: master bedroom with cathedral ceiling, skylights, ceiling fan, plus ensuite bath with walk-in shower and ceramic floors. Central A/C, Nest Thermostat, gleaming wood floors throughout. Electricity included thanks to solar panels! Great access to Main St., Hannaford Supermarket, local restaurants, and quick drive to Waltham Commuter Rail with Boston access in under 30 minutes!
Property Information
Property Type
Residential Lease
Year Built
1910
Living Area
1,733 sq ft
Parking Spaces
2
Days on Market
4
MLS® Listing#
73544550
Property Features
Interior
Appliances
Heating
Flooring
Fireplace
Laundry
Patio
Community
Rooms
- Bathroom 16x4First
- Bathroom 27x5Second
- Bathroom 36x5Third
- Bedroom 213x12Second
- Bedroom 313x12Second
- Dining Room14x12First
- Kitchen12x10First
- Living Room14x12First
- Master Bedroom14x10Third
Schools
- Elementary:
- Thomas Plympton
- Middle:
- John F Kennedy
- High:
- Waltham Senior
Financial Details
HOA
Yes
Parcel Number
M:050 B:033 L:0029 002,4827667
Directions
Francis runs from Main (by Hannaford Supermarket)...Unit is close to corner of Francis and School St
Affordability Calculator
$800
Estimated monthly payment
$21/mo
Principal $3,200 · Est. interest $4,464 over 30 yrs
Neighborhood Market Statistics
How this home compares to active listings in Waltham, MA
- $916,667
- Median Listing Price
- 46
- Median Days on Market
- 2,226
- Median Sq Ft
- $449
- Median Price / Sq Ft
- 78
- Active Listings
- This home’s price is 100% below the area median.
- Its price per sq ft is 99% below the area median.
Market statistics compiled from active EXIT Realty® and MLS listings in Waltham, MA.
Location

Points of Interest in Waltham, MA
Showing the Waltham area map.
Nearby Schools
Thomas R Plympton Elementary School
Elementary · 0.2 mi away
McDevitt Middle School
Secondary · 0.6 mi away
Znayka School
School · 0.7 mi away
Philosophy Foundation
School · 0.7 mi away
Worcester House School
Elementary · 0.7 mi away
William F. Stanley Elementary School
Elementary · 0.9 mi away
Milestones
School · 1.2 mi away
Waltham Public Schools
School · 1.2 mi away
Bright Elementary School
Elementary · 1.2 mi away
Whittemore Elementary
Elementary · 1.3 mi away
Waltham High School
Secondary · 1.3 mi away
Kennedy Middle School
Secondary · 1.4 mi away
Cambridge School of Weston
Secondary · 1.4 mi away
The Pixels and Polygons School
School · 1.5 mi away
Goddard School
School · 1.5 mi away
St Jude School
School · 1.5 mi away
Childrens Workshop
School · 1.6 mi away
Franklin Elementary School
Elementary · 1.7 mi away
Douglas MacArthur Elementary School
Elementary · 1.7 mi away
Gann Academy
School · 1.8 mi away
Commute Calculator
Nearby Homes


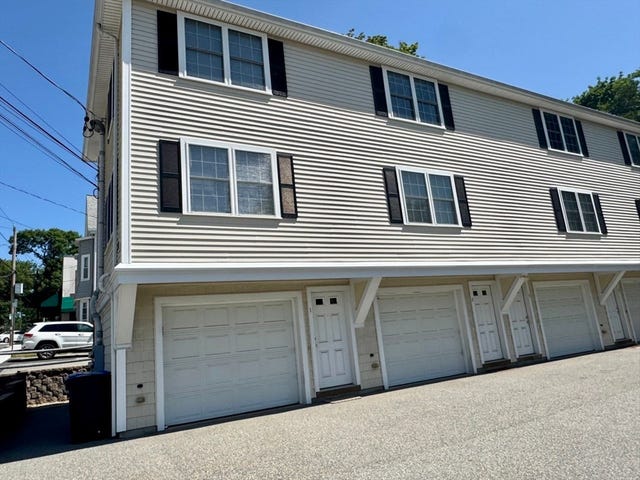

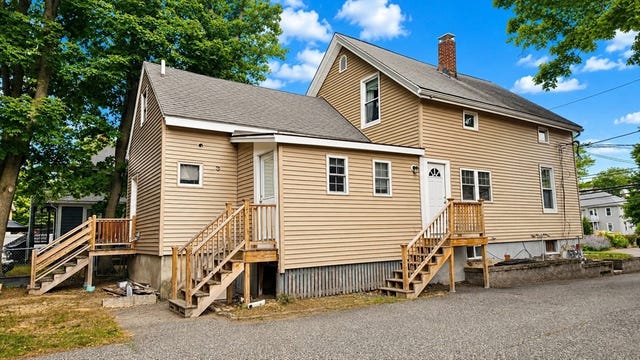
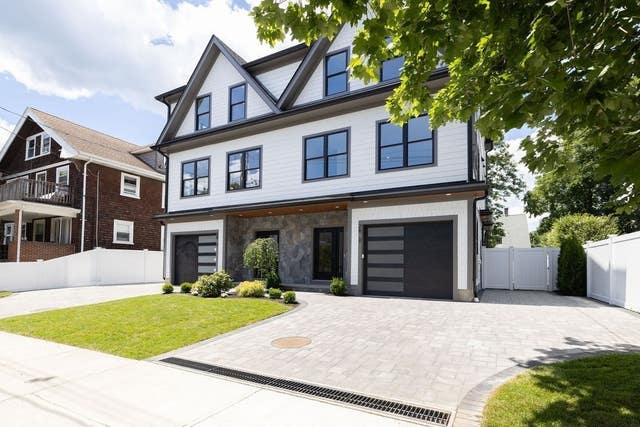
Similar Homes Nearby
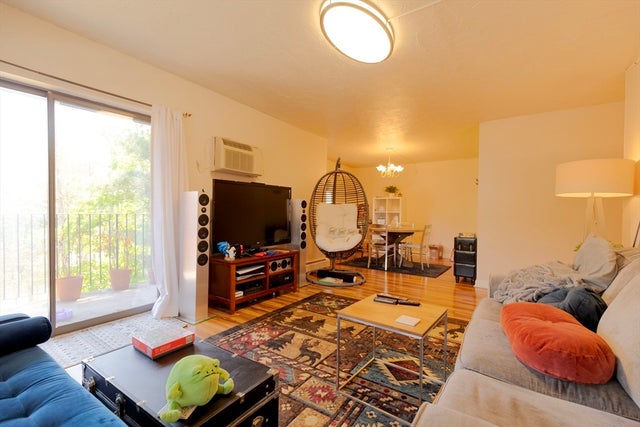

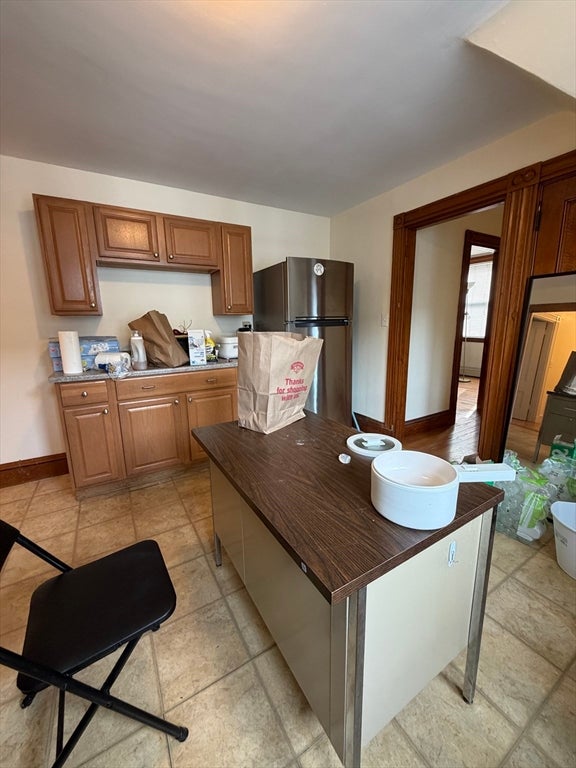


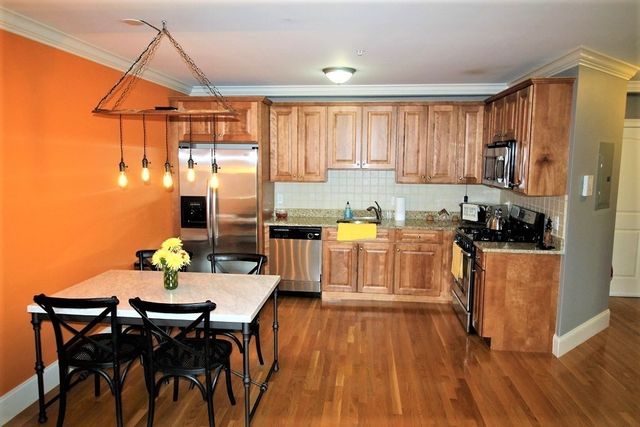
Similar Home Values
Comparable nearby listings and their asking prices.
| Address | Price | Beds | Baths | Sq Ft |
|---|---|---|---|---|
| 16 Winter St 42C, Waltham, MA | $2,800/mo | 2 | 2 | 1,060 |
| 151 Grove St 2, Waltham, MA | $2,800/mo | 2 | 1 | 900 |
| 35 Fiske St 3, Waltham, MA | $2,800/mo | 3 | 1 | 1,500 |
| 16 Winter 33C, Waltham, MA | $2,800/mo | 2 | 2 | 996 |
| 146 Willow Street 22, Waltham, MA | $2,825/mo | 2 | 1 | 950 |
| 255 Winter Street 307, Waltham, MA | $2,850/mo | 2 | 2 | 940 |
Moving Cost Estimate
EXIT Agents in Waltham


Listing Courtesy: Conway - West Roxbury - 6174699200
Presented by: Thomas O'Connor