

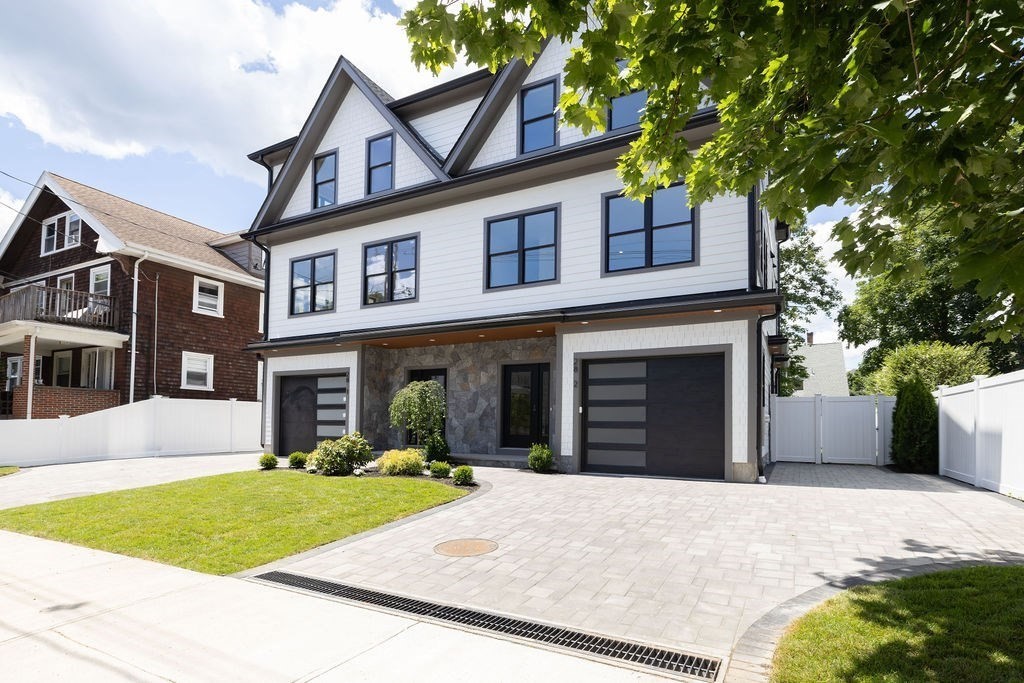
28 Howard St 2, Waltham, MA 02451
Middlesex County
Key Facts
Description
Discover experiential living at 28 Howard Street. This brand new townhouse is centrally located in Banks Square with convenient proximity to all the amenities Waltham is famous for. Spanning over 2,700 square feet, this home showcases timeless finishes and refined details across a funtional layout. Enter from the garage into the spacious mudroom with abundant closet storage and a thoughtfully integrated bench. An adjacent office and a full bath on provide versatility and convenience for owners and guests alike. The main living area is anchored by a chef’s kitchen with a substantial island and pantry with living and dining areas on either side. Upstairs, the owner’s suite is set in the back of the home overlooking the lush yard and surrounded by mature trees. Two additional bedrooms, a family bath, and a laundry room complete this level. A fenced in yard and patio are well-appointed for gatherings, relaxing, or working from home. Add this property to your home tour this weekend!
Property Information
Property Type
Residential
Sub-Type
Condominium
Structure Type
Townhouse
Year Built
2026
Stories
3
Living Area
2,740 sq ft
Garage Spaces
1
Parking Spaces
3
Zoning
RES
Days on Market
13
MLS® Listing#
73542153
Property Features
Interior
Exterior
Appliances
Cooling
Heating
Flooring
Fireplace
Parking
Laundry
Patio
Fencing
Lot Features
Construction
Roof
Windows
Community
Sewer
Water Source
Rooms
- Bathroom 1First
- Bathroom 2Second
- Bathroom 3Third
- Bedroom 2Third
- Bedroom 3Third
- Dining RoomSecond
- KitchenSecond
- Living RoomSecond
- Master BedroomThird
- OfficeFirst
Schools
- Elementary:
- Plympton
- Middle:
- Kennedy
- High:
- Waltham High
Financial Details
HOA
$300
Annual Taxes
$7,153
Tax year 2026
Assessed Value
$728,400
Parcel Number
836176
Directions
Please use Google Maps/GPS
Affordability Calculator
$259,800
Estimated monthly payment
$6,914/mo
Principal $1,039,200 · Est. interest $1,449,776 over 30 yrs
Neighborhood Market Statistics
How this home compares to active listings in Waltham, MA
- $916,667
- Median Listing Price
- 46
- Median Days on Market
- 2,226
- Median Sq Ft
- $449
- Median Price / Sq Ft
- 78
- Active Listings
- This home’s price is 42% above the area median.
- Its price per sq ft is 6% above the area median.
Market statistics compiled from active EXIT Realty® and MLS listings in Waltham, MA.
Location

Points of Interest in Waltham, MA
Showing the Waltham area map.
Nearby Schools
Thomas R Plympton Elementary School
Elementary · 0.4 mi away
McDevitt Middle School
Secondary · 0.6 mi away
Znayka School
School · 0.6 mi away
William F. Stanley Elementary School
Elementary · 0.8 mi away
Philosophy Foundation
School · 0.8 mi away
Worcester House School
Elementary · 0.8 mi away
Whittemore Elementary
Elementary · 1.2 mi away
Bright Elementary School
Elementary · 1.2 mi away
Milestones
School · 1.3 mi away
Waltham Public Schools
School · 1.3 mi away
The Pixels and Polygons School
School · 1.4 mi away
Waltham High School
Secondary · 1.4 mi away
Kennedy Middle School
Secondary · 1.5 mi away
Cambridge School of Weston
Secondary · 1.5 mi away
St Jude School
School · 1.5 mi away
Goddard School
School · 1.5 mi away
Franklin Elementary School
Elementary · 1.5 mi away
Childrens Workshop
School · 1.7 mi away
C C Burr
Elementary · 1.7 mi away
Gifford School
Secondary · 1.8 mi away
Commute Calculator
Nearby Homes


Similar Homes Nearby


Similar Home Values
Comparable nearby listings and their asking prices.
| Address | Price | Beds | Baths | Sq Ft |
|---|---|---|---|---|
| 221 Totten Pond Rd, Waltham, MA | $925,000 | 3 | 3 | 1,843 |
| 66 Ash Street 2, Waltham, MA | $929,900 | 3 | 4 | 2,688 |
| 19 Weir Rd, Waltham, MA | $929,900 | 3 | 1 | 2,364 |
| 27 Cedarcroft Lane, Waltham, MA | $949,900 | 4 | 2 | 2,592 |
| 19 Cunningham Cir, Waltham, MA | $969,000 | 4 | 3 | 2,096 |
| 32 Vernon St, Waltham, MA | $979,000 | 4 | 2 | 2,396 |
Moving Cost Estimate
EXIT Agents in Waltham


Listing Courtesy: Commonwealth Standard Realty Advisors - 6172866855
Presented by: DiDuca Properties