

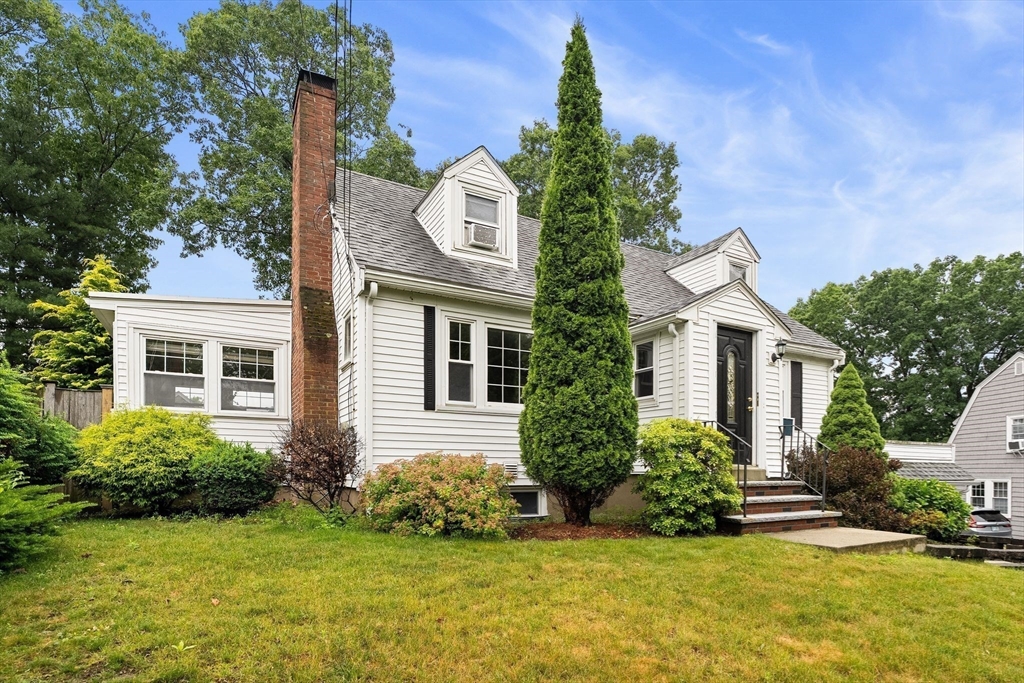
19 Cunningham Cir, Waltham, MA 02453
Middlesex County
Key Facts
Description
Discover a distinguished living experience at 19 Cunningham Circle. Set at the end of a cul-de-sac in Cedarwood, this classic Cape makes sense the minute you walk in. Main Street is less than a mile away for coffee, dinner, or errands, while Route 20, I-95, and the commuter rail make getting around easy. Inside, the layout feels natural and practical. The fireplaced living room opens into the dining area and updated kitchen, creating a space that works equally well for peaceful nights or gathering with friends. Just outside, the deck overlooks a spacious yard with room to enjoy and make your own. The main floor also includes 2 beds and a full bath. Upstairs, another bedroom, walk-in closet, and full bath is your primary suite that creates a peaceful retreat. The lower level adds flexibility with space for a potential fourth bedroom or bonus room, plus another full bath, laundry, and direct garage access. This is a home that gives you space to spread out now and room to rethink later.
Property Information
Property Type
Residential
Sub-Type
Single Family Residence
Style
Cape
Year Built
1950
Living Area
2,096 sq ft
Lot Size
0.18 acres
Garage Spaces
1
Parking Spaces
3
Zoning
1
Days on Market
20
MLS® Listing#
73541096
Property Features
Interior
Exterior
Appliances
Cooling
Heating
Flooring
Fireplace
Basement
Parking
Laundry
Patio
Lot Features
Construction
Foundation
Roof
Windows
Community
Sewer
Water Source
Rooms
- Bathroom 19x13Second
- Bathroom 25x6Main
- Bathroom 37x10Basement
- Bedroom 213x9First
- Bedroom 37x10Main
- Bedroom 415x14Basement
- Dining Room8x13Main
- Kitchen16x8Main
- Living Room16x13Main
- Master Bedroom13x17Second
Financial Details
HOA
None
Annual Taxes
$9,530
Tax year 2026
Assessed Value
$923,500
Parcel Number
M:066 B:014 L:0029,838856
Directions
Weston to Cedarwood to Cunningham
Affordability Calculator
$193,800
Estimated monthly payment
$5,157/mo
Principal $775,200 · Est. interest $1,081,473 over 30 yrs
Neighborhood Market Statistics
How this home compares to active listings in Waltham, MA
- $916,667
- Median Listing Price
- 46
- Median Days on Market
- 2,218
- Median Sq Ft
- $453
- Median Price / Sq Ft
- 76
- Active Listings
- This home’s price is 6% above the area median.
- Its price per sq ft is 2% above the area median.
Market statistics compiled from active EXIT Realty® and MLS listings in Waltham, MA.
Location

Points of Interest in Waltham, MA
Showing the Waltham area map.
Nearby Schools
William F. Stanley Elementary School
Elementary · 0.6 mi away
Gifford School
Secondary · 0.8 mi away
Goddard School
School · 0.9 mi away
Meadowbrook School
School · 1.1 mi away
Multicultural Teaching Institute
School · 1.1 mi away
Cambridge School of Weston
Secondary · 1.3 mi away
The Pixels and Polygons School
School · 1.4 mi away
Thomas R Plympton Elementary School
Elementary · 1.4 mi away
C C Burr
Elementary · 1.5 mi away
The Melrose School
School · 1.5 mi away
Znayka School
School · 1.6 mi away
Field Elementary School
Elementary · 1.6 mi away
McDevitt Middle School
Secondary · 1.7 mi away
Whittemore Elementary
Elementary · 1.7 mi away
Weston Public Schools-Ma
School · 1.7 mi away
Country
Elementary · 1.8 mi away
Philosophy Foundation
School · 1.8 mi away
Worcester House School
Elementary · 1.8 mi away
Auburndale Community Nursery
School · 1.8 mi away
Franklin Elementary School
Elementary · 1.9 mi away
Commute Calculator
Nearby Homes


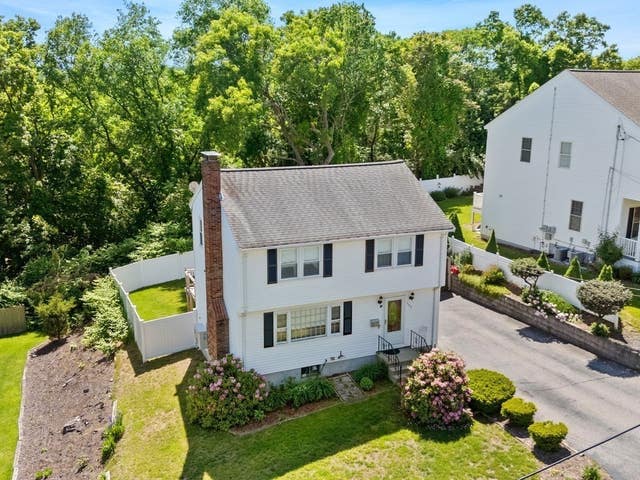
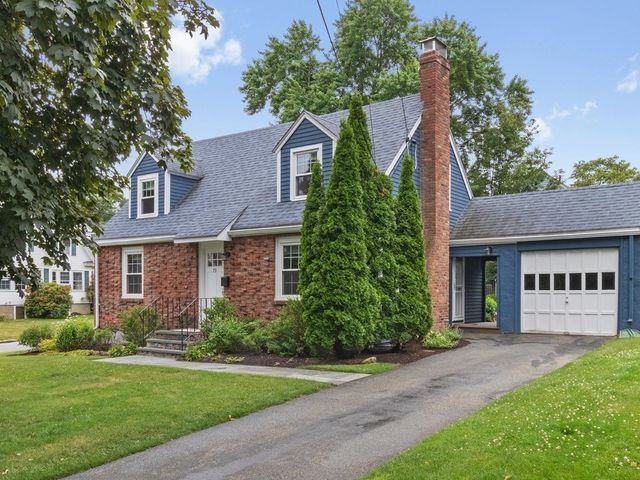
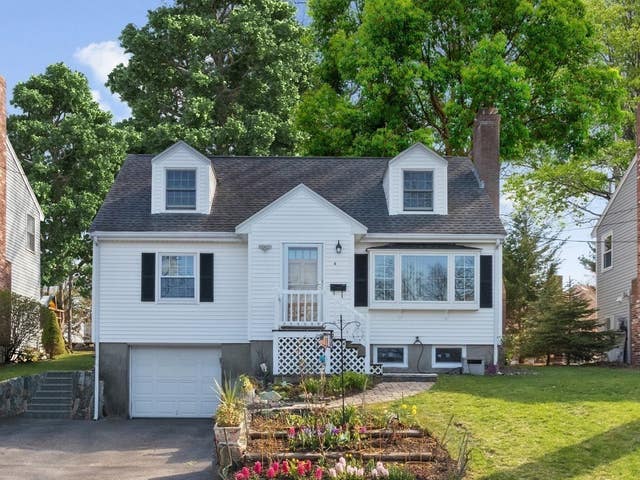

Similar Homes Nearby
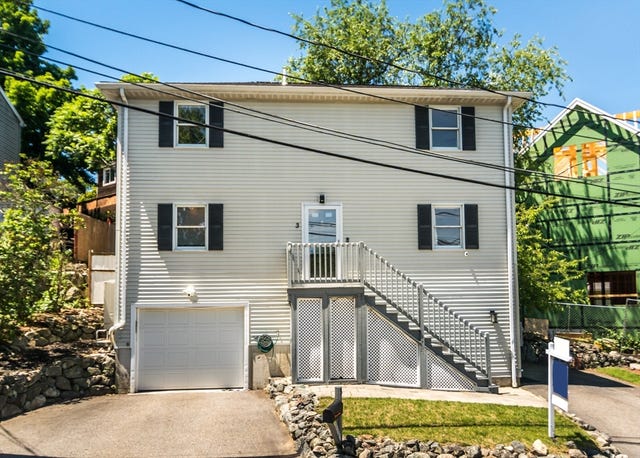
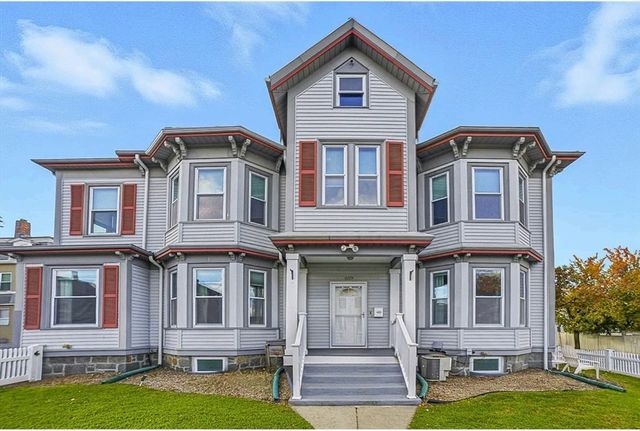
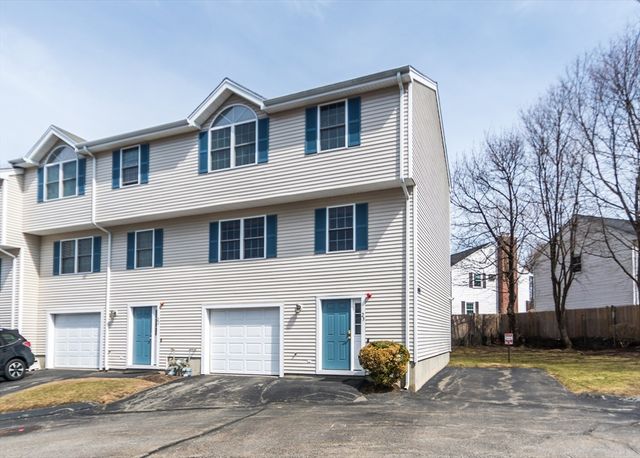


Similar Home Values
Comparable nearby listings and their asking prices.
| Address | Price | Beds | Baths | Sq Ft |
|---|---|---|---|---|
| 3 Mount Walley Road, Waltham, MA | $719,900 | 3 | 2 | 1,500 |
| 659 Moody St 3, Waltham, MA | $739,900 | 3 | 2 | 1,436 |
| 985 Trapelo Road 23, Waltham, MA | $739,900 | 3 | 3 | 1,500 |
| 71 Milner St, Waltham, MA | $749,900 | 3 | 2 | 1,134 |
| 542 Trapelo Rd, Waltham, MA | $799,000 | 3 | 1 | 1,862 |
| 127 Westgate Road, Waltham, MA | $869,900 | 3 | 2 | 1,953 |
Moving Cost Estimate
EXIT Agents in Waltham


Listing Courtesy: Gibson Sotheby's International Realty - 7816483500
Presented by: Steve McKenna & The Home Advantage Team