

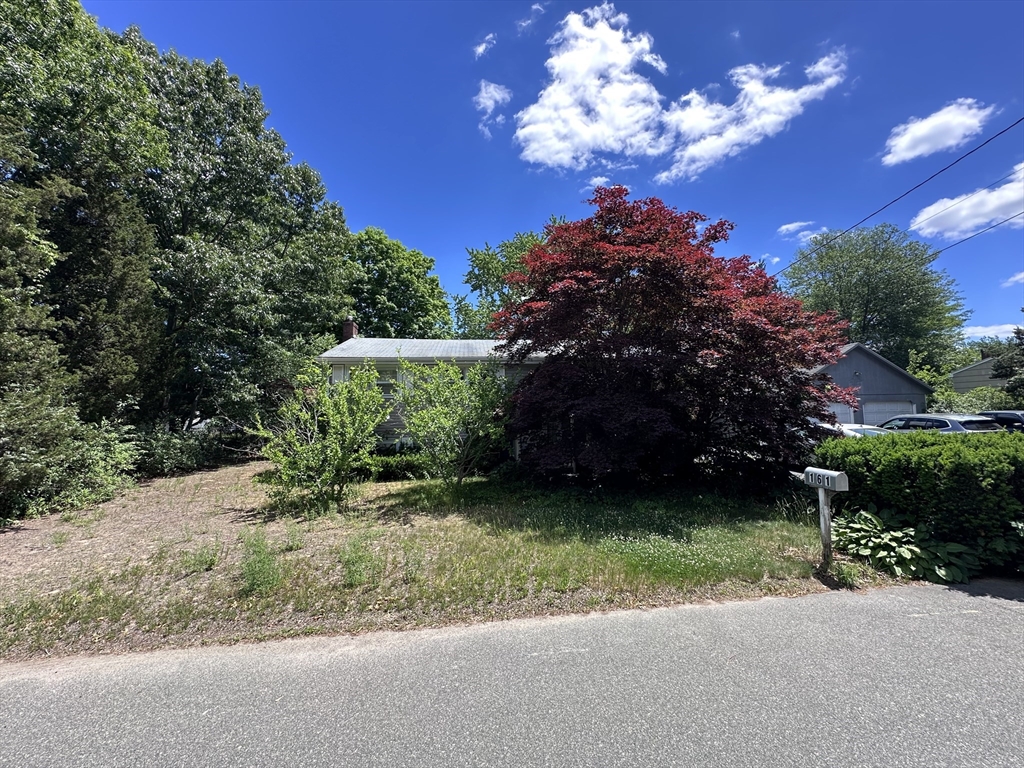
161 Winslow Dr, Stoughton, MA 02072
Norfolk County
Key Facts
Description
Opportunity knocks at 161 Winslow Drive! Located in one of Stoughton's most desirable neighborhoods, this 3-bedroom, 2-bathroom home offers an exceptional chance for contractors, investors, or buyers looking to build equity through renovation.The home features gas heat, central air conditioning, a detached 2-car garage, and a functional floor plan ready for its next chapter. While the property requires significant updating and improvements throughout, its prime location and strong underlying attributes provide an excellent foundation for a renovation project.Conveniently situated near local amenities, major routes, shopping, and dining, this is a rare opportunity to customize a home in an established neighborhood where location truly shines. Property is being sold as-is and will likely require updates to most major systems and cosmetic finishes.Bring your vision and unlock the potential of this well-located Stoughton property.
Property Information
Property Type
Residential
Sub-Type
Single Family Residence
Style
Raised Ranch
Year Built
1965
Living Area
1,440 sq ft
Lot Size
0.34 acres
Garage Spaces
2
Parking Spaces
6
Zoning
RC
Days on Market
12
MLS® Listing#
73541586
Property Features
Appliances
Cooling
Heating
Flooring
Basement
Parking
Foundation
Roof
Community
Sewer
Water Source
Schools
- Elementary:
- Gibbons
- Middle:
- O'donnell
Financial Details
HOA
None
Annual Taxes
$6,072
Tax year 2025
Assessed Value
$490,500
Parcel Number
M:0041 B:0085 L:0000,232803
Directions
GPS
Affordability Calculator
$120,000
Estimated monthly payment
$3,193/mo
Principal $480,000 · Est. interest $669,643 over 30 yrs
Neighborhood Market Statistics
How this home compares to active listings in Stoughton, MA
- $553,846
- Median Listing Price
- 27
- Median Days on Market
- 1,704
- Median Sq Ft
- $318
- Median Price / Sq Ft
- 30
- Active Listings
- This home’s price is 8% above the area median.
- Its price per sq ft is 31% above the area median.
Market statistics compiled from active EXIT Realty® and MLS listings in Stoughton, MA.
Location
- 161 Winslow Dr, Stoughton, MA 02072
Points of Interest in Stoughton, MA
Showing the Stoughton area map.
Nearby Schools
Gibbons Elementary School
Elementary · 0.4 mi away
O'Donnell Middle School
Secondary · 0.6 mi away
Stoughton Town of
Elementary · 0.6 mi away
Dawe School Elementary School
Elementary · 0.6 mi away
Stoughton High School
Secondary · 0.7 mi away
West Elementary School
Elementary · 0.8 mi away
Stoughton Public Schools
Secondary · 0.9 mi away
Helen Hansen Elementary
Elementary · 1.1 mi away
Trinity Preschool
Elementary · 1.5 mi away
Joseph R Dawe Junior Elementary
Elementary · 1.7 mi away
South Elementary School
Elementary · 1.7 mi away
East Elementary School
Elementary · 1.8 mi away
Sharon Public Schools
School · 2.8 mi away
Sharon Middle School
Secondary · 2.8 mi away
Dean S Luce Elementary School
Elementary · 2.9 mi away
St. Johns School
School · 2.9 mi away
Cottage Street School
Elementary · 3.0 mi away
Striar Hebrew Academy
School · 3.1 mi away
Hertz Nursery School
School · 3.3 mi away
Canton High School
Secondary · 3.3 mi away
Commute Calculator
Nearby Homes

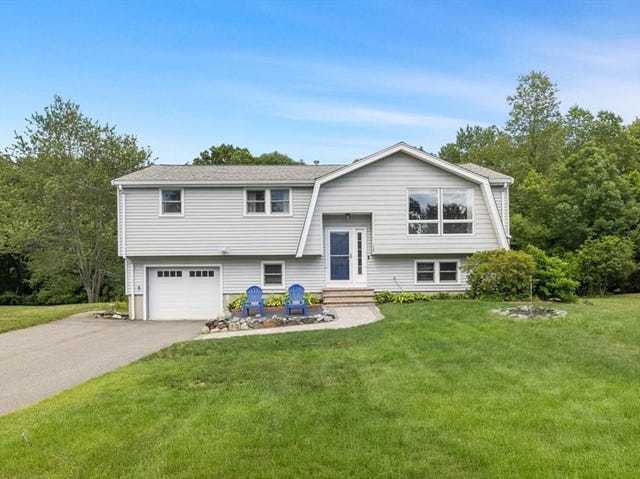
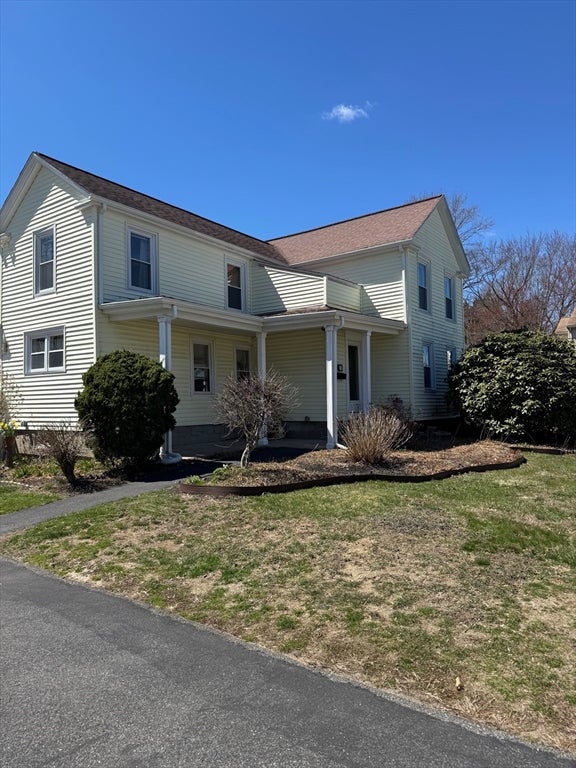


Similar Homes Nearby
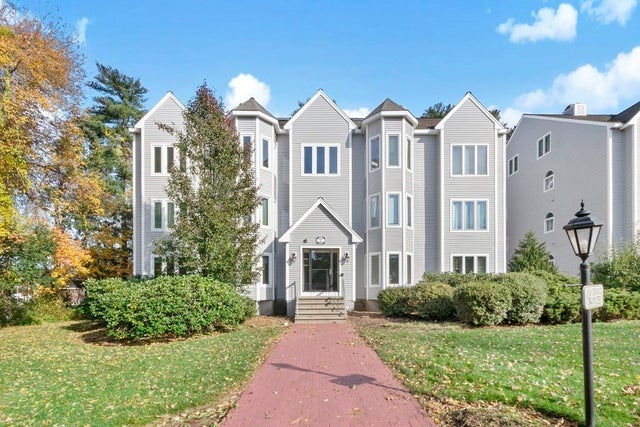


Similar Home Values
Comparable nearby listings and their asking prices.
| Address | Price | Beds | Baths | Sq Ft |
|---|---|---|---|---|
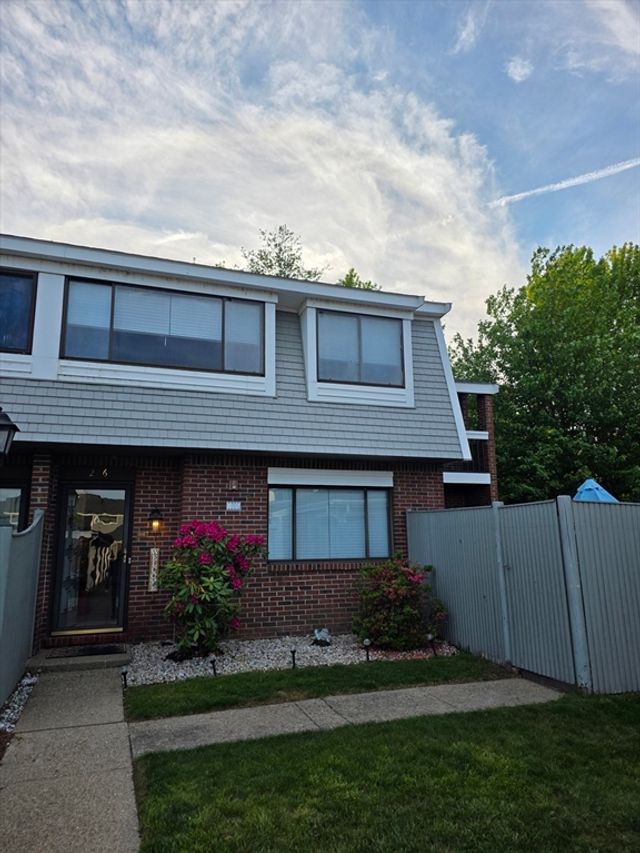
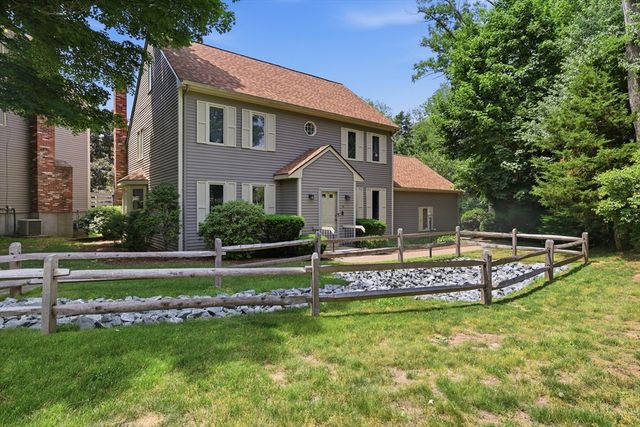
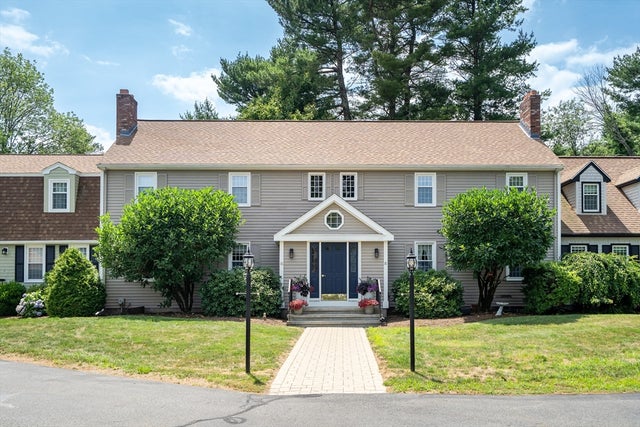
| 64 Kim Ter A, Stoughton, MA | $425,000 | 2 | 2 | 1,552 |
| 206 Greenbrook Dr 206, Stoughton, MA | $445,000 | 2 | 2 | 1,295 |
| 205 Erin Rd 205, Stoughton, MA | $449,000 | 3 | 2 | 1,680 |
| 2161 Central St, Stoughton, MA | $474,900 | 2 | 1 | 720 |
| 18 Copperwood Dr 18, Stoughton, MA | $489,000 | 3 | 3 | 2,075 |
| 16 Camelot Ct 16, Stoughton, MA | $495,000 | 2 | 3 | 1,870 |
Moving Cost Estimate
EXIT Agents in Stoughton


Listing Courtesy: Rise Signature Homes - 6173835659
Presented by: The Pezzano Group