

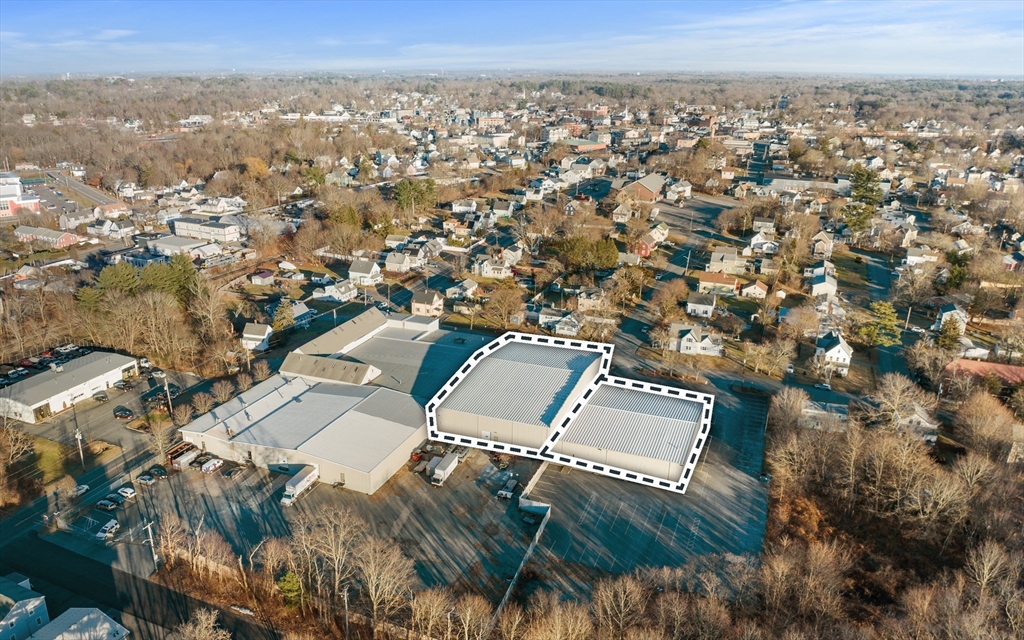
220 Canton Street, Stoughton, MA 02072
Norfolk County
Key Facts
Description
12,000 SF - 18,000 SF - 30,000 SF of Warehouse/Recreational Space Available
Property Information
Property Type
Commercial Lease
Year Built
1920
Living Area
30,000 sq ft
Lot Size
5.49 acres
Zoning
1
MLS® Listing#
73203621
Property Features
Financial Details
HOA
None
Annual Taxes
$1
Tax year 2023
Directions
High Bay Warehouse Space Located 1/2 Mile to Route 138 Washington Street
Affordability Calculator
$2
Estimated monthly payment
$0/mo
Principal $10 · Est. interest $13 over 30 yrs
Neighborhood Market Statistics
How this home compares to active listings in Stoughton, MA
- $553,846
- Median Listing Price
- 27
- Median Days on Market
- 1,704
- Median Sq Ft
- $318
- Median Price / Sq Ft
- 30
- Active Listings
- This home’s price is 100% below the area median.
- Its price per sq ft is 100% below the area median.
Market statistics compiled from active EXIT Realty® and MLS listings in Stoughton, MA.
Location
- 220 Canton Street, Stoughton, MA 02072
Points of Interest in Stoughton, MA
Showing the Stoughton area map.
Nearby Schools
O'Donnell Middle School
Secondary · 0.2 mi away
Stoughton Town of
Elementary · 0.2 mi away
Dawe School Elementary School
Elementary · 0.3 mi away
Stoughton High School
Secondary · 0.3 mi away
West Elementary School
Elementary · 0.4 mi away
Gibbons Elementary School
Elementary · 0.7 mi away
Stoughton Public Schools
Secondary · 0.8 mi away
Helen Hansen Elementary
Elementary · 1.0 mi away
Joseph R Dawe Junior Elementary
Elementary · 1.4 mi away
Trinity Preschool
Elementary · 1.5 mi away
South Elementary School
Elementary · 1.8 mi away
East Elementary School
Elementary · 2.0 mi away
Dean S Luce Elementary School
Elementary · 2.6 mi away
St. Johns School
School · 2.7 mi away
Canton High School
Secondary · 3.0 mi away
Canton Public Schools
School · 3.1 mi away
Sharon Public Schools
School · 3.1 mi away
Sharon Middle School
Secondary · 3.1 mi away
Clarke School East
School · 3.1 mi away
Cottage Street School
Elementary · 3.1 mi away
Commute Calculator
Nearby Homes

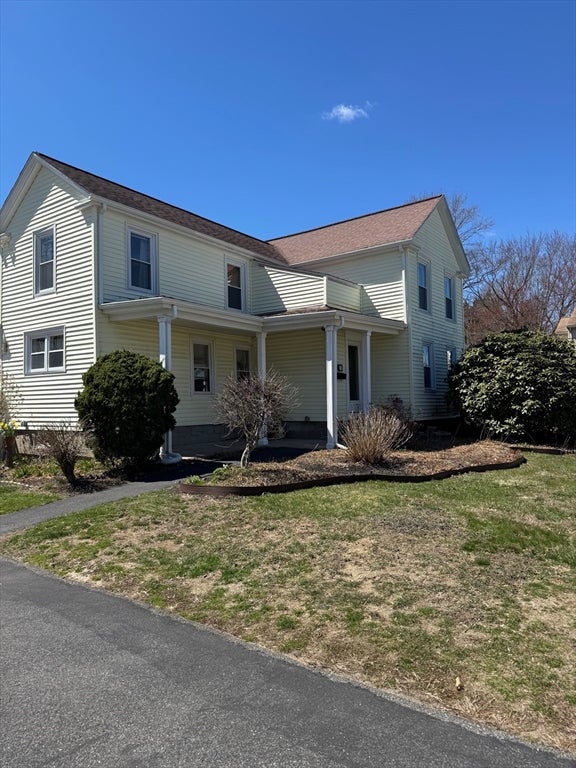


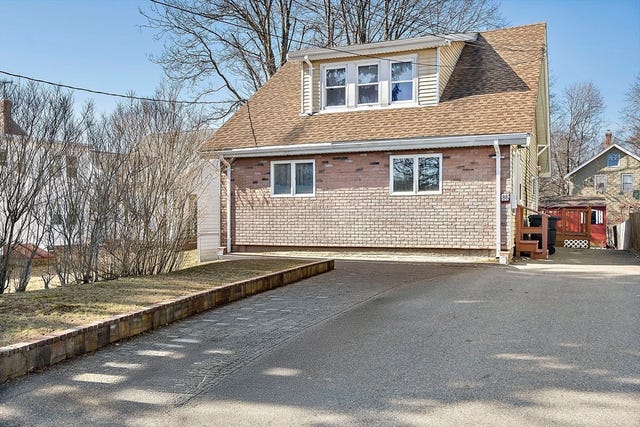
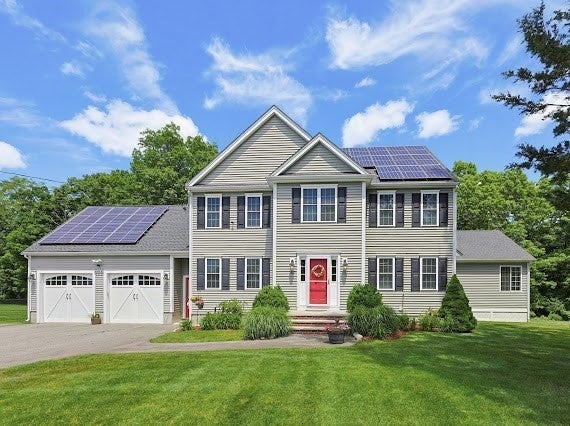
Similar Homes Nearby
Similar Home Values
Comparable nearby listings and their asking prices.
| Address | Price | Beds | Baths | Sq Ft |
|---|---|---|---|---|
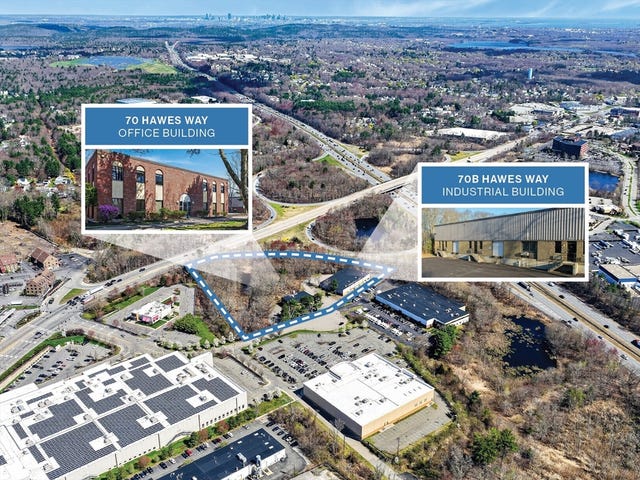
| 70 Hawes Way, Stoughton, MA | $12/sqft | — | — | 10,854 |
Moving Cost Estimate
EXIT Agents in Stoughton


Listing Courtesy: 128 CRE - 6179161028
Presented by: Jeremy Freid