

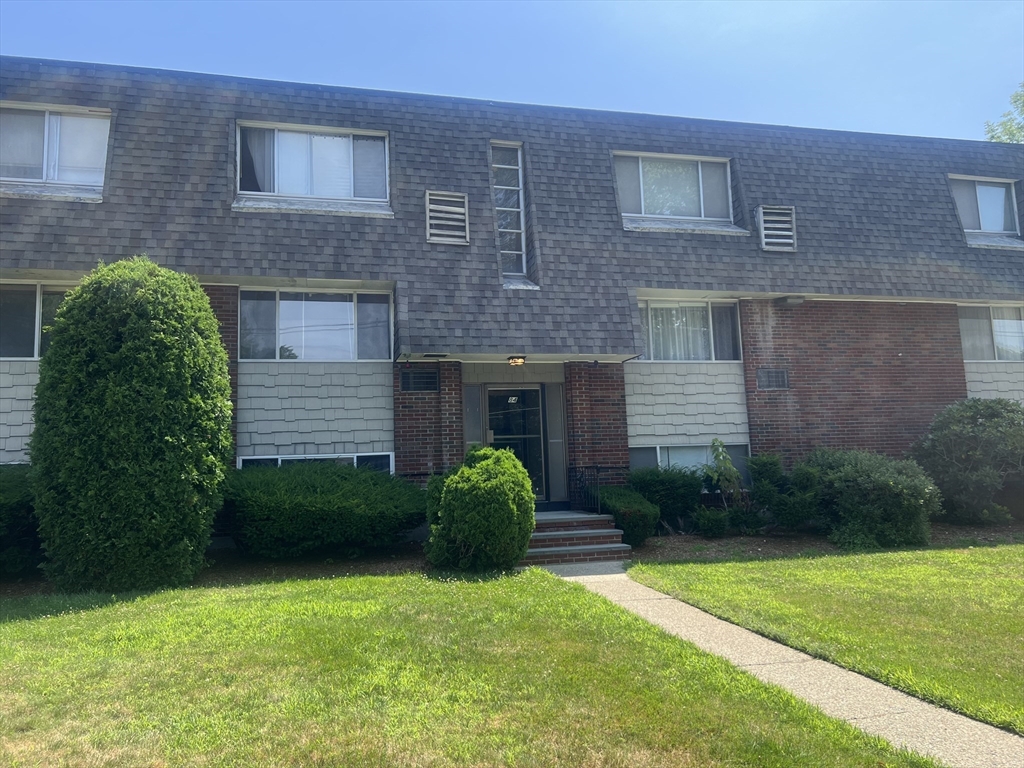
84 Summer Ave 3, Stoughton, MA 02072
Norfolk County
Key Facts
Description
REMODELED & FRESHLY PAINTED-OPEN FLOOR PLAN: Features: 1st FLOOR One Bedroom CONDO in RARE NEIGHBORHOOD Setting! GREAT LOCATION-NEAR COMMUTER RAIL, RESTAURANTS & SHOPPING! Easy COMMUTE To BOSTON & Surrounding TOWNS!! MOVE-IN READY with UNIQUE OUTDOOR SPACE to Relax & Enjoy a beautiful shared YARD in the Back of the Building. Comes with ONE DEEDED Parking Space for OFF STREET PARKING. INCLUDES: HEAT, HOTWATER, WATER, MASTER INSURANCE, ETC. & LOW CONDO FEE. NEW ROOF in 2021 & NEW GAS BOILER in 2022. BUY instead of RENTING! Also sit back and relax because EXTERIOR MAINTENANCE & YARD WORK INCLUDED!! OPEN HOUSE THIS SATURDAY, 7/18/26 from 11am-12:30pm.
Property Information
Property Type
Residential
Sub-Type
Condominium
Year Built
1970
Stories
3
Living Area
513 sq ft
Parking Spaces
1
Zoning
RU
Days on Market
4
MLS® Listing#
73549813
Property Features
Interior
Exterior
Appliances
Cooling
Heating
Flooring
Parking
Laundry
Lot Features
Construction
Roof
Community
Sewer
Water Source
Rooms
- Dining RoomMain
- KitchenMain
- Living RoomMain
- Master BedroomMain
Schools
- Elementary:
- Gibbons Elementary
- Middle:
- Stoughton Middle
- High:
- Stoughton High
Financial Details
HOA
$311 / Monthly
Annual Taxes
$2,032
Tax year 2025
Assessed Value
$164,100
Parcel Number
M:0054 B:0438 L:8403,4514985
Directions
Per GPS
Affordability Calculator
$41,980
Estimated monthly payment
$1,117/mo
Principal $167,920 · Est. interest $234,263 over 30 yrs
Neighborhood Market Statistics
How this home compares to active listings in Stoughton, MA
- $553,846
- Median Listing Price
- 28
- Median Days on Market
- 1,704
- Median Sq Ft
- $318
- Median Price / Sq Ft
- 30
- Active Listings
- This home’s price is 62% below the area median.
- Its price per sq ft is 29% above the area median.
Market statistics compiled from active EXIT Realty® and MLS listings in Stoughton, MA.
Location

Points of Interest in Stoughton, MA
Showing the Stoughton area map.
Nearby Schools
Gibbons Elementary School
Elementary · 0.4 mi away
Stoughton Public Schools
Secondary · 0.5 mi away
Dawe School Elementary School
Elementary · 0.5 mi away
Stoughton High School
Secondary · 0.6 mi away
O'Donnell Middle School
Secondary · 0.6 mi away
Stoughton Town of
Elementary · 0.6 mi away
West Elementary School
Elementary · 0.8 mi away
Trinity Preschool
Elementary · 1.1 mi away
South Elementary School
Elementary · 1.4 mi away
Helen Hansen Elementary
Elementary · 1.4 mi away
Joseph R Dawe Junior Elementary
Elementary · 1.4 mi away
East Elementary School
Elementary · 2.2 mi away
Dean S Luce Elementary School
Elementary · 3.0 mi away
Ralph D Butler
Elementary · 3.1 mi away
St. Johns School
School · 3.2 mi away
Sharon Middle School
Secondary · 3.2 mi away
Sharon Public Schools
School · 3.2 mi away
Hancock
Elementary · 3.2 mi away
Avon Middle High School
Secondary · 3.3 mi away
Cottage Street School
Elementary · 3.4 mi away
Commute Calculator
Nearby Homes


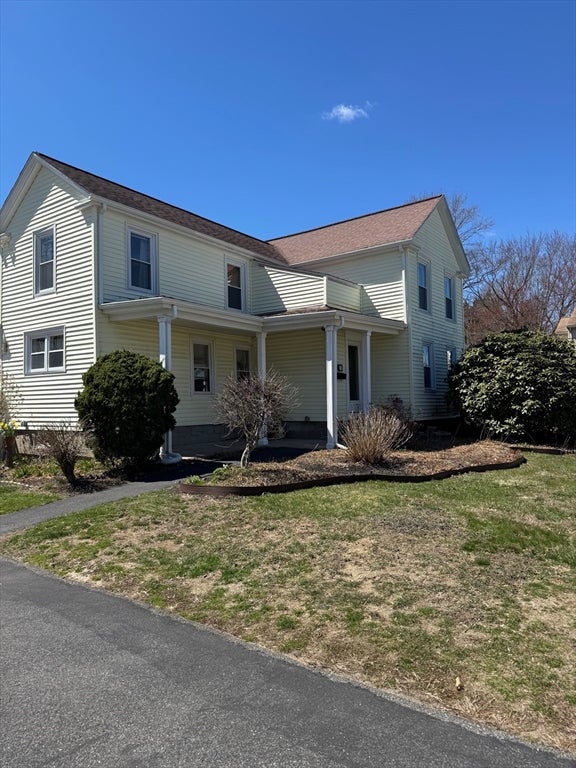


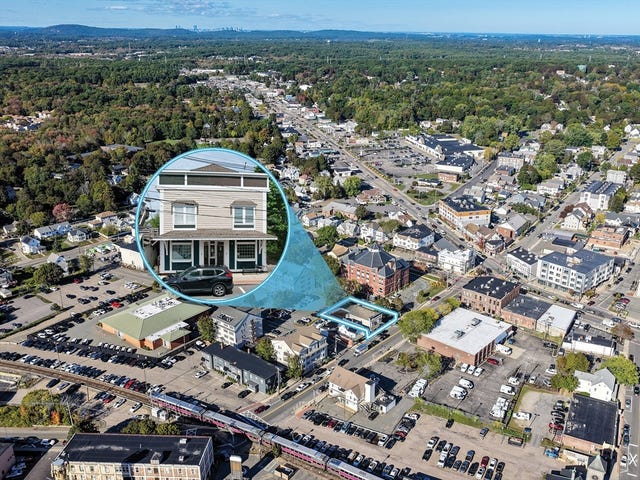
Similar Homes Nearby
Similar Home Values
Comparable nearby listings and their asking prices.
| Address | Price | Beds | Baths | Sq Ft |
|---|---|---|---|---|
| 10 Porter St C, Stoughton, MA | $244,900 | 1 | 1 | 1,237 |
Moving Cost Estimate
EXIT Agents in Stoughton


Listing Courtesy: Coldwell Banker Realty - Sharon - 7817843313
Presented by: Teresa Teixeira