

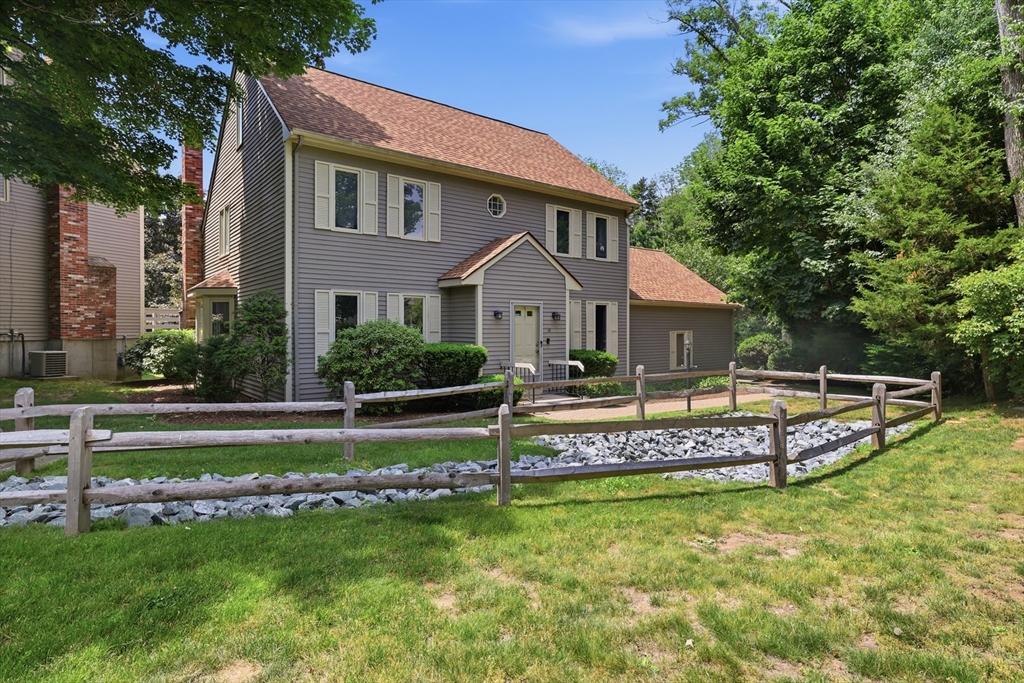
18 Copperwood Dr 18, Stoughton, MA 02072
Norfolk County
Key Facts
Description
Priced to sell and packed with potential! This spacious 3 bedroom, 2.5 bath home offers an outstanding opportunity for buyers seeking value, comfort, and the chance to add their own personal style. Recent updates include new flooring throughout the first floor and central air conditioning for year round comfort. The flexible floor plan provides generous living space, while the full basement offers excellent storage and future expansion possibilities. The kitchen and baths are fully functional and ready for everyday use, yet still present an exciting opportunity for cosmetic updates and customization to match your vision. Whether you're a first time buyer, move up buyer, or investor, this home delivers the perfect balance of move in ready convenience and future upside. Conveniently located near local amenities, shopping, dining, and major routes. Don't miss your chance to secure a well-priced home with room to build equity and make it your own!
Property Information
Property Type
Residential
Sub-Type
Condominium
Structure Type
Townhouse
Year Built
1984
Stories
2
Living Area
2,075 sq ft
Garage Spaces
2
Parking Spaces
6
Zoning
RM
Days on Market
4
MLS® Listing#
73541048
Property Features
Interior
Appliances
Cooling
Heating
Flooring
Fireplace
Parking
Laundry
Construction
Roof
Windows
Sewer
Water Source
Rooms
- Bathroom 1First
- Bathroom 2Second
- Bathroom 3Second
- Bedroom 2Second
- Bedroom 3Second
- Dining RoomFirst
- Family RoomFirst
- KitchenFirst
- Living RoomFirst
- Master BedroomSecond
Financial Details
HOA
$729 / Monthly
Annual Taxes
$6,015
Tax year 2025
Assessed Value
$485,900
Parcel Number
M:0017 B:0075 L:0018,230659
Directions
GPS
Affordability Calculator
$97,800
Estimated monthly payment
$2,603/mo
Principal $391,200 · Est. interest $545,759 over 30 yrs
Neighborhood Market Statistics
How this home compares to active listings in Stoughton, MA
- $553,846
- Median Listing Price
- 28
- Median Days on Market
- 1,704
- Median Sq Ft
- $318
- Median Price / Sq Ft
- 30
- Active Listings
- This home’s price is 12% below the area median.
- Its price per sq ft is 26% below the area median.
Market statistics compiled from active EXIT Realty® and MLS listings in Stoughton, MA.
Location

Points of Interest in Stoughton, MA
Showing the Stoughton area map.
Nearby Schools
Helen Hansen Elementary
Elementary · 0.4 mi away
West Elementary School
Elementary · 1.1 mi away
O'Donnell Middle School
Secondary · 1.2 mi away
Stoughton Town of
Elementary · 1.2 mi away
Stoughton High School
Secondary · 1.3 mi away
Dawe School Elementary School
Elementary · 1.3 mi away
St. Johns School
School · 1.5 mi away
Dean S Luce Elementary School
Elementary · 1.6 mi away
East Elementary School
Elementary · 1.7 mi away
Gibbons Elementary School
Elementary · 1.9 mi away
Canton High School
Secondary · 1.9 mi away
Canton Public Schools
School · 1.9 mi away
Stoughton Public Schools
Secondary · 2.1 mi away
Joseph R Dawe Junior Elementary
Elementary · 2.1 mi away
College Planning Group
School · 2.2 mi away
Cottage Street School
Elementary · 2.4 mi away
Striar Hebrew Academy
School · 2.5 mi away
Hertz Nursery School
School · 2.6 mi away
Sharon Public Schools
School · 2.7 mi away
Sharon Middle School
Secondary · 2.7 mi away
Commute Calculator
Nearby Homes
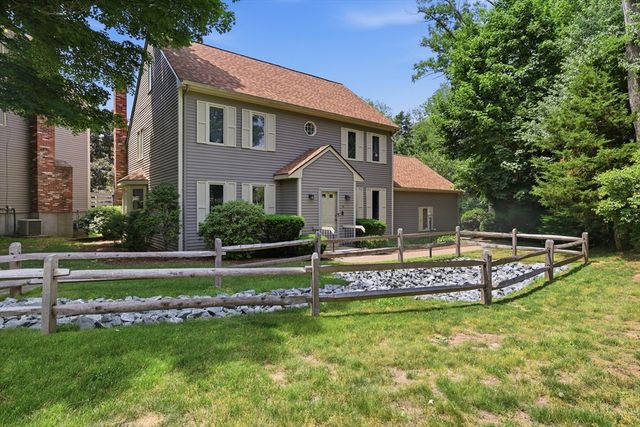
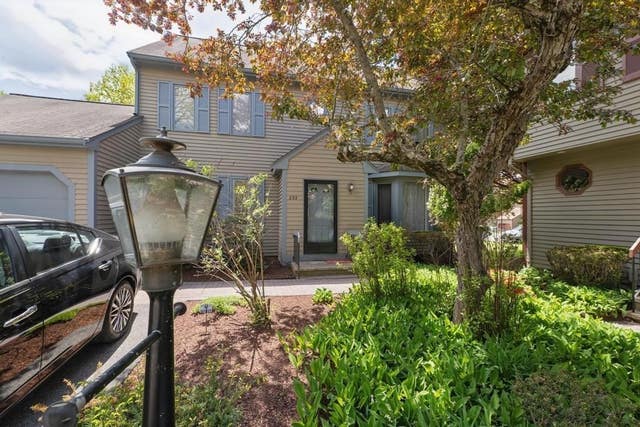


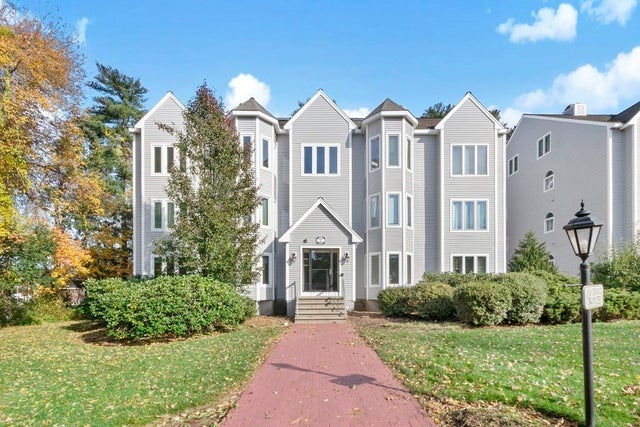

Similar Homes Nearby
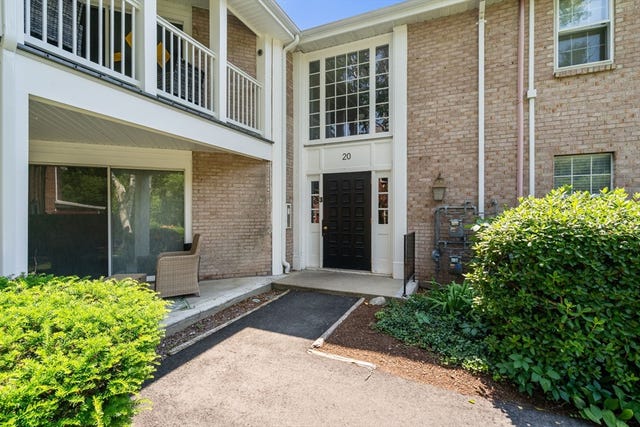
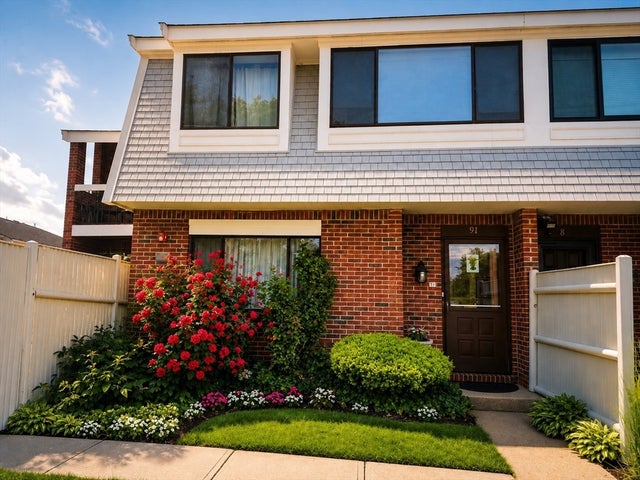
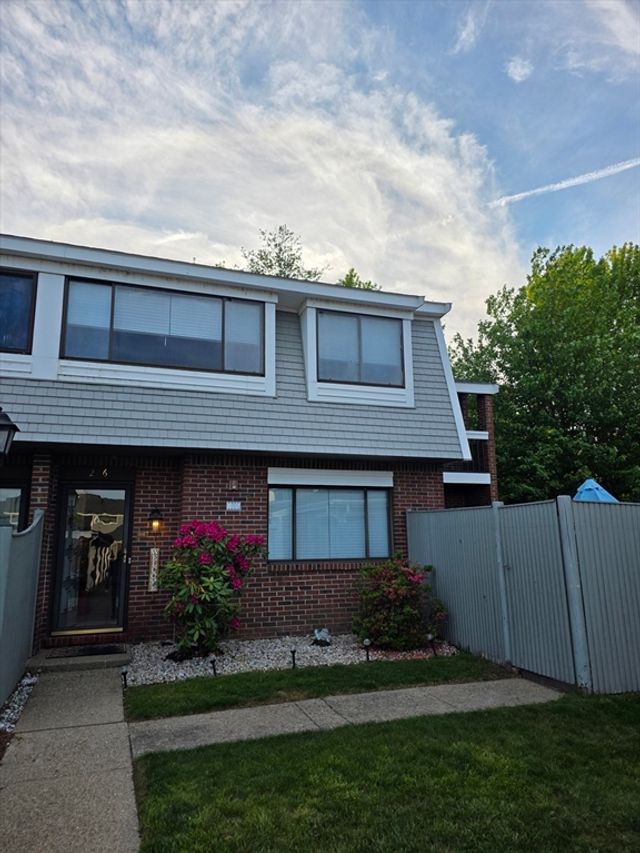


Similar Home Values
Comparable nearby listings and their asking prices.
| Address | Price | Beds | Baths | Sq Ft |
|---|---|---|---|---|
| 20 Brian Drive A, Stoughton, MA | $379,000 | 2 | 2 | 1,250 |
| 91 Rosewood Dr 91, Stoughton, MA | $379,900 | 2 | 2 | 1,295 |
| 64 Kim Ter A, Stoughton, MA | $425,000 | 2 | 2 | 1,552 |
| 206 Greenbrook Dr 206, Stoughton, MA | $445,000 | 2 | 2 | 1,295 |
| 205 Erin Rd 205, Stoughton, MA | $449,000 | 3 | 2 | 1,680 |
| 2161 Central St, Stoughton, MA | $474,900 | 2 | 1 | 720 |
Moving Cost Estimate
EXIT Agents in Stoughton


Listing Courtesy: Gold Key Realty LLC - 7812619696
Presented by: Chad Goldstein