

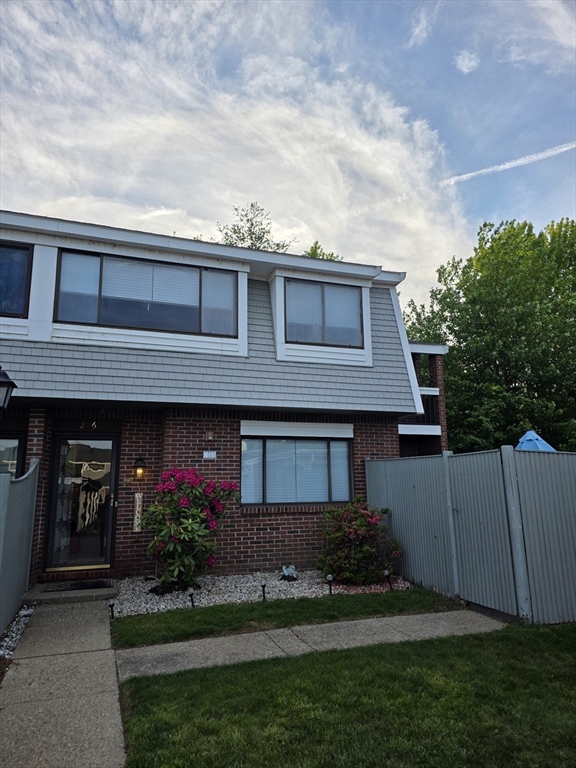
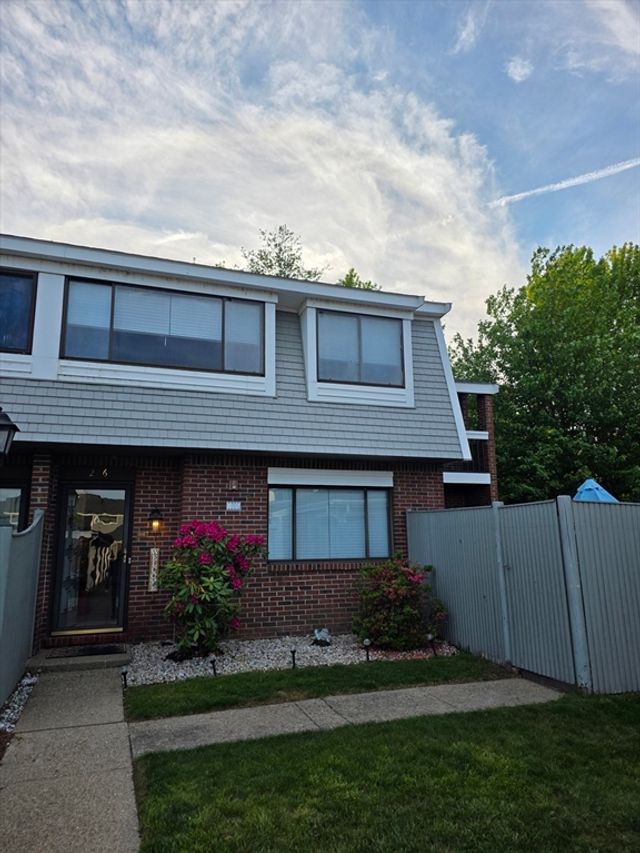
206 Greenbrook Dr 206, Stoughton, MA 02072
Norfolk County
Key Facts
Description
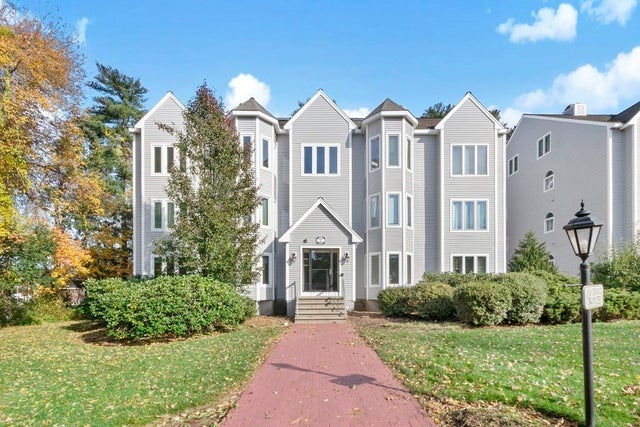
Welcome to Greenbrook Condominiums, where an amenity-rich, low-maintenance lifestyle awaits. This move-in-ready corner-unit condo is filled with natural light and features 2 bedrooms and 1.5 bathrooms. The updated kitchen boasts new appliances, cabinets, and countertops, while recent improvements include a new HVAC system for central air, updated bathroom tile, and the convenience of in-unit laundry. Step outside to enjoy your private patio, and take advantage of the practical 1-car garage plus an additional deeded parking space. The HOA provides exceptional value by covering road maintenance, landscaping, snow removal, heat, hot water, and sewer expenses. Residents also enjoy access to a community swimming pool and beautifully maintained grounds, making everyday living both comfortable and convenient. This turnkey home offers the perfect combination of modern updates, desirable amenities, and carefree condo living.
Property Information
Property Type
Residential
Sub-Type
Condominium
Structure Type
Townhouse
Year Built
1976
Stories
2
Living Area
1,295 sq ft
Garage Spaces
1
Parking Spaces
2
Zoning
RM
Days on Market
4
MLS® Listing#
73527932
Property Features
Cooling
Heating
Pool
Laundry
Sewer
Water Source
Financial Details
HOA
$703 / Monthly
Annual Taxes
$4,654
Tax year 2025
Assessed Value
$375,900
Parcel Number
M:0032 B:0002 L:8004,4313372
Directions
West of Rosewood Drive to Greenbrook Drive
Affordability Calculator
$89,000
Estimated monthly payment
$2,368/mo
Principal $356,000 · Est. interest $496,652 over 30 yrs
Neighborhood Market Statistics
How this home compares to active listings in Stoughton, MA
- $553,846
- Median Listing Price
- 28
- Median Days on Market
- 1,704
- Median Sq Ft
- $318
- Median Price / Sq Ft
- 30
- Active Listings
- This home’s price is 20% below the area median.
- Its price per sq ft is 8% above the area median.
Market statistics compiled from active EXIT Realty® and MLS listings in Stoughton, MA.
Location

Getting Around
Points of Interest in Stoughton, MA
Showing the Stoughton area map.
Nearby Schools
Helen Hansen Elementary
Elementary · 0.8 mi away
St. Johns School
School · 1.2 mi away
West Elementary School
Elementary · 1.3 mi away
Dean S Luce Elementary School
Elementary · 1.3 mi away
O'Donnell Middle School
Secondary · 1.4 mi away
Stoughton Town of
Elementary · 1.4 mi away
Stoughton High School
Secondary · 1.5 mi away
Canton High School
Secondary · 1.5 mi away
Dawe School Elementary School
Elementary · 1.5 mi away
Canton Public Schools
School · 1.6 mi away
College Planning Group
School · 1.8 mi away
East Elementary School
Elementary · 2.1 mi away
Joseph R Dawe Junior Elementary
Elementary · 2.2 mi away
Gibbons Elementary School
Elementary · 2.2 mi away
Stoughton Public Schools
Secondary · 2.3 mi away
John F Kennedy
Elementary · 2.3 mi away
Clarke School East
School · 2.5 mi away
Cottage Street School
Elementary · 2.5 mi away
Striar Hebrew Academy
School · 2.7 mi away
Primrose Schools
Elementary · 2.8 mi away
Commute Calculator
Nearby Homes
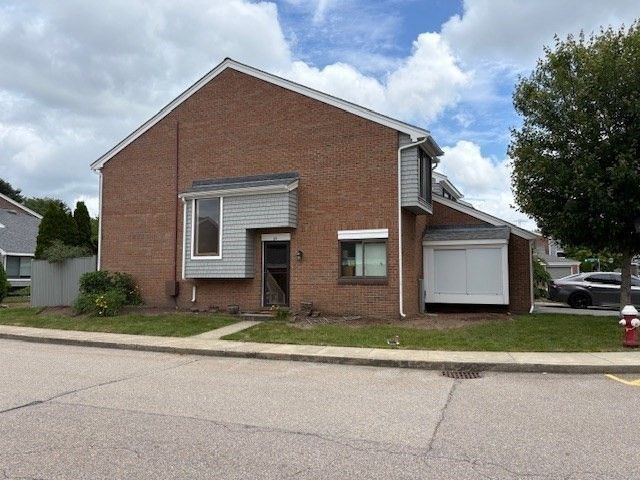
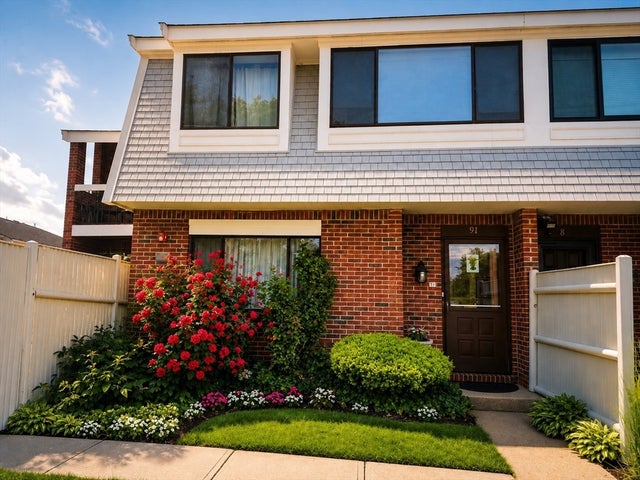

Similar Homes Nearby


Similar Home Values
Comparable nearby listings and their asking prices.
| Address | Price | Beds | Baths | Sq Ft |
|---|---|---|---|---|
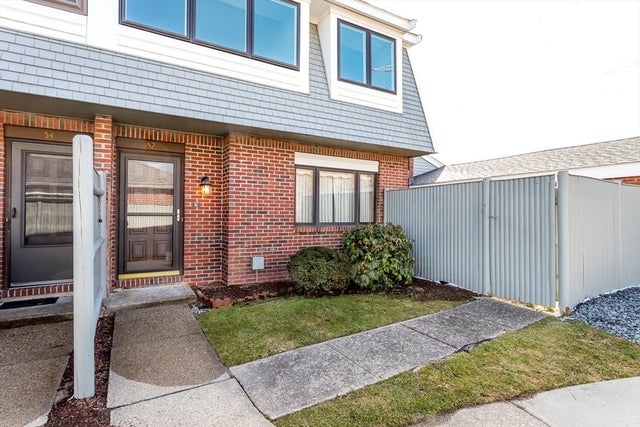
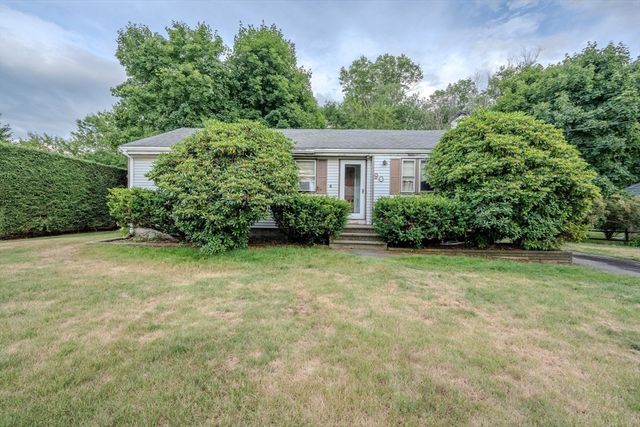
| 90 Atkinson Ave, Stoughton, MA | $325,000 | 3 | 1 | 1,022 |
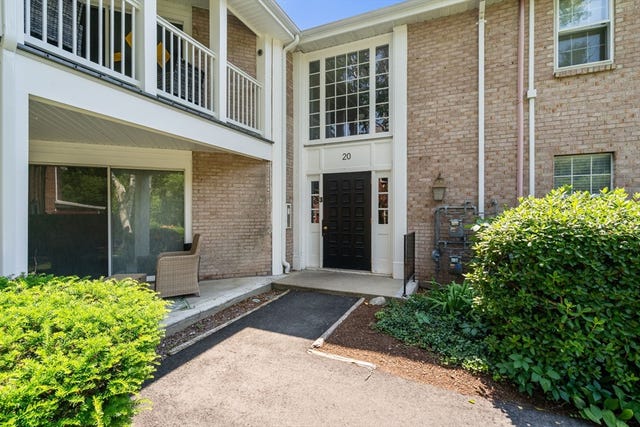
| 20 Brian Drive A, Stoughton, MA | $379,000 | 2 | 2 | 1,250 |
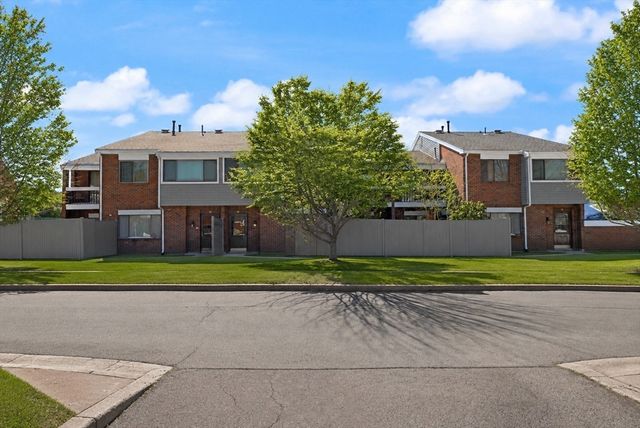
| 91 Rosewood Dr 91, Stoughton, MA | $379,900 | 2 | 2 | 1,295 |
| 64 Kim Ter A, Stoughton, MA | $425,000 | 2 | 2 | 1,552 |
| 205 Erin Rd 205, Stoughton, MA | $449,000 | 3 | 2 | 1,680 |
| 2161 Central St, Stoughton, MA | $474,900 | 2 | 1 | 720 |
Moving Cost Estimate
EXIT Agents in Stoughton


Listing Courtesy: Greater Investments - 6175950748
Presented by: Menelik Reid