

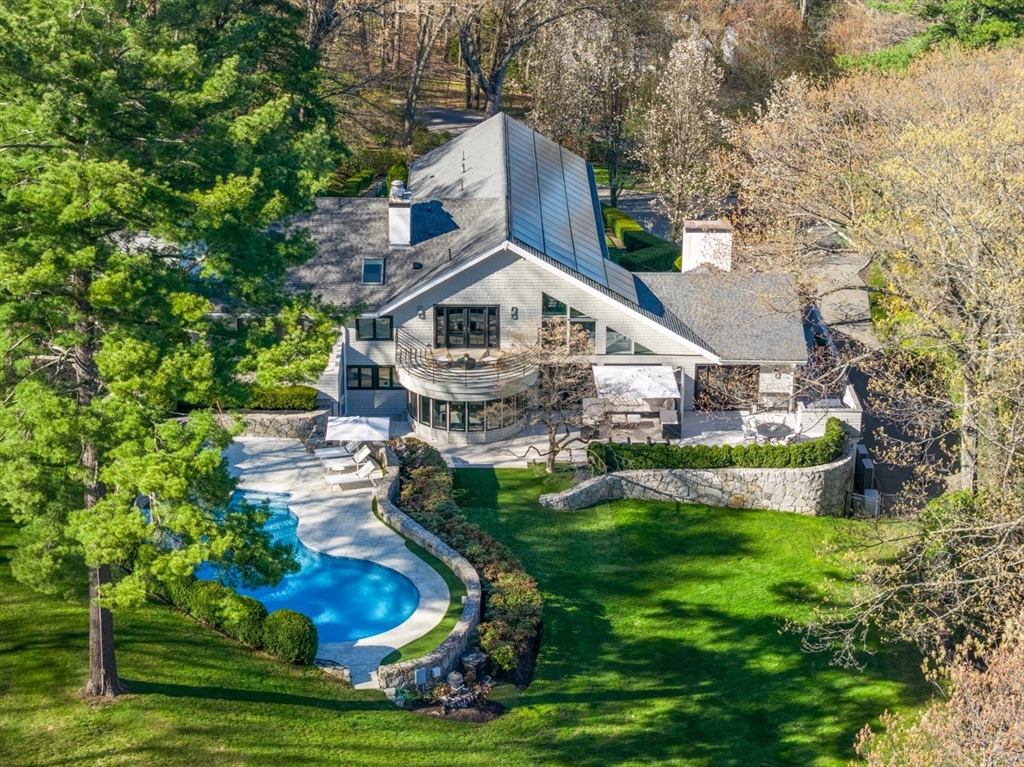
44 Meadowbrook Road, Weston, MA 02493
Country Club · Middlesex County
Key Facts
Description
This California Contemporary defines sophisticated living at its finest. Majestically nestled on 2 private, stunning acres in the coveted Weston Country Club neighborhood.The terraced grounds are accented with stone patios, a salt water pool and cabana. Soaring ceilings and an abundance of sunlight flood the multiple levels of thoughtfully designed living spaces. A dramatic family room has sweeping views of the magnificent rolling grounds while overlooking the open floor plan of the main entertainment level The bright and spacious kitchen with a prep pantry and breakfast room lead to the outside patios. The primary suite is adorned with a beautiful wood beamed ceiling and brick fireplace. Dual spa-like bathrooms are complemented by dual walk in closets. 3 en-suite bedrooms are situated in their own private enclaves. The lower level features a fabulous playroom, traditional media room and a brick wine cellar. Stone walls, a receiving court and 4 car garage complete this special home
Property Information
Property Type
Residential
Sub-Type
Single Family Residence
Style
Contemporary
Year Built
1982
Living Area
7,600 sq ft
Lot Size
1.90 acres
Garage Spaces
4
Parking Spaces
14
Zoning
RES
Days on Market
80
MLS® Listing#
73511241
Property Features
Interior
Exterior
Appliances
Cooling
Heating
Flooring
Fireplace
Basement
Pool
Parking
Laundry
Patio
Lot Features
Construction
Foundation
Roof
Security
Other Structures
Community
Sewer
Water Source
Rooms
- Bathroom 18x5First
- Bedroom 225x13Third
- Bedroom 320x14First
- Bedroom 421x20First
- Bedroom 514x13Third
- Dining Room22x16First
- Family Room31x27Third
- Kitchen30x16First
- Living Room32x19First
- Master Bedroom22x20Third
- Office16x13First
Schools
- Elementary:
- Woodland/Country/Field
- Middle:
- Weston Middle
- High:
- Weston High
Financial Details
HOA
None
Annual Taxes
$49,339
Tax year 2026
Assessed Value
$4,534,800
Parcel Number
868475
Directions
Route 30 or Route 20 to Wellesley Street to Meadowbrook.
Affordability Calculator
$1,199,800
Estimated monthly payment
$31,929/mo
Principal $4,799,200 · Est. interest $6,695,311 over 30 yrs
Neighborhood Market Statistics
How this home compares to active listings in Weston, MA
- $1,000,000
- Median Listing Price
- 75
- Median Days on Market
- 6,705
- Median Sq Ft
- $593
- Median Price / Sq Ft
- 46
- Active Listings
- This home’s price is 500% above the area median.
- Its price per sq ft is 33% above the area median.
Market statistics compiled from active EXIT Realty® and MLS listings in Weston, MA.
Location

Points of Interest in Weston, MA
Showing the Weston area map.
Nearby Schools
Meadowbrook School
School · 0.2 mi away
Multicultural Teaching Institute
School · 0.2 mi away
The Melrose School
School · 1.1 mi away
Auburndale Community Nursery
School · 1.2 mi away
Williams Elementary School
Elementary · 1.2 mi away
Gifford School
Secondary · 1.3 mi away
Weston Public Schools-Ma
School · 1.4 mi away
Field Elementary School
Elementary · 1.4 mi away
C C Burr
Elementary · 1.5 mi away
William F. Stanley Elementary School
Elementary · 1.5 mi away
Country
Elementary · 1.6 mi away
The Pixels and Polygons School
School · 1.7 mi away
Woodland Elementary School
Elementary · 1.7 mi away
Weston Middle School
Secondary · 1.8 mi away
Hills & Falls Nursery School
Elementary · 1.8 mi away
Saint John School
Secondary · 1.8 mi away
Weston High School
Secondary · 1.9 mi away
Learning Prep School
School · 1.9 mi away
Goddard School
School · 2.0 mi away
Peirce Elementary School
Elementary · 2.1 mi away
Commute Calculator
Nearby Homes
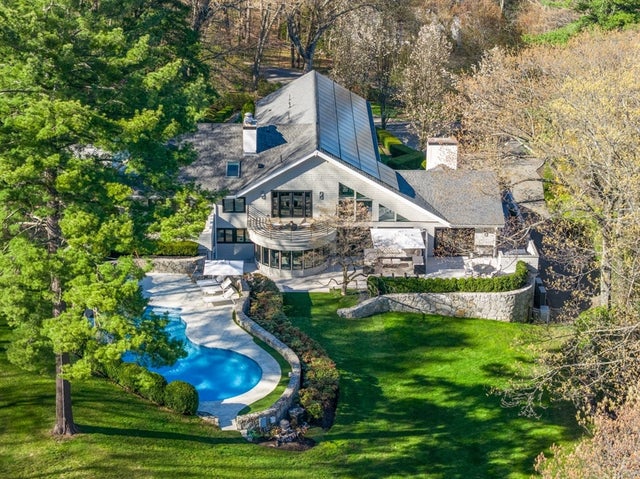

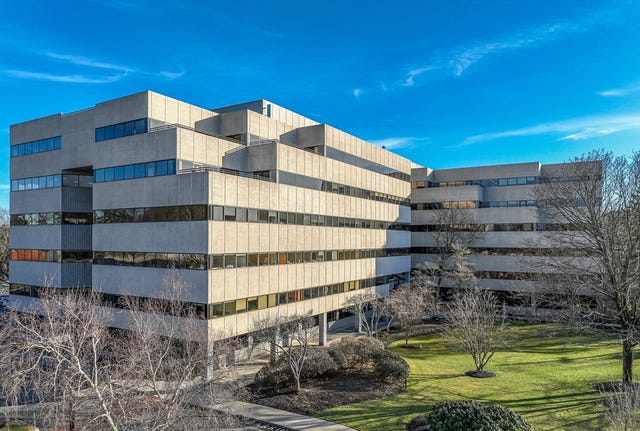


Similar Homes Nearby


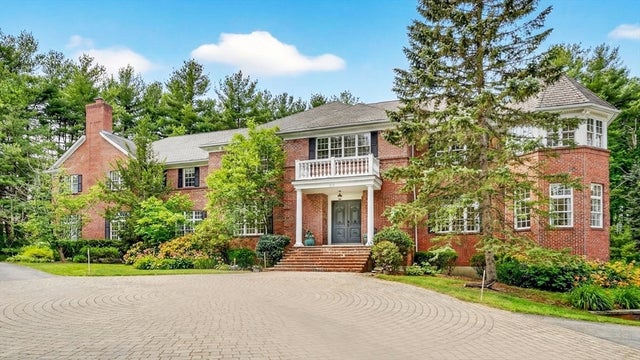


Similar Home Values
Comparable nearby listings and their asking prices.
| Address | Price | Beds | Baths | Sq Ft |
|---|---|---|---|---|
| 568 Wellesley St, Weston, MA | $4,388,000 | 5 | 7 | 8,844 |
| 21 Westerly Road, Weston, MA | $4,595,000 | 6 | 7 | 7,000 |
| 451 Wellesley St, Weston, MA | $4,800,000 | 5 | 7 | 12,144 |
| 80 Doublet Hill Road, Weston, MA | $4,850,000 | 4 | 3 | 6,442 |
| 9 Skating Pond Road, Weston, MA | $4,995,000 | 5 | 8 | 6,338 |
| 10 Chandler Circle, Weston, MA | $4,995,000 | 5 | 6 | 7,100 |
Moving Cost Estimate
EXIT Agents in Weston


Listing Courtesy: Gibson Sotheby's International Realty - 7818948282
Presented by: Mizner + Montero