

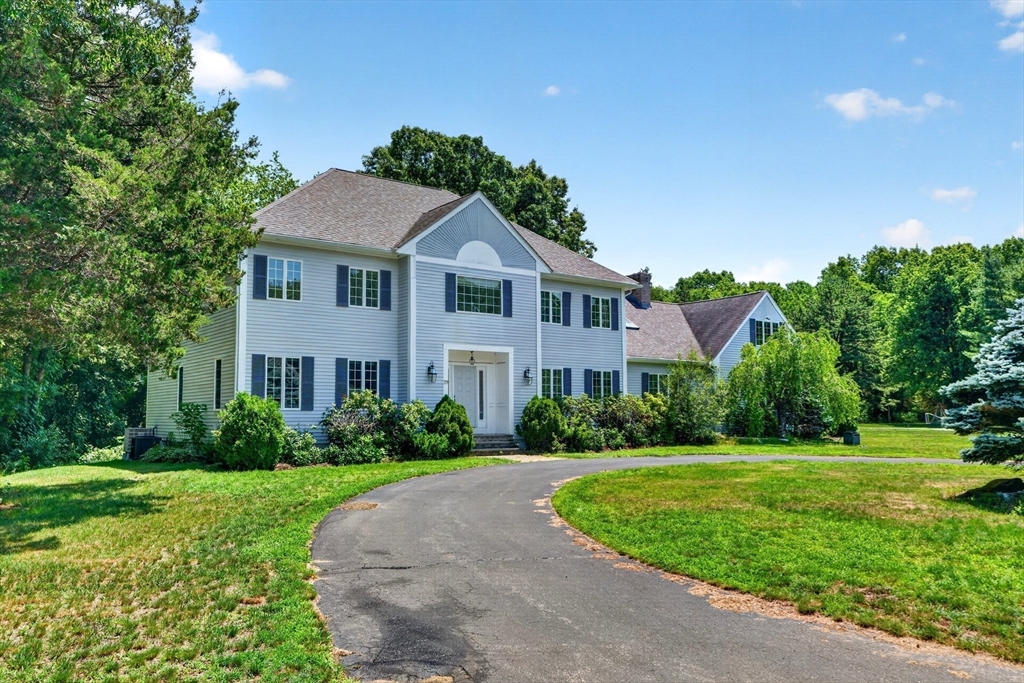
29 Page Rd, Weston, MA 02493
Middlesex County
Key Facts
Description
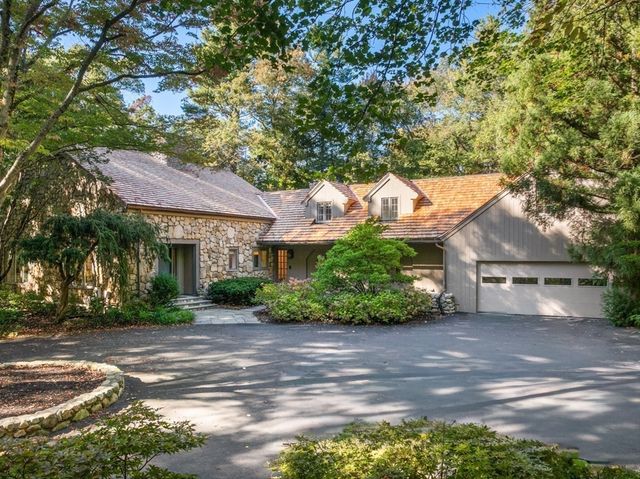
Amazing colonial estate set on over an acre in one of Weston's outstanding neighborhoods. This 5-bedroom, 5 bath offers timeless architecture, modern comfort, and an exceptional floor plan. A grand two-story foyer with a sweeping staircase flows into the formal living and dining rooms, a distinguished wood-paneled office, and a spectacular two-story family room with soaring cathedral ceilings, skylights, and a dramatic floor-to-ceiling stone fireplace. The large kitchen adjoins the breakfast area and family spaces, while a first-floor guest or au pair suite offers outstanding flexibility. The 2nd floor hosts 3 separate bedrooms each with ensuite baths, including a large master suite with WIC. Huge private deck overlooks the large, private, flat backyard, a rarity in Weston! The large 3-car garage, ample parking and ideal location near parks, golf courses, scenic trails, premier shopping including Natick Mall, local dining, and I-95 and I-90 offer unmatched convenience
Property Information
Property Type
Residential
Sub-Type
Single Family Residence
Style
Colonial
Year Built
1994
Living Area
4,572 sq ft
Lot Size
1.12 acres
Garage Spaces
3
Parking Spaces
11
Zoning
B
Days on Market
10
MLS® Listing#
73547645
Property Features
Interior
Exterior
Appliances
Cooling
Heating
Flooring
Fireplace
Basement
Parking
Laundry
Patio
Lot Features
Construction
Foundation
Roof
Security
Community
Sewer
Water Source
Rooms
- Bathroom 111.4x12.1Second
- Bathroom 29.7x12Second
- Bathroom 37.1x7.3Second
- Bedroom 212x12Second
- Bedroom 312x13Second
- Bedroom 415x12First
- Bedroom 515x13Second
- Dining Room15.4x15.4Main
- Family Room22.2x29.3Main
- Kitchen19.1x15.6Main
- Living Room15.7x15.4Main
- Master Bedroom15x20Second
Schools
- Elementary:
- Weston
- Middle:
- Weston
- High:
- Weston
Financial Details
HOA
None
Annual Taxes
$21,031
Tax year 2026
Assessed Value
$1,933,000
Parcel Number
867320
Directions
Church St/North Ave to Lexington St to Page Rd
Affordability Calculator
$650,000
Estimated monthly payment
$17,298/mo
Principal $2,600,000 · Est. interest $3,627,231 over 30 yrs
Neighborhood Market Statistics
How this home compares to active listings in Weston, MA
- $1,000,000
- Median Listing Price
- 75
- Median Days on Market
- 6,705
- Median Sq Ft
- $593
- Median Price / Sq Ft
- 46
- Active Listings
- This home’s price is 225% above the area median.
- Its price per sq ft is 20% above the area median.
Market statistics compiled from active EXIT Realty® and MLS listings in Weston, MA.
Location

Points of Interest in Weston, MA
Showing the Weston area map.
Commute Calculator
Nearby Homes
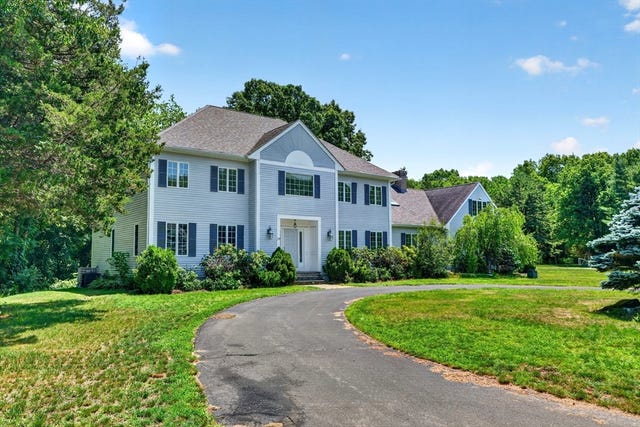


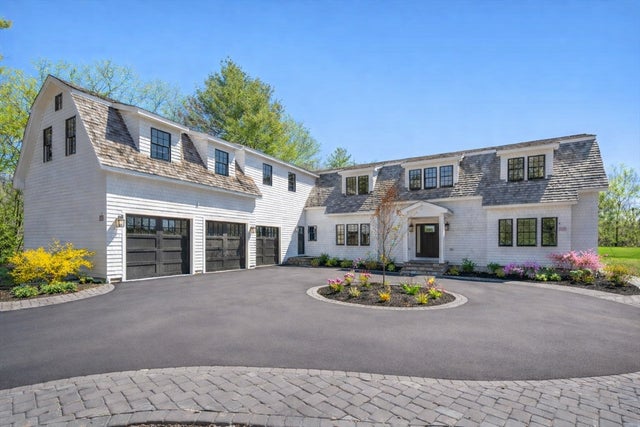


Similar Homes Nearby


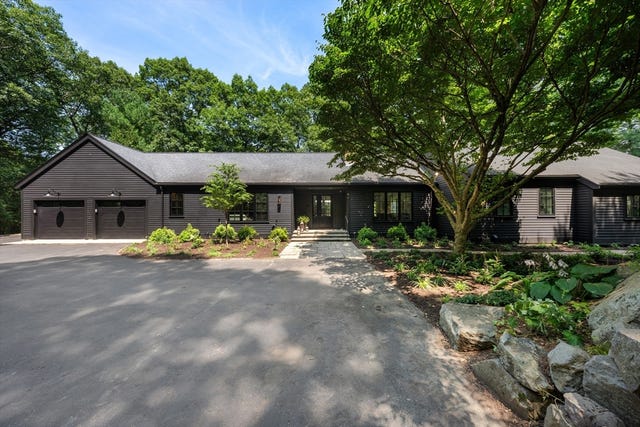

Similar Home Values
Comparable nearby listings and their asking prices.
| Address | Price | Beds | Baths | Sq Ft |
|---|---|---|---|---|
| 39 Kings Grant Rd, Weston, MA | $2,480,000 | 4 | 3 | 4,747 |
| 47 Bakers Hill Rd, Weston, MA | $2,499,000 | 4 | 3 | 5,048 |
| 130 Summer St, Weston, MA | $2,499,900 | 4 | 7 | 5,181 |
| 34 Hilltop Rd, Weston, MA | $2,795,000 | 4 | 4 | 4,036 |
| 24 Trailside, Weston, MA | $3,095,000 | 4 | 5 | 7,195 |
| 6 Clifford Lane, Weston, MA | $3,124,900 | 5 | 7 | 7,317 |
Moving Cost Estimate
EXIT Agents in Weston


Listing Courtesy: Blue Ocean Realty, LLC - 6172065700
Presented by: Rose Hall