

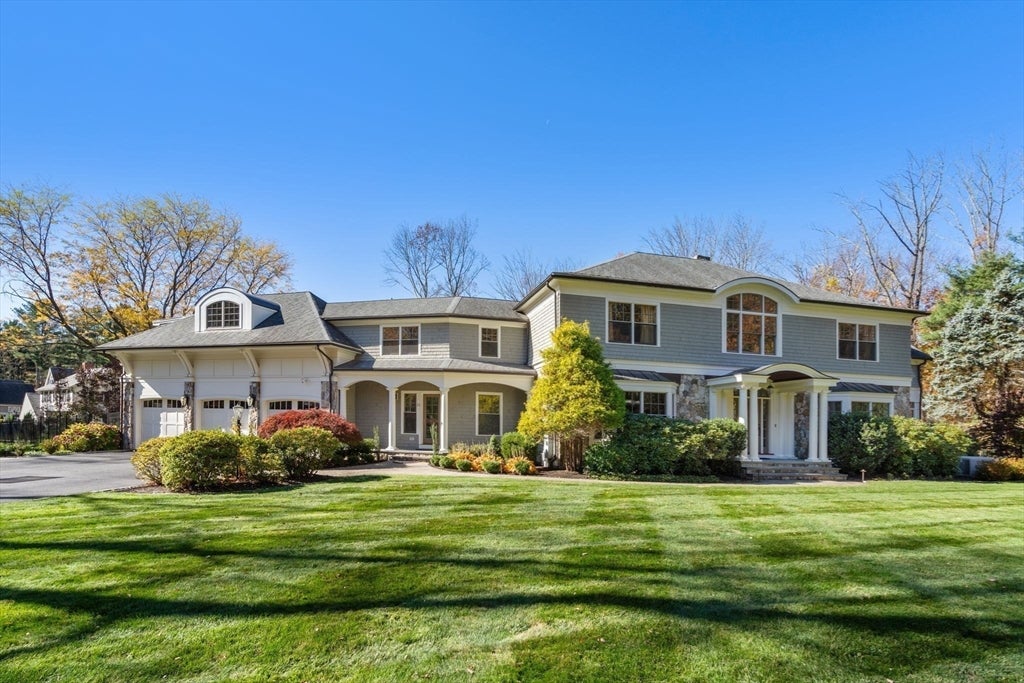
21 Westerly Road, Weston, MA 02493
Weston Estates · Middlesex County
Key Facts
Description
1.38 acres of flat land in coveted Weston Estates! Stunning shingle and stone 6 bedroom Colonial. Extraordinary outdoor space featuring a pavilion with kitchen plus stone fireplace perfect for outdoor living and entertaining. Large kitchen with oversized island and seating area opens to double storeyed family room along with beautiful floor to ceiling stone fireplace, wet bar and incredible picture windows. Formal living room with gas fireplace and dining room with bay windows. First floor private library with custom built-ins. Cozy sunroom! Mudroom off of 3 car garage completes the first floor. Large main suite with full bath and huge walk in closet. 4 additional bedrooms all similar in size with 2 full baths. 3rd floor with 6th bedroom and bath. Lower level with large playroom with fireplace plus media room, exercise and full bath. Whole house generator. Gorgeous landscaping and setting! Move right in and enjoy Weston's South side and top rated schools.
Property Information
Property Type
Residential
Sub-Type
Single Family Residence
Style
Colonial
Year Built
2008
Living Area
7,000 sq ft
Lot Size
1.38 acres
Garage Spaces
3
Parking Spaces
9
Zoning
RES
Days on Market
145
MLS® Listing#
73474689
Property Features
Interior
Exterior
Appliances
Cooling
Heating
Flooring
Fireplace
Basement
Parking
Patio
Lot Features
Construction
Foundation
Roof
Windows
Security
Community
Sewer
Water Source
Rooms
- Bathroom 1First
- Bathroom 2First
- Bedroom 213x11Second
- Bedroom 313x15Second
- Bedroom 413x19Second
- Bedroom 514x14Second
- Dining Room16x16First
- Family Room19x21First
- Kitchen15x26First
- Living Room16x16First
- Master Bedroom16x21Second
Schools
- Elementary:
- Weston
- Middle:
- Wms
- High:
- Whs
Financial Details
HOA
None
Annual Taxes
$40,467
Tax year 2025
Assessed Value
$3,645,700
Parcel Number
M:030.0 L:0033 S:000.0,868151
Directions
Buckskin to Westerly
Affordability Calculator
$919,000
Estimated monthly payment
$24,457/mo
Principal $3,676,000 · Est. interest $5,128,347 over 30 yrs
Neighborhood Market Statistics
How this home compares to active listings in Weston, MA
- $1,000,000
- Median Listing Price
- 74
- Median Days on Market
- 6,705
- Median Sq Ft
- $593
- Median Price / Sq Ft
- 46
- Active Listings
- This home’s price is 360% above the area median.
- Its price per sq ft is 11% above the area median.
Market statistics compiled from active EXIT Realty® and MLS listings in Weston, MA.
Location

Points of Interest in Weston, MA
Showing the Weston area map.
Nearby Schools
Woodland Elementary School
Elementary · 1.5 mi away
Claypit Hill Elementary School
Elementary · 1.5 mi away
Weston High School
Secondary · 1.7 mi away
Country
Elementary · 1.7 mi away
Weston Public Schools-Ma
School · 1.7 mi away
Weston Middle School
Secondary · 1.8 mi away
The Children's Way Preschool
Elementary · 1.8 mi away
Field Elementary School
Elementary · 1.8 mi away
Loker Elementary School
Elementary · 2.0 mi away
Montessori Escuela
Elementary · 2.2 mi away
The Rivers School
Secondary · 2.2 mi away
Veritas Christian Academy
School · 2.4 mi away
Happy Hollow School
Elementary · 2.4 mi away
Goddard School
School · 2.4 mi away
Wayland High School
Secondary · 2.5 mi away
Brandon School & Residential Treatment Center
School · 2.5 mi away
Gifford School
Secondary · 2.7 mi away
Wayland Middle School
Secondary · 2.8 mi away
Meadowbrook School
School · 2.8 mi away
Multicultural Teaching Institute
School · 2.8 mi away
Commute Calculator
Nearby Homes


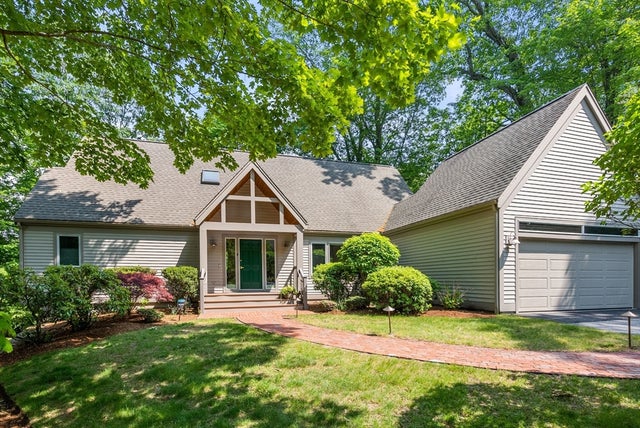
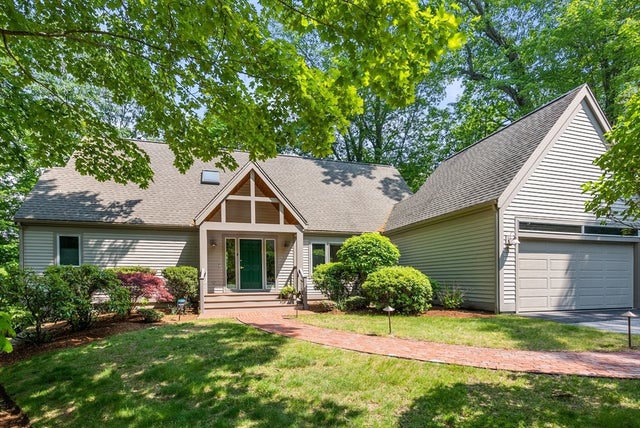

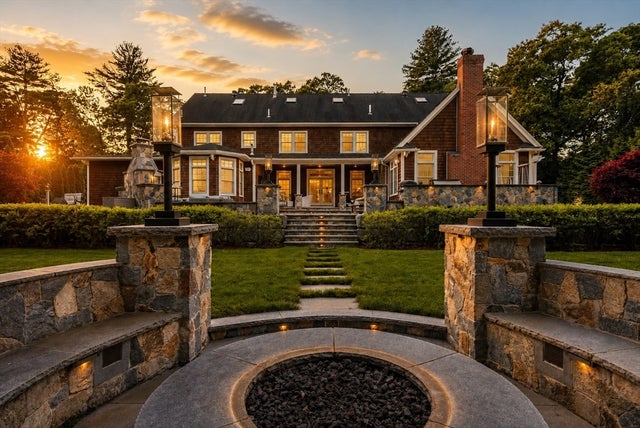
Similar Homes Nearby

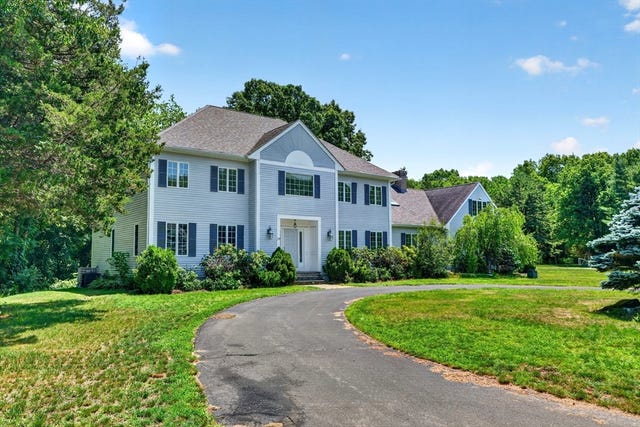


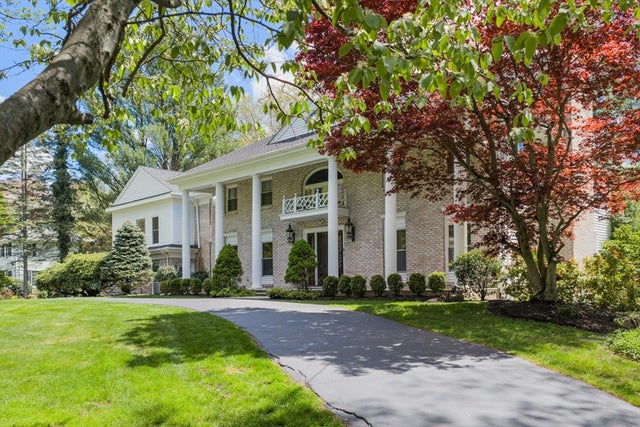

Similar Home Values
Comparable nearby listings and their asking prices.
| Address | Price | Beds | Baths | Sq Ft |
|---|---|---|---|---|
| 11 Hillcrest Road, Weston, MA | $3,245,000 | 5 | 4 | 5,285 |
| 29 Page Rd, Weston, MA | $3,250,000 | 5 | 5 | 4,572 |
| 172 Country Drive, Weston, MA | $3,350,000 | 5 | 7 | 5,023 |
| 32 Perry Lane, Weston, MA | $3,695,000 | 5 | 8 | 7,250 |
| 64 Country, Weston, MA | $3,750,000 | 7 | 7 | 6,710 |
| 21 Bemis Street, Weston, MA | $3,850,000 | 5 | 6 | 6,700 |
Moving Cost Estimate
EXIT Agents in Weston


Listing Courtesy: Coldwell Banker Realty - Wellesley - 7812379090
Presented by: Melissa Dailey