

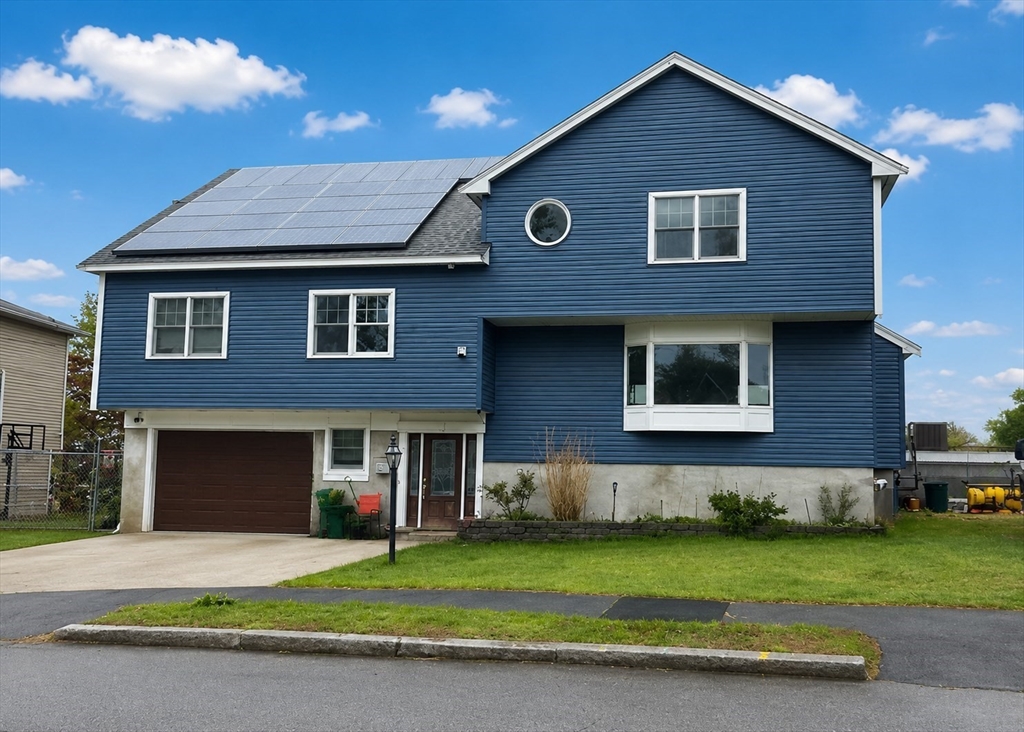
63 Doonan St, Medford, MA 02155
Doonan Street · Middlesex County
Key Facts
Description
This totally rebuilt multi-level home is located in one of Medford's most sought-after neighborhoods, The property is set on a beautiful lot offering an attractive setting for prospective buyers. The home features two large, fully applianced eat-in kitchens, which provides for all types of cooking and dining experiences. Large living room adds warmth and charm to the living space. Sliding doors off the dining room (DR) overlooking beautiful outdoor area. The home also includes a private home office for remote work or study There are 2.5 ceramic tile baths. The upper level is highlighted by a primary bedroom that includes a walk-in closet, private balcony and a beautiful bath. Unfinished 22x14 area on 1st level could be a game room. 400 Amp Elec., 2 laundry hook ups. Additional features include central air, central vac, alarm systems and more. This multi-level home offers a combination of desirable location, modern amenities, and thoughtful design. Call LR for showings
Property Information
Property Type
Residential
Sub-Type
Single Family Residence
Year Built
1964
Living Area
3,500 sq ft
Lot Size
0.30 acres
Garage Spaces
1
Parking Spaces
4
Zoning
Res.
Days on Market
400
MLS® Listing#
73372058
Property Features
Interior
Exterior
Appliances
Cooling
Heating
Flooring
Fireplace
Basement
Parking
Laundry
Patio
Fencing
Lot Features
Construction
Foundation
Roof
Windows
Security
Other Structures
Community
Sewer
Water Source
Rooms
- Bathroom 16x6Second
- Bathroom 212x10
- Bedroom 213x13Second
- Bedroom 312x12Second
- Bedroom 431x12Second
- Dining Room13x11Third
- Family Room25x12First
- Kitchen16x13Third
- Living Room22x13Third
- Master Bedroom33x15Third
- Office12x12Second
Schools
- Middle:
- Medford Middle
- High:
- Medford High
Financial Details
HOA
None
Annual Taxes
$9,498
Tax year 2025
Assessed Value
$1,079,300
Parcel Number
M:F14 B:0012,632019
Directions
Upper Highland Avenue to Doonan Street
Affordability Calculator
$220,000
Estimated monthly payment
$5,855/mo
Principal $880,000 · Est. interest $1,227,678 over 30 yrs
Neighborhood Market Statistics
How this home compares to active listings in Medford, MA
- $916,667
- Median Listing Price
- 46
- Median Days on Market
- 2,026
- Median Sq Ft
- $501
- Median Price / Sq Ft
- 118
- Active Listings
- This home’s price is 20% above the area median.
- Its price per sq ft is 37% below the area median.
Market statistics compiled from active EXIT Realty® and MLS listings in Medford, MA.
Location

Points of Interest in Medford, MA
Showing the Medford area map.
Nearby Schools
Beebe School
Elementary · 0.6 mi away
St Francis of Assisi
School · 0.7 mi away
Milton Fuller Roberts Elementary School
Elementary · 0.8 mi away
Franklin Elementary School
Elementary · 0.8 mi away
Swan Elementary School
Elementary · 1.0 mi away
Malden Islamic Center
School · 1.2 mi away
Launch & Learn
School · 1.2 mi away
Cheverus School
Secondary · 1.3 mi away
Malden High School
Secondary · 1.3 mi away
Andrews School
Secondary · 1.5 mi away
John J McGlynn Elementary School
Elementary · 1.6 mi away
Madeline English School
Elementary · 1.6 mi away
Ferryway School
Elementary · 1.7 mi away
Community City Church
Elementary · 1.7 mi away
Lincoln
Elementary · 1.7 mi away
Medford High School
Secondary · 1.8 mi away
Lincoln Middle School
School · 1.8 mi away
Lorin L Dame School
School · 1.8 mi away
Eliot-Pearson Children's School
School · 1.9 mi away
Forestdale
Elementary · 2.0 mi away
Commute Calculator
Nearby Homes
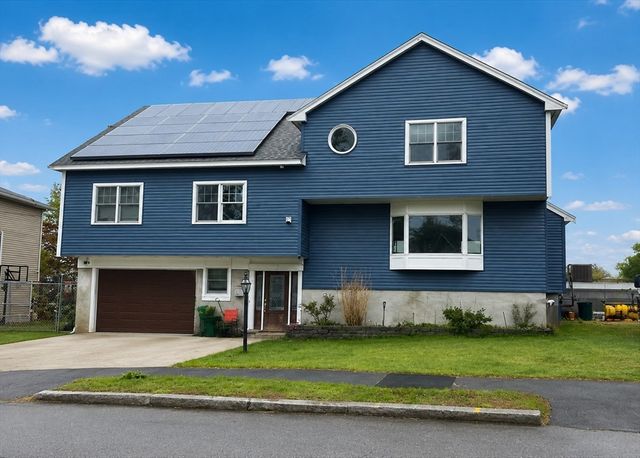


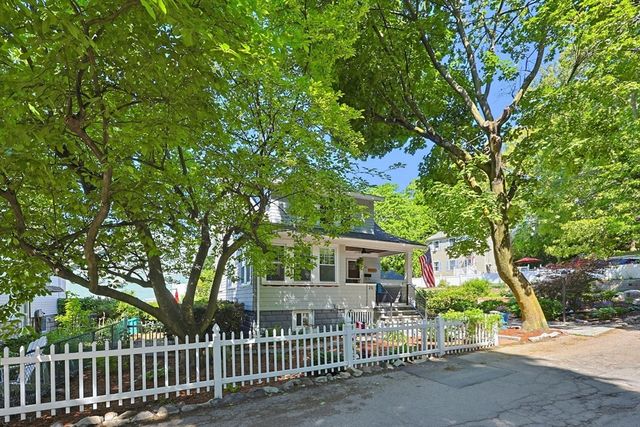


Similar Homes Nearby
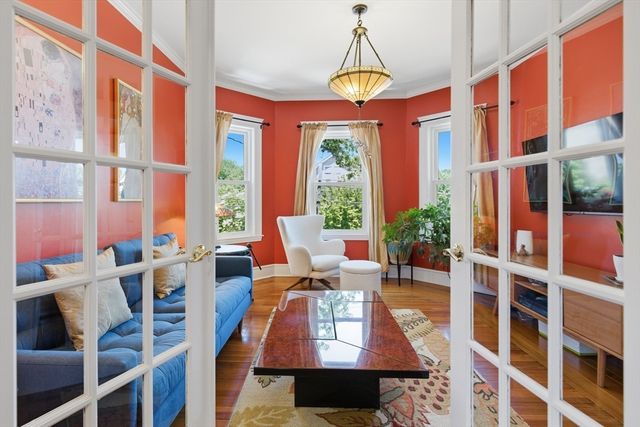


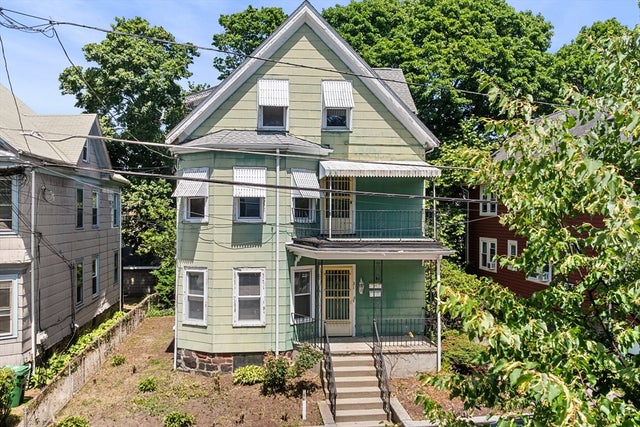

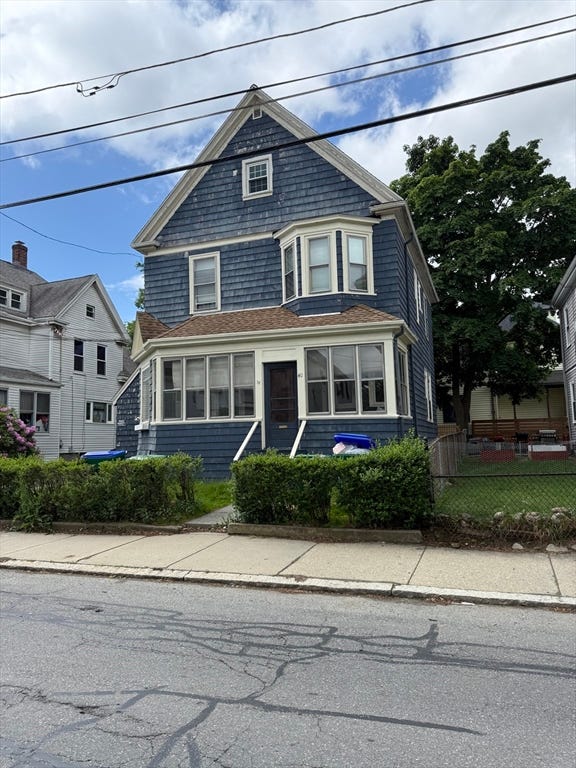
Similar Home Values
Comparable nearby listings and their asking prices.
| Address | Price | Beds | Baths | Sq Ft |
|---|---|---|---|---|
| 87 Winthrop St 87, Medford, MA | $795,000 | 3 | 2 | 2,293 |
| 61 Central Ave, Medford, MA | $810,000 | 3 | 1 | 1,828 |
| 49 Baxter St, Medford, MA | $840,000 | 6 | 2 | 2,256 |
| 31 Orchard St, Medford, MA | $869,000 | 5 | 3 | 2,380 |
| 81 Forest St 81, Medford, MA | $889,000 | 3 | 2 | 2,172 |
| 40 Summer St, Medford, MA | $899,000 | 4 | 2 | 1,711 |
Moving Cost Estimate
EXIT Agents in Medford


Listing Courtesy: Brad Hutchinson Real Estate - 7816652222
Presented by: John Bulman