

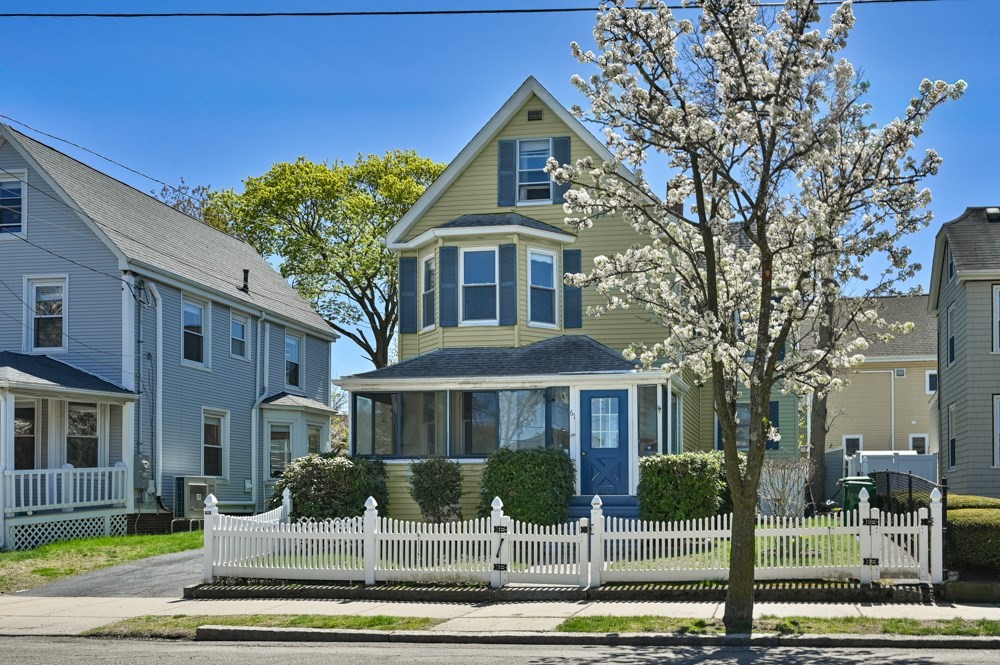
61 Central Ave, Medford, MA 02155
Middlesex County
Key Facts
Description
Price Improvement!! This bright and inviting home is ready and waiting for your personal touches. The interior features some freshly painted walls and hardwood floors that flow through an open, sun-filled main level. At the heart of the home, the spacious kitchen is perfect for daily life and entertaining, offering slider access to a large back deck and a beautifully landscaped, private yard. For extra living space, enjoy the charming enclosed front porch or retreat to the heated third floor, which serves as a versatile bonus room ideal for an office, play area, or additional bedroom. The basement adds extra utility with a traditional "Pittsburgh Potty," completing this blend of classic detail and modern potential. Bring your vision and make this charming house your home.
Property Information
Property Type
Residential
Sub-Type
Single Family Residence
Style
Colonial
Year Built
1905
Living Area
1,828 sq ft
Lot Size
0.08 acres
Parking Spaces
2
Zoning
RES
Days on Market
39
MLS® Listing#
73515839
Property Features
Appliances
Cooling
Heating
Flooring
Basement
Parking
Patio
Fencing
Foundation
Security
Sewer
Water Source
Rooms
- Bedroom 2Second
- Bedroom 3Second
- Dining RoomFirst
- KitchenFirst
- Living RoomFirst
- Master BedroomSecond
Financial Details
HOA
None
Annual Taxes
$6,184
Tax year 2025
Assessed Value
$702,700
Parcel Number
639366
Directions
Salem Street to Spring Street then turn right on to Central Ave
Affordability Calculator
$162,000
Estimated monthly payment
$4,311/mo
Principal $648,000 · Est. interest $904,018 over 30 yrs
Neighborhood Market Statistics
How this home compares to active listings in Medford, MA
- $916,667
- Median Listing Price
- 46
- Median Days on Market
- 2,026
- Median Sq Ft
- $501
- Median Price / Sq Ft
- 118
- Active Listings
- This home’s price is 12% below the area median.
- Its price per sq ft is 12% below the area median.
Market statistics compiled from active EXIT Realty® and MLS listings in Medford, MA.
Location

Points of Interest in Medford, MA
Showing the Medford area map.
Nearby Schools
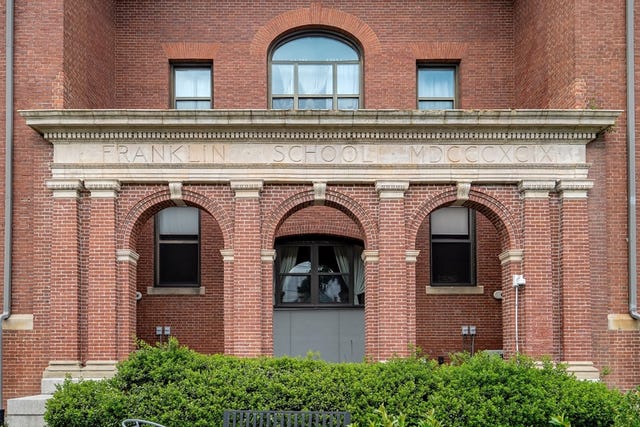
Franklin Elementary School
Elementary · 0.0 mi away
Swan Elementary School
Elementary · 0.2 mi away
Milton Fuller Roberts Elementary School
Elementary · 0.3 mi away
St Francis of Assisi
School · 0.6 mi away
Andrews School
Secondary · 0.7 mi away
Launch & Learn
School · 0.7 mi away
John J McGlynn Elementary School
Elementary · 0.7 mi away
Beebe School
Elementary · 1.0 mi away
Lorin L Dame School
School · 1.2 mi away
Eliot-Pearson Children's School
School · 1.2 mi away
Missituk Elementary School
Elementary · 1.3 mi away
Curtis-Tufts High School
Secondary · 1.3 mi away
Madeline English School
Elementary · 1.4 mi away
Malden Islamic Center
School · 1.5 mi away
Arthur D. Healey School
Elementary · 1.5 mi away
Cheverus School
Secondary · 1.5 mi away
The Fletcher School
School · 1.6 mi away
Malden High School
Secondary · 1.6 mi away
Brooks Elementary School
Elementary · 1.7 mi away
Medford High School
Secondary · 1.7 mi away
Commute Calculator
Nearby Homes

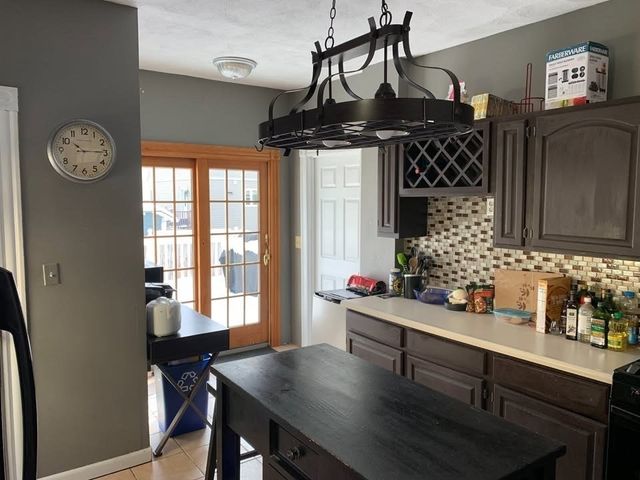
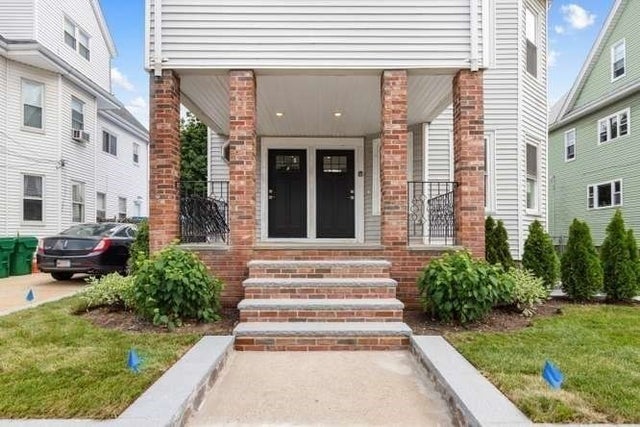
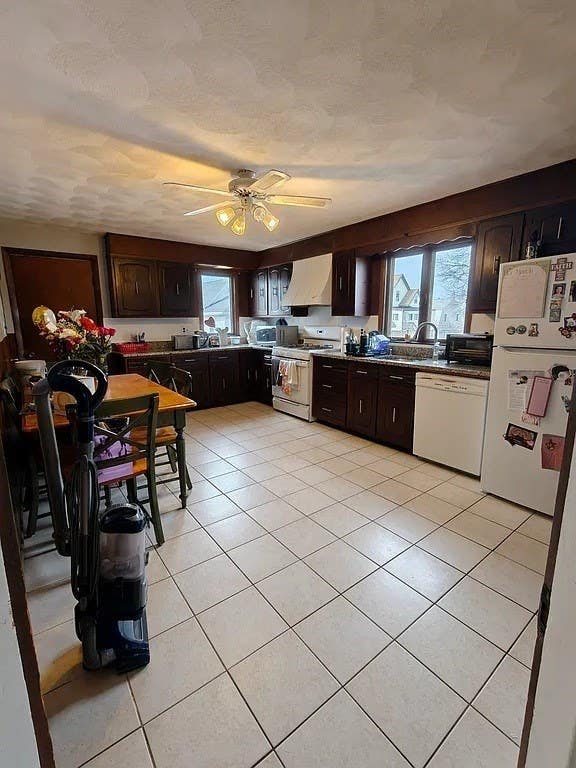

Similar Homes Nearby


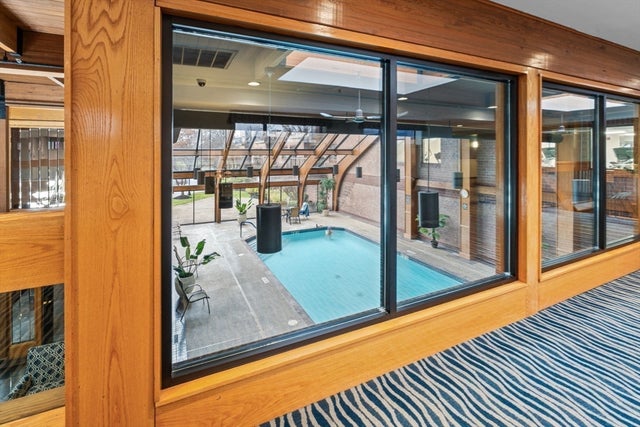
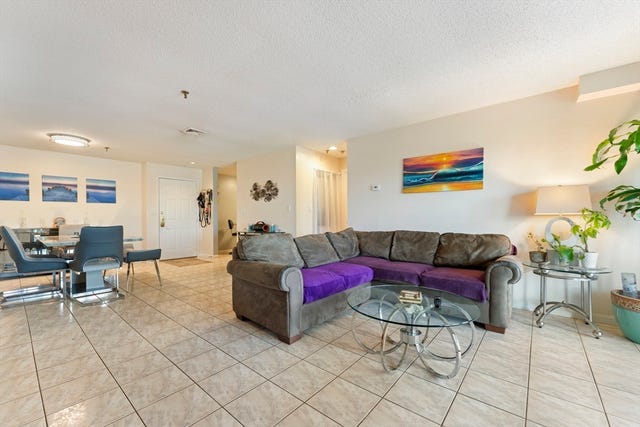
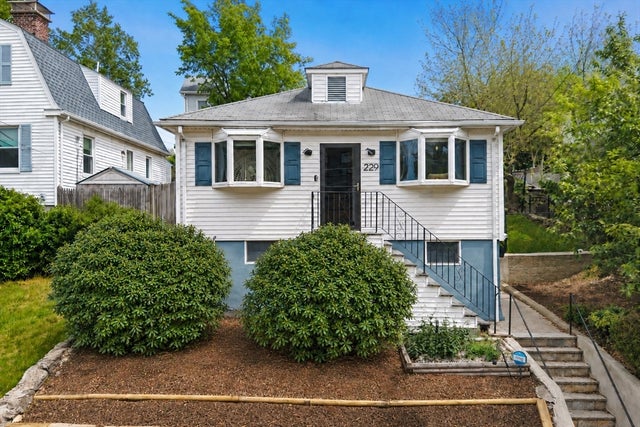

Similar Home Values
Comparable nearby listings and their asking prices.
| Address | Price | Beds | Baths | Sq Ft |
|---|---|---|---|---|
| 7 Smith Street 1, Medford, MA | $585,000 | 2 | 1 | 1,056 |
| 30 Revere Beach Pkwy 114, Medford, MA | $595,000 | 2 | 2 | 1,294 |
| 3920 Mystic Valley Pkwy 303, Medford, MA | $599,900 | 2 | 2 | 1,206 |
| 3920 Mystic Valley Pkwy 514, Medford, MA | $599,900 | 2 | 2 | 1,206 |
| 229 Fulton St, Medford, MA | $625,000 | 2 | 1 | 840 |
| 16 Dudley St 2, Medford, MA | $625,000 | 2 | 2 | 1,891 |
Moving Cost Estimate
EXIT Agents in Medford


Listing Courtesy: Charlesgate Realty Group, llc - 6175870100
Presented by: Maureen Lavin