

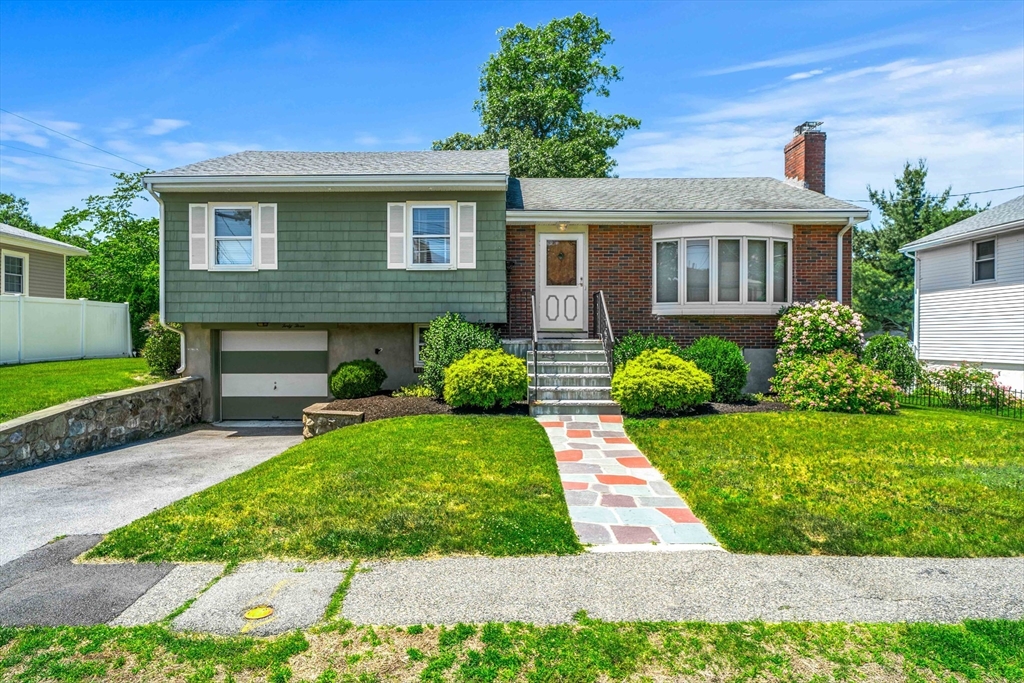
43 Doonan St, Medford, MA 02155
Middlesex County
Key Facts
Description
Nestled in one of Medford's most desirable neighborhoods, 43 Doonan Street offers endless potential and an incredible opportunity to make this home your own. Lovingly maintained by its original owners, this home features 3 generously sized bedrooms, 1 full and 1 half bath, a first-floor bonus room, and an oversized family room ideal for entertaining. The pristine hardwood floors reflect years of exceptional care, while a new hot water tank adds value and peace of mind. Outside, enjoy a private patio and rare flat, level backyard, perfect for entertaining, gardening, or play. Conveniently located near parks, schools, shopping, dining, major highways, and public transportation, this solidly built home is ready for your personal touches. A wonderful opportunity to renovate, customize, and build equity in a highly sought-after Medford location. Some photos have been virtually enhanced for marketing purposes.
Property Information
Property Type
Residential
Sub-Type
Single Family Residence
Style
Split Entry
Year Built
1961
Living Area
1,854 sq ft
Lot Size
0.17 acres
Garage Spaces
1
Parking Spaces
4
Zoning
SF1
Days on Market
15
MLS® Listing#
73534196
Property Features
Interior
Exterior
Appliances
Cooling
Heating
Flooring
Fireplace
Basement
Parking
Laundry
Patio
Lot Features
Construction
Foundation
Roof
Community
Sewer
Water Source
Rooms
- Bathroom 18x7.916666666Main
- Bathroom 26.25x6.166666666First
- Bedroom 29.833333333x15.25Main
- Bedroom 311.583333333x11.75Main
- Dining Room9.916666666x11.333333333Main
- Family Room24.166666666x17.583333333First
- Kitchen13.416666666x11.333333333Main
- Living Room16x10Main
- Master Bedroom13.333333333x11.333333333Main
Financial Details
HOA
None
Annual Taxes
$6,560
Tax year 2026
Assessed Value
$760,100
Parcel Number
M:E14 B:0049 L:0000,631559
Directions
Highland ave to Doonan St.
Affordability Calculator
$179,800
Estimated monthly payment
$4,785/mo
Principal $719,200 · Est. interest $1,003,348 over 30 yrs
Neighborhood Market Statistics
How this home compares to active listings in Medford, MA
- $916,667
- Median Listing Price
- 46
- Median Days on Market
- 2,026
- Median Sq Ft
- $501
- Median Price / Sq Ft
- 118
- Active Listings
- This home’s price is 2% below the area median.
- Its price per sq ft is 3% below the area median.
Market statistics compiled from active EXIT Realty® and MLS listings in Medford, MA.
Location

Points of Interest in Medford, MA
Showing the Medford area map.
Nearby Schools
Beebe School
Elementary · 0.7 mi away
St Francis of Assisi
School · 0.7 mi away
Milton Fuller Roberts Elementary School
Elementary · 0.9 mi away
Franklin Elementary School
Elementary · 0.9 mi away
Swan Elementary School
Elementary · 1.2 mi away
Malden Islamic Center
School · 1.2 mi away
Cheverus School
Secondary · 1.3 mi away
Malden High School
Secondary · 1.3 mi away
Launch & Learn
School · 1.3 mi away
Lincoln
Elementary · 1.6 mi away
Andrews School
Secondary · 1.6 mi away
John J McGlynn Elementary School
Elementary · 1.7 mi away
Madeline English School
Elementary · 1.7 mi away
Ferryway School
Elementary · 1.7 mi away
Community City Church
Elementary · 1.7 mi away
Medford High School
Secondary · 1.8 mi away
Lincoln Middle School
School · 1.8 mi away
Ripley School
Elementary · 1.9 mi away
Forestdale
Elementary · 1.9 mi away
Lorin L Dame School
School · 1.9 mi away
Commute Calculator
Nearby Homes

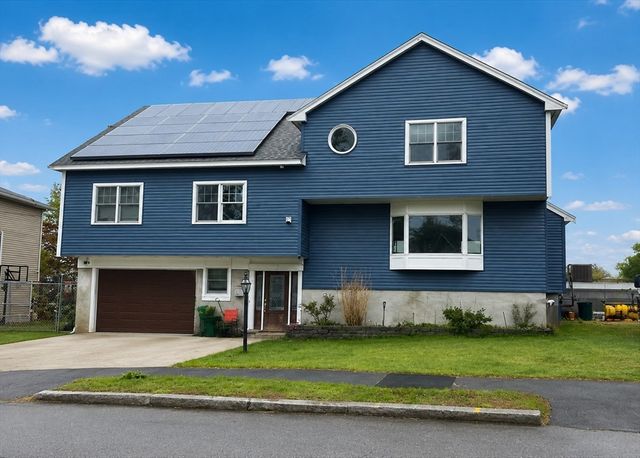


Similar Homes Nearby
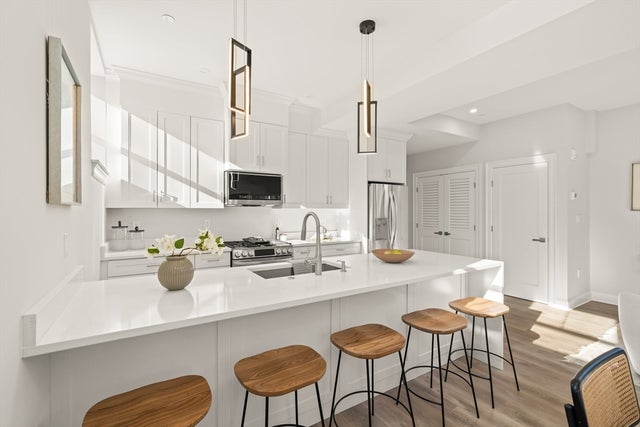
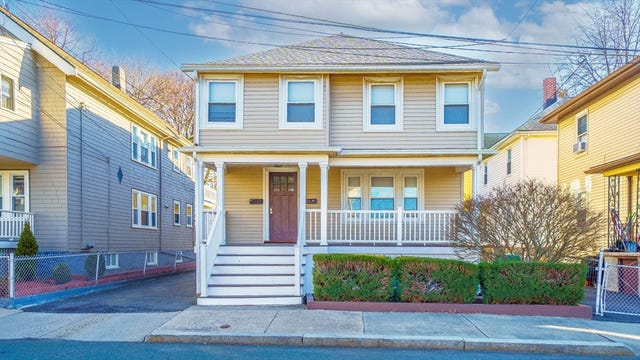
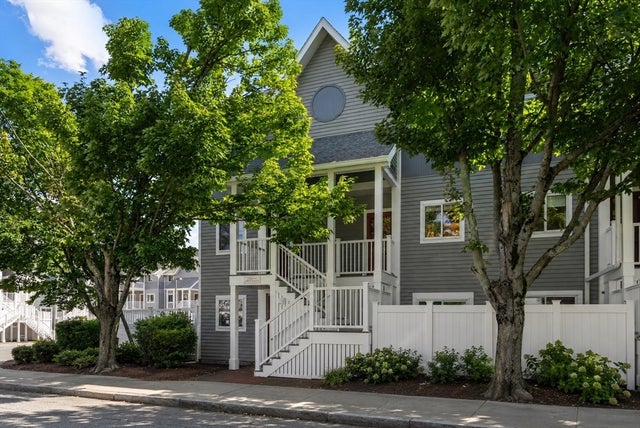
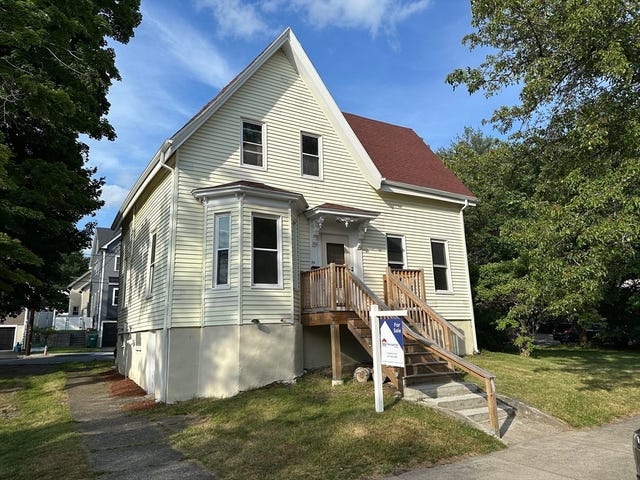

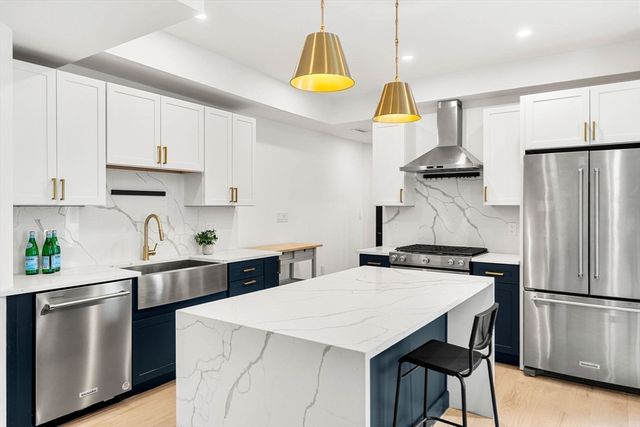
Similar Home Values
Comparable nearby listings and their asking prices.
| Address | Price | Beds | Baths | Sq Ft |
|---|---|---|---|---|
| 16 Foster Ct 1A, Medford, MA | $649,000 | 2 | 2 | 1,156 |
| 7 Smith Street 2, Medford, MA | $650,000 | 2 | 1 | 1,222 |
| 20 Ship Ave 14, Medford, MA | $675,000 | 2 | 2 | 1,276 |
| 44 Jerome St, Medford, MA | $679,900 | 3 | 2 | 1,483 |
| 421 High St 203B, Medford, MA | $680,000 | 2 | 1 | 805 |
| 326 Main Street 6, Medford, MA | $689,000 | 2 | 2 | 822 |
Moving Cost Estimate
EXIT Agents in Medford


Listing Courtesy: Coldwell Banker Realty - Boston - 6172664430
Presented by: Gabrielle Russo