


27 Fellsmere Rd, Malden, MA 02148
Middlesex County
Key Facts
Description
Perched above Fellsmere Pond in Malden's West End, this beautifully updated home offers charm, space, and an unbeatable location! Gorgeous hardwood floors welcome you as you enter the spacious foyer. The sun-splashed living room features a wood burning fireplace with brick surround. The stunning kitchen with quartz countertops, SS appliances and a vast peninsula flows seamlessly into the dining room as well as the oversized outdoor deck – making this house perfect for entertaining! Three generously sized bedrooms, renovated bathrooms, and a walk-in closet offer comfort and functionality. Enjoy multiple exceptional outdoor spaces, including a covered front porch with picturesque pond and park views, ideal for relaxing summer evenings. A one-car garage with abundant storage and bonus basement space complete the home. The close proximity to the Orange Line, highway access, shops & restaurants in Malden & Medford, Amerige Park, & the Middlesex Fells make this the best deal in Malden!
Property Information
Property Type
Residential
Sub-Type
Single Family Residence
Style
Colonial / Craftsman
Year Built
1900
Living Area
1,453 sq ft
Lot Size
0.12 acres
Garage Spaces
1
Parking Spaces
2
Zoning
ResA
Days on Market
35
MLS® Listing#
73528255
Property Features
Interior
Appliances
Cooling
Heating
Flooring
Fireplace
Basement
Parking
Laundry
Patio
Fencing
Foundation
Roof
Community
Sewer
Water Source
Rooms
- Bathroom 1First
- Bathroom 2Second
- Bedroom 2Second
- Bedroom 3Second
- Dining RoomFirst
- KitchenFirst
- Living RoomFirst
- Master BedroomSecond
Schools
- Elementary:
- Beebe School
- Middle:
- Beebe School
- High:
- Malden High School
Financial Details
HOA
None
Annual Taxes
$6,778
Tax year 2025
Assessed Value
$598,800
Parcel Number
M:018 B:003 L:306,591998
Directions
Fellsway E to Savin to Fellsmere
Affordability Calculator
$171,800
Estimated monthly payment
$4,572/mo
Principal $687,200 · Est. interest $958,705 over 30 yrs
Neighborhood Market Statistics
How this home compares to active listings in Malden, MA
- $826,087
- Median Listing Price
- 33
- Median Days on Market
- 2,069
- Median Sq Ft
- $412
- Median Price / Sq Ft
- 62
- Active Listings
- This home’s price is 4% above the area median.
- Its price per sq ft is 43% above the area median.
Market statistics compiled from active EXIT Realty® and MLS listings in Malden, MA.
Location

Points of Interest in Malden, MA
Showing the Malden area map.
Nearby Schools
Beebe School
Elementary · 0.4 mi away
Franklin Elementary School
Elementary · 0.9 mi away
St Francis of Assisi
School · 0.9 mi away
Milton Fuller Roberts Elementary School
Elementary · 0.9 mi away
Malden Islamic Center
School · 0.9 mi away
Cheverus School
Secondary · 1.0 mi away
Malden High School
Secondary · 1.0 mi away
Swan Elementary School
Elementary · 1.1 mi away
Launch & Learn
School · 1.4 mi away
Madeline English School
Elementary · 1.4 mi away
Ferryway School
Elementary · 1.5 mi away
Community City Church
Elementary · 1.5 mi away
Lincoln Middle School
School · 1.6 mi away
John J McGlynn Elementary School
Elementary · 1.6 mi away
Andrews School
Secondary · 1.6 mi away
Lincoln
Elementary · 1.7 mi away
Forestdale
Elementary · 1.8 mi away
Ripley School
Elementary · 1.8 mi away
Salemwood Elementary School
Elementary · 1.8 mi away
Lafayette School
Elementary · 1.8 mi away
Commute Calculator
Nearby Homes



Similar Homes Nearby


Similar Home Values
Comparable nearby listings and their asking prices.
| Address | Price | Beds | Baths | Sq Ft |
|---|---|---|---|---|
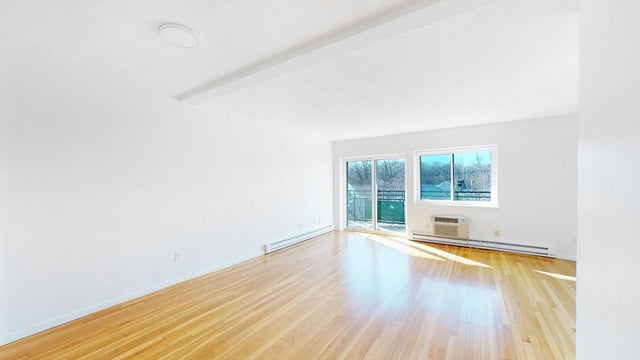
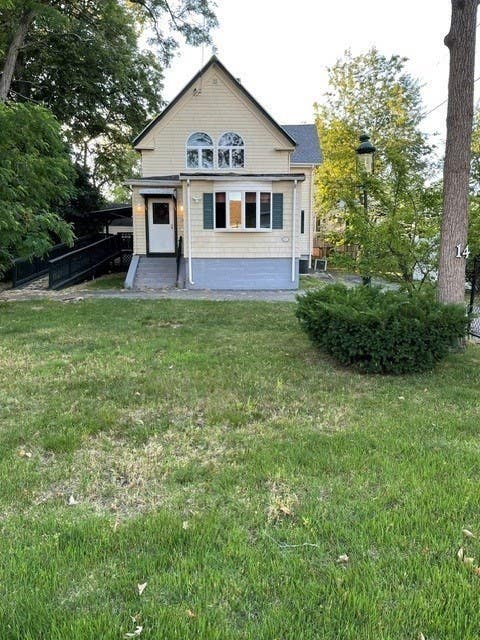
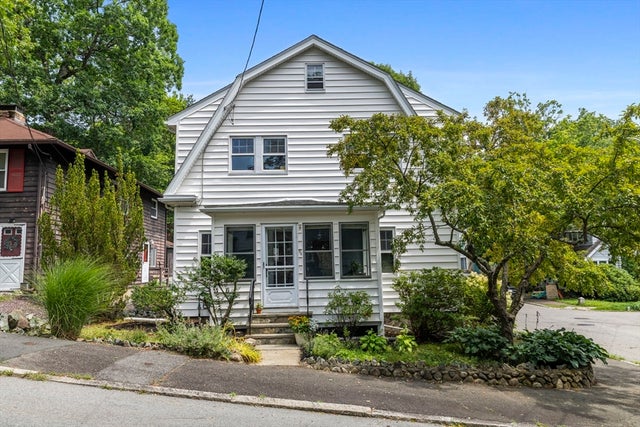
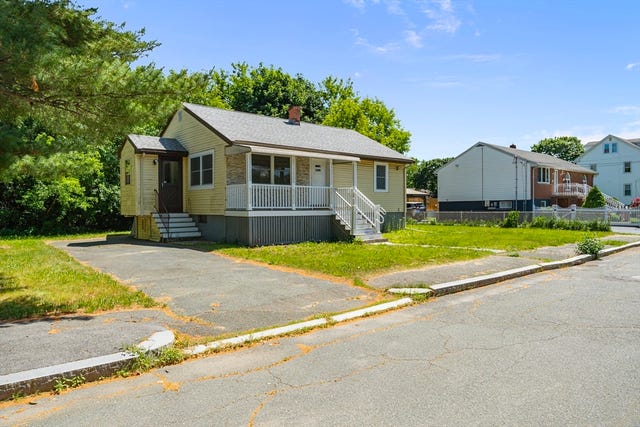
| 32 Delta Ter 32, Malden, MA | $619,000 | 3 | 2 | 1,400 |
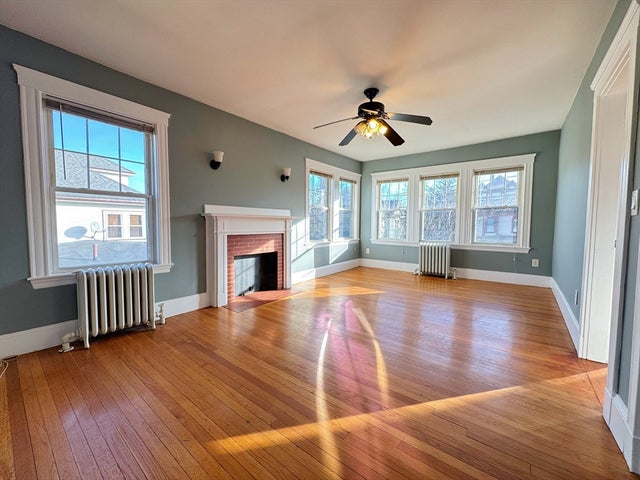
| 368 Pleasant St 204, Malden, MA | $650,000 | 2 | 2 | 866 |
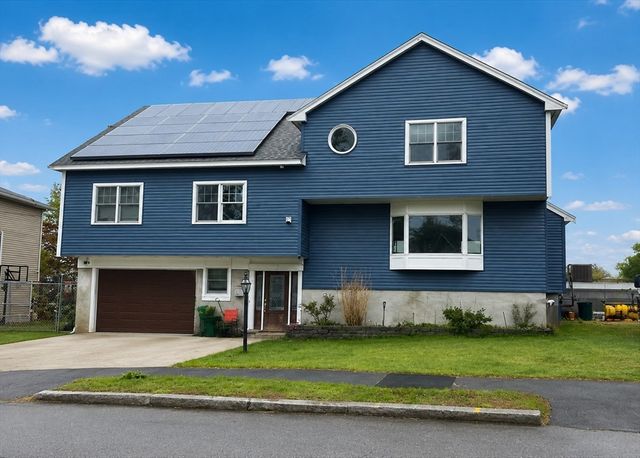
| 12 Mount Washington Ave, Malden, MA | $679,000 | 4 | 2 | 1,900 |
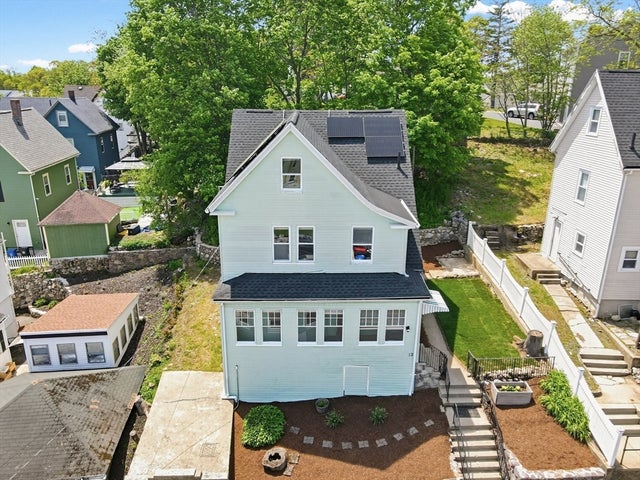
| 14 Dodge Street, Malden, MA | $699,900 | 4 | 2 | 1,474 |
| 26 Seery St, Malden, MA | $699,900 | 3 | 1 | 1,344 |
| 37 Bent Ave, Malden, MA | $739,000 | 4 | 2 | 1,800 |
Moving Cost Estimate
EXIT Agents in Malden


Listing Courtesy: RE/MAX Andrew Realty Services - 7813957676
Presented by: McTague Realty Group