

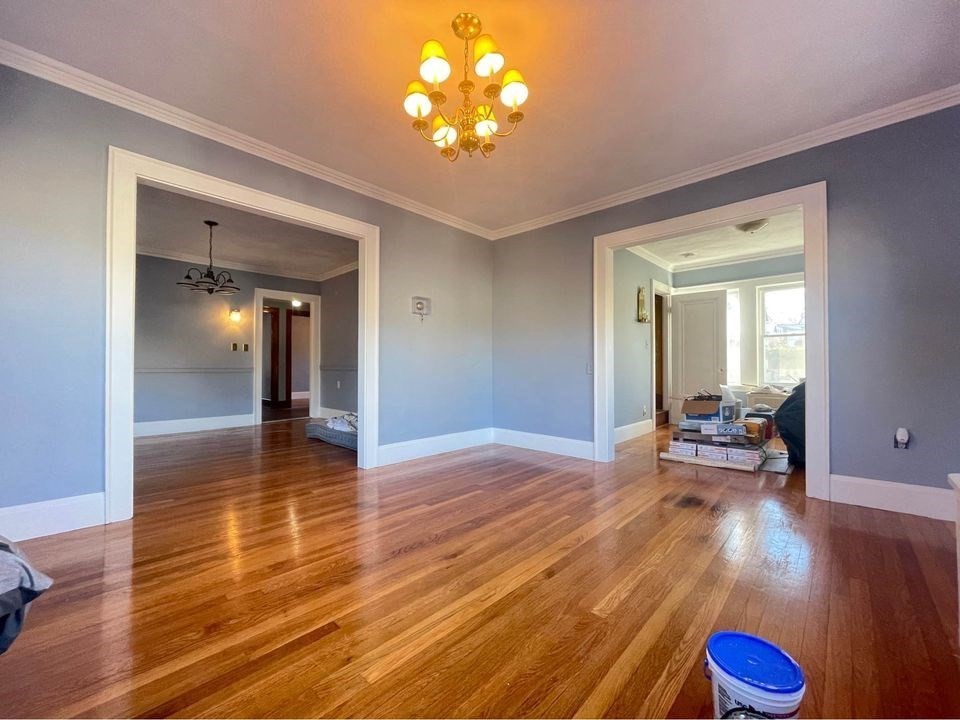
49 Baxter St, Medford, MA 02155
Middlesex County
Key Facts
Description
Priced tom SELL !!This spacious colonial-style house boasts timeless charm and modern convenience, offering over 8+ bedrooms ideal for a large family or versatile use. Set on a generous lot, the property features a good size yard, perfect for outdoor gatherings, gardening, or simply enjoying nature. There’s ample parking space, including a driveway that can accommodate multiple vehicles, making it convenient for residents and guests alike.The home’s proximity to the highway ensures easy access to nearby amenities, commuting routes, and city centers, blending the quiet suburban lifestyle with the benefits of urban connectivity. Inside, the expansive living spaces, including a large kitchen and formal dining room, are perfect for both entertaining and everyday living. This home offers the best of both worlds: tranquility and accessibility. Potential to convert in to multi-family.
Property Information
Property Type
Residential
Sub-Type
Single Family Residence
Style
Colonial
Year Built
1925
Living Area
2,256 sq ft
Lot Size
0.09 acres
Garage Spaces
1
Parking Spaces
3
Zoning
RB
Days on Market
133
MLS® Listing#
73469955
Property Features
Cooling
Heating
Flooring
Basement
Parking
Construction
Foundation
Roof
Sewer
Water Source
Financial Details
HOA
None
Annual Taxes
$5,508
Tax year 2025
Assessed Value
$625,900
Parcel Number
M:A13 B:0038,629841
Directions
use GPS.
Affordability Calculator
$168,000
Estimated monthly payment
$4,471/mo
Principal $672,000 · Est. interest $937,500 over 30 yrs
Neighborhood Market Statistics
How this home compares to active listings in Medford, MA
- $916,667
- Median Listing Price
- 46
- Median Days on Market
- 2,026
- Median Sq Ft
- $501
- Median Price / Sq Ft
- 118
- Active Listings
- This home’s price is 8% below the area median.
- Its price per sq ft is 26% below the area median.
Market statistics compiled from active EXIT Realty® and MLS listings in Medford, MA.
Location

Points of Interest in Medford, MA
Showing the Medford area map.
Nearby Schools
St Francis of Assisi
School · 1.0 mi away
Beebe School
Elementary · 1.2 mi away
Milton Fuller Roberts Elementary School
Elementary · 1.3 mi away
Franklin Elementary School
Elementary · 1.4 mi away
Lincoln
Elementary · 1.4 mi away
Swan Elementary School
Elementary · 1.6 mi away
Launch & Learn
School · 1.6 mi away
Malden Islamic Center
School · 1.7 mi away
Medford High School
Secondary · 1.7 mi away
Malden High School
Secondary · 1.8 mi away
Cheverus School
Secondary · 1.8 mi away
Melrose Montessori School
Elementary · 1.9 mi away
Children's Own School
School · 2.0 mi away
Colonial Park School
Elementary · 2.0 mi away
Andrews School
Secondary · 2.0 mi away
Ripley School
Elementary · 2.0 mi away
Forestdale
Elementary · 2.1 mi away
Roosevelt
Elementary · 2.1 mi away
Brooks Elementary School
Elementary · 2.1 mi away
McCall Middle School
Secondary · 2.1 mi away
Commute Calculator
Nearby Homes


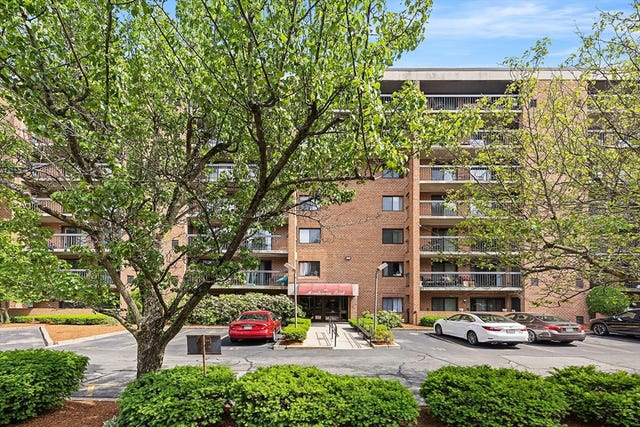
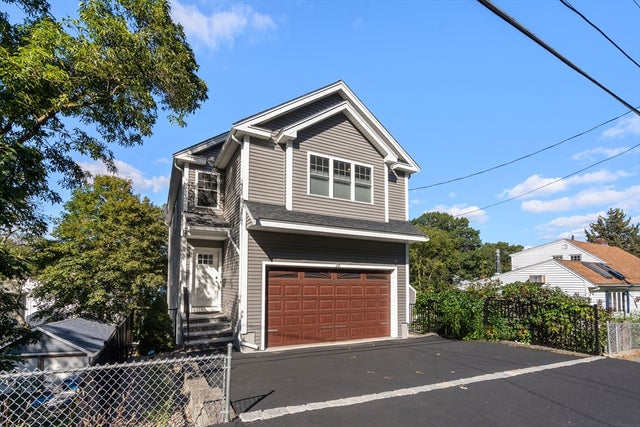

Similar Homes Nearby

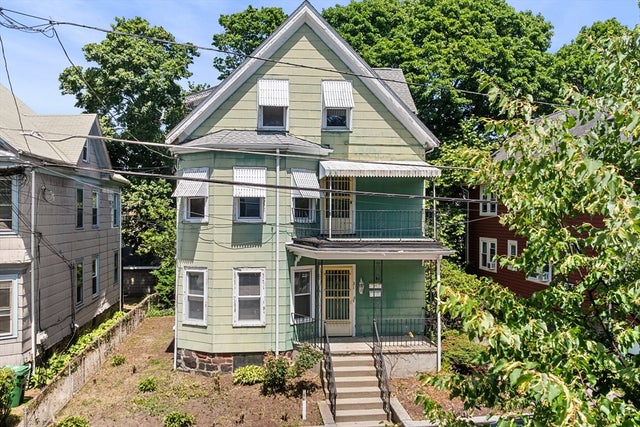

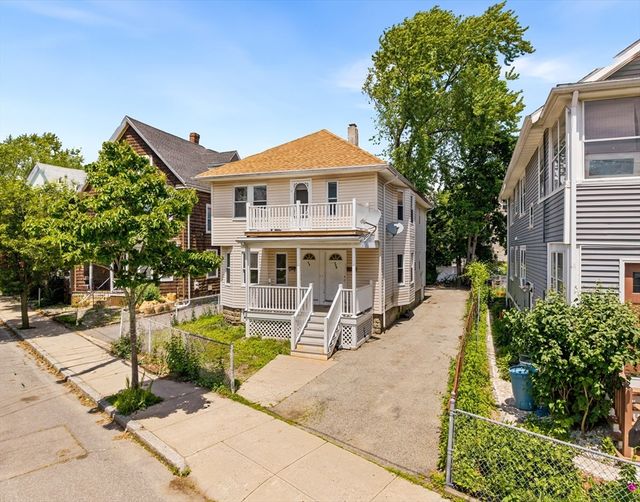
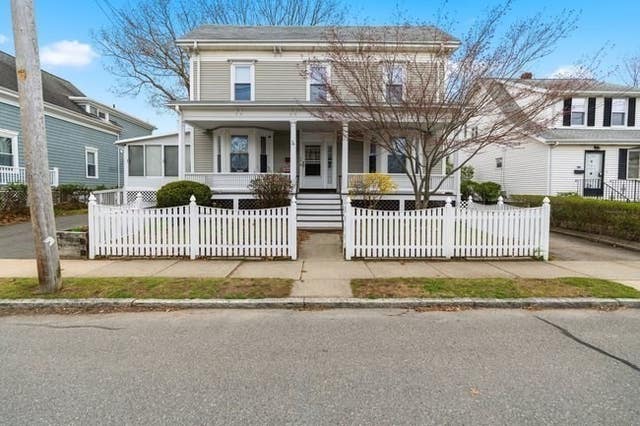
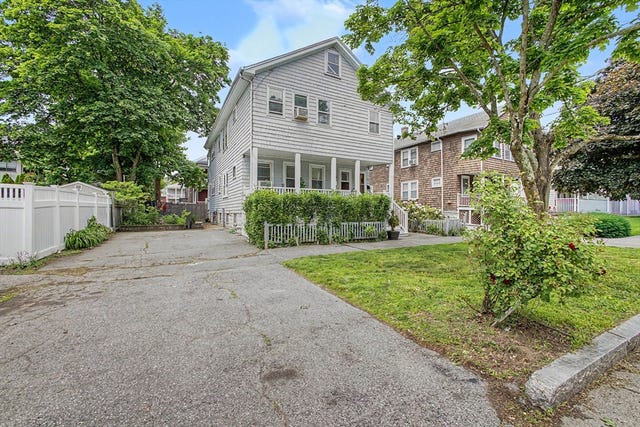
Similar Home Values
Comparable nearby listings and their asking prices.
| Address | Price | Beds | Baths | Sq Ft |
|---|---|---|---|---|
| 525 Winthrop St, Medford, MA | $749,000 | 6 | 2 | 1,820 |
| 31 Orchard St, Medford, MA | $869,000 | 5 | 3 | 2,380 |
| 21 Fells Ave, Medford, MA | $899,000 | 5 | 2 | 2,635 |
| 75 Orchard, Medford, MA | $939,000 | 5 | 2 | 2,054 |
| 92 Dudley St, Medford, MA | $949,900 | 5 | 2 | 2,155 |
| 178-180 Brookside Pkwy, Medford, MA | $949,999 | 5 | 2 | 2,188 |
Moving Cost Estimate
EXIT Agents in Medford


Listing Courtesy: oNest Real Estate - 8336637802
Presented by: Suman Mahara