

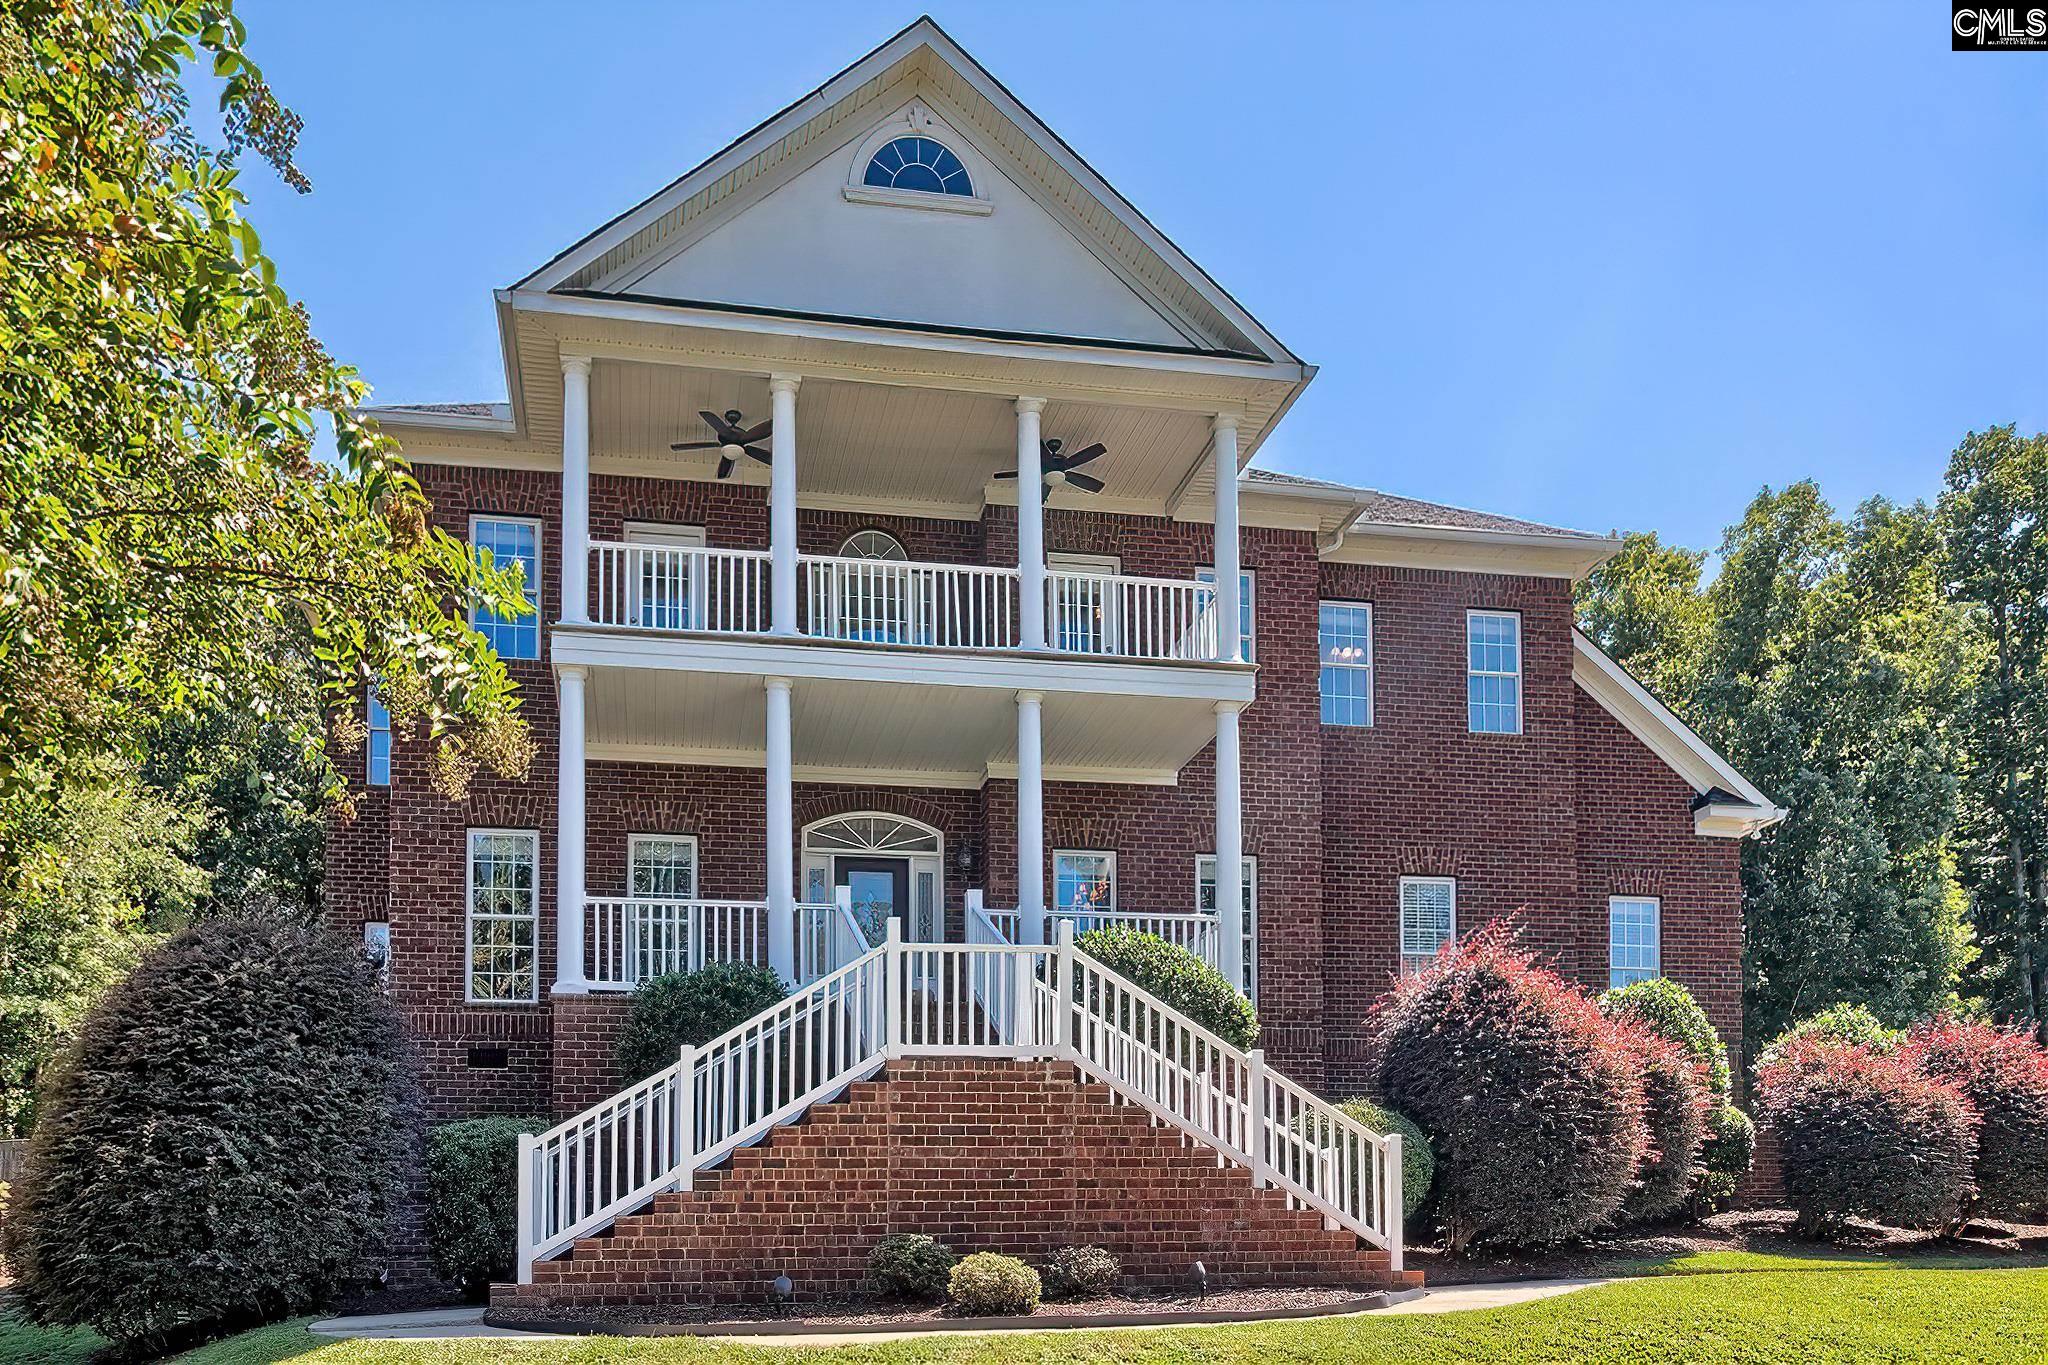
246 Gallantry Drive, Irmo, SC 29063
ASCOT RIDGE · Richland County
Key Facts
Description
246 Gallantry Drive is located in one of the most popular neighborhoods in Irmo, SC, Ascot Ridge. This home has been well cared for and a new roof was installed April 2026. The entry is welcoming and opens to a two-story foyer with a dining room to the right and an office with French doors for privacy to the left. The foyer leads to a soaring great room with built-ins, a gas fireplace, and a wall of windows overlooking the private backyard with a custom patio and firepit. The kitchen is located off the family room and features plenty of counter and cabinet space, an eat-in area, and a keeping room or second den perfect for entertaining. The laundry room and a half bath are conveniently located just off the kitchen. The main-level owner’s suite provides privacy and comfort with dual walk-in closets and a private bath with dual vanities, a soaking tub, and a large separate shower. Upstairs, the layout is ideal for family and guests. Bedroom 2 serves as a private guest suite with porch access, a full bath, and an adjoining den or craft room. Bedroom 3 also has porch access and shares a Jack and Jill bath with Bedroom 4. All bedrooms have ample closet space and easy access to the built-in desk and office area in the loft. A large bonus/theater room with nearby access to a half bath completes the second floor. Additional features include a three-car garage with the third bay set up as a gym and a new upstairs HVAC installed in 2024. NEW ROOF in 2026! Ascot is known for its beautiful homes, large lots, and resort-style amenities including a clubhouse, pool, tennis courts, playground, walking trails, sidewalks, and regular community events. Zoned for Lex-Richland District Five schools, including River Springs Elementary, Dutch Fork Middle, and Dutch Fork High, the location also offers quick access to Harbison shopping, Lake Murray, and downtown Columbia. *Ask about possible 2K in lender credit.* Disclaimer: CMLS has not reviewed and, therefore, does not endorse vendors who may appear in listings.
Property Information
Property Type
Residential
Sub-Type
Single Family Residence
Style
Traditional
Year Built
2006
Stories
2
Living Area
4,527 sq ft
Lot Size
0.56 acres
Garage Spaces
3
Days on Market
303
MLS® Listing#
616734
Property Features
Interior
Cooling
Heating
Fireplace
Basement
Parking
Laundry
Patio
Fencing
Construction
Security
Sewer
Water Source
Rooms
- Second
- Main
- Main
- Bedroom 1Second
- Bedroom 2Second
- Bedroom 3Second
- Dining RoomMain
- LaundryMain
- Master BedroomMain
Schools
- Elementary:
- River Springs
- Middle:
- Dutch Fork
- High:
- Dutch Fork
- District:
- Lexington/Richland Five
Financial Details
HOA
$1,200 / Annually
Directions
I26 Exit 101A, at Walgreens, L on Kennerly, R onto Ascot on Steeple Ridge at traffic circle, R at Ascot Ridge, R on Gallantry, Home on right.
Affordability Calculator
$145,780
Estimated monthly payment
$3,880/mo
Principal $583,120 · Est. interest $813,504 over 30 yrs
Neighborhood Market Statistics
How this home compares to active listings in Irmo, SC
- $327,083
- Median Listing Price
- 59
- Median Days on Market
- 2,042
- Median Sq Ft
- $158
- Median Price / Sq Ft
- 142
- Active Listings
- This home’s price is 123% above the area median.
- Its price per sq ft is 2% above the area median.
Market statistics compiled from active EXIT Realty® and MLS listings in Irmo, SC.
Location

Getting Around
Points of Interest in Irmo, SC
Showing the Irmo area map.
Nearby Schools
Oak Pointe Elementary School
Elementary · 1.5 mi away
River Springs Elementary
Elementary · 1.6 mi away
Green Charter School of the Midlands
Elementary · 1.9 mi away
Dutch Fork Elementary School
Elementary · 2.0 mi away
Victory Bible Christian School
School · 2.4 mi away
Riverland Hills Day School
School · 2.7 mi away
Harbison West Elementary School
Elementary · 2.8 mi away
Dutch Fork High School
Secondary · 3.0 mi away
H.E. Corley Pto
Elementary · 3.0 mi away
Irmo Elementary School
Elementary · 3.1 mi away
Dutch Fork Middle School
Secondary · 3.2 mi away
District 5 of Lexington and Richland Counties
School · 3.3 mi away
Dutch Fork School Number 2
School · 3.3 mi away
New Covenant International Bible College
School · 3.5 mi away
Ben Lippen Elementary School
Elementary · 3.5 mi away
Crossroads Intermediate School
Secondary · 3.6 mi away
Palmetto Preparatory Academy
School · 3.7 mi away
Irmo Middle School
Secondary · 3.8 mi away
Irmo High School
Secondary · 4.0 mi away
Irmo Center for the Arts
School · 4.0 mi away
Commute Calculator
Nearby Homes
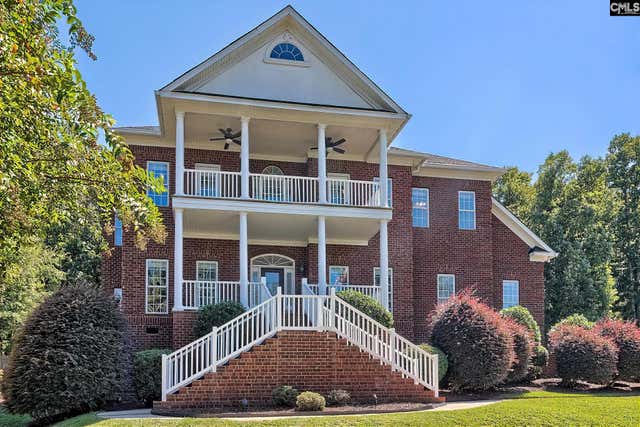

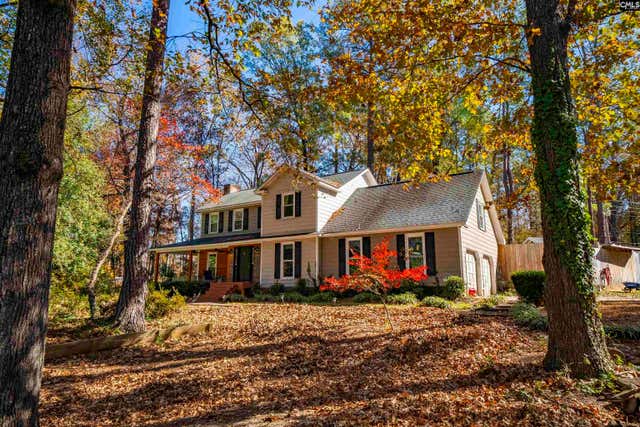

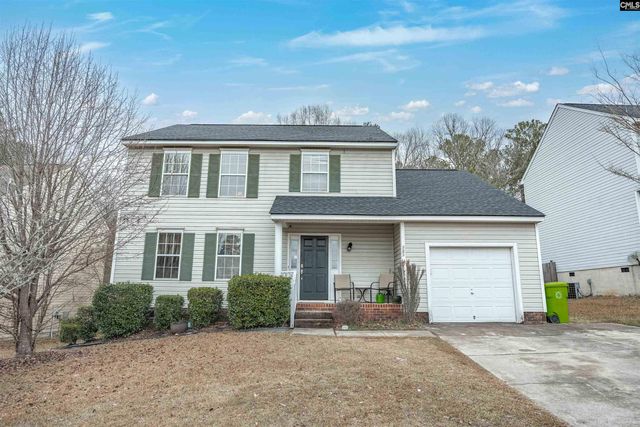
Similar Homes Nearby
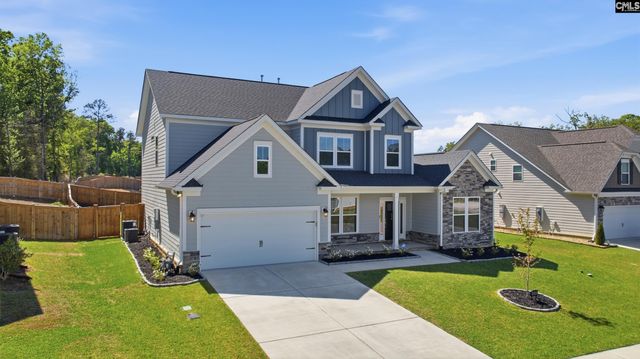
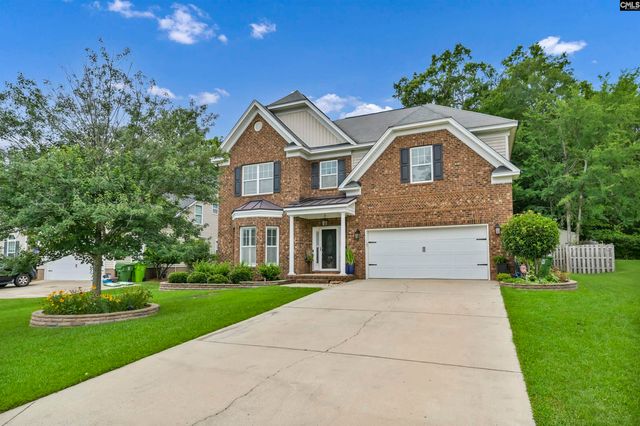
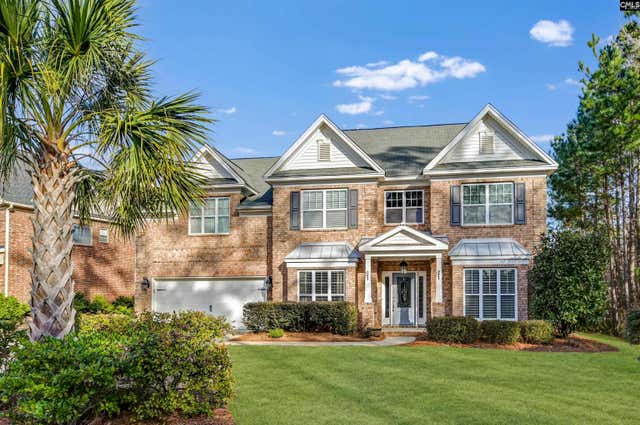

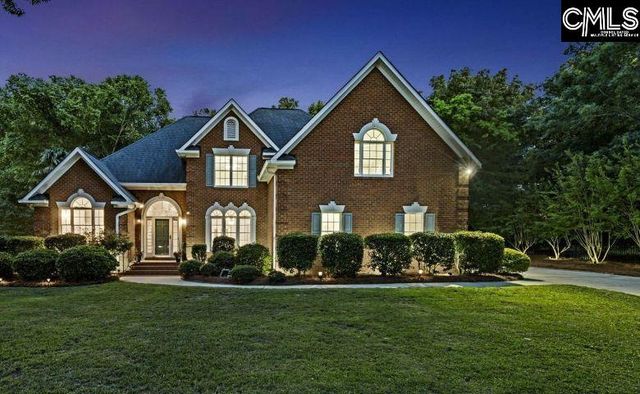
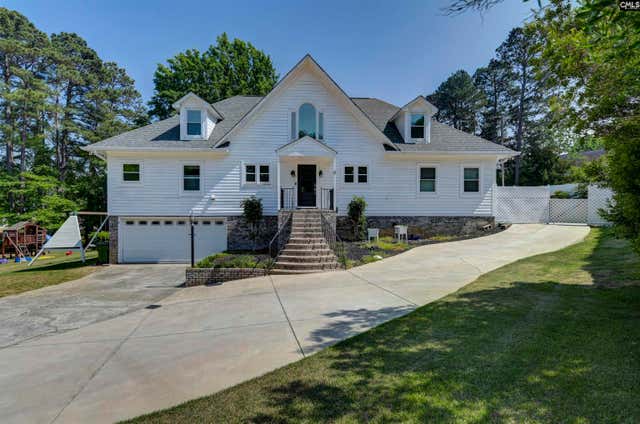
Similar Home Values
Comparable nearby listings and their asking prices.
| Address | Price | Beds | Baths | Sq Ft |
|---|---|---|---|---|
| 514 Wild Ginger Loop, Irmo, SC | $524,000 | 5 | 4 | 3,532 |
| 429 Crims Creek Way, Irmo, SC | $529,900 | 4 | 3 | 3,070 |
| 630 Dutchmans Creek Trail, Irmo, SC | $589,899 | 5 | 4 | 4,262 |
| 235 Bookman Mill Road, Irmo, SC | $610,000 | 4 | 3 | 1,902 |
| 214 Rolling Creek Circle, Irmo, SC | $639,900 | 5 | 3 | 3,435 |
| 6 Green Shank Court, Irmo, SC | $649,700 | 5 | 5 | 5,325 |
Moving Cost Estimate
EXIT Agents in Irmo


Listing Courtesy: Coldwell Banker Realty - 8039575566