

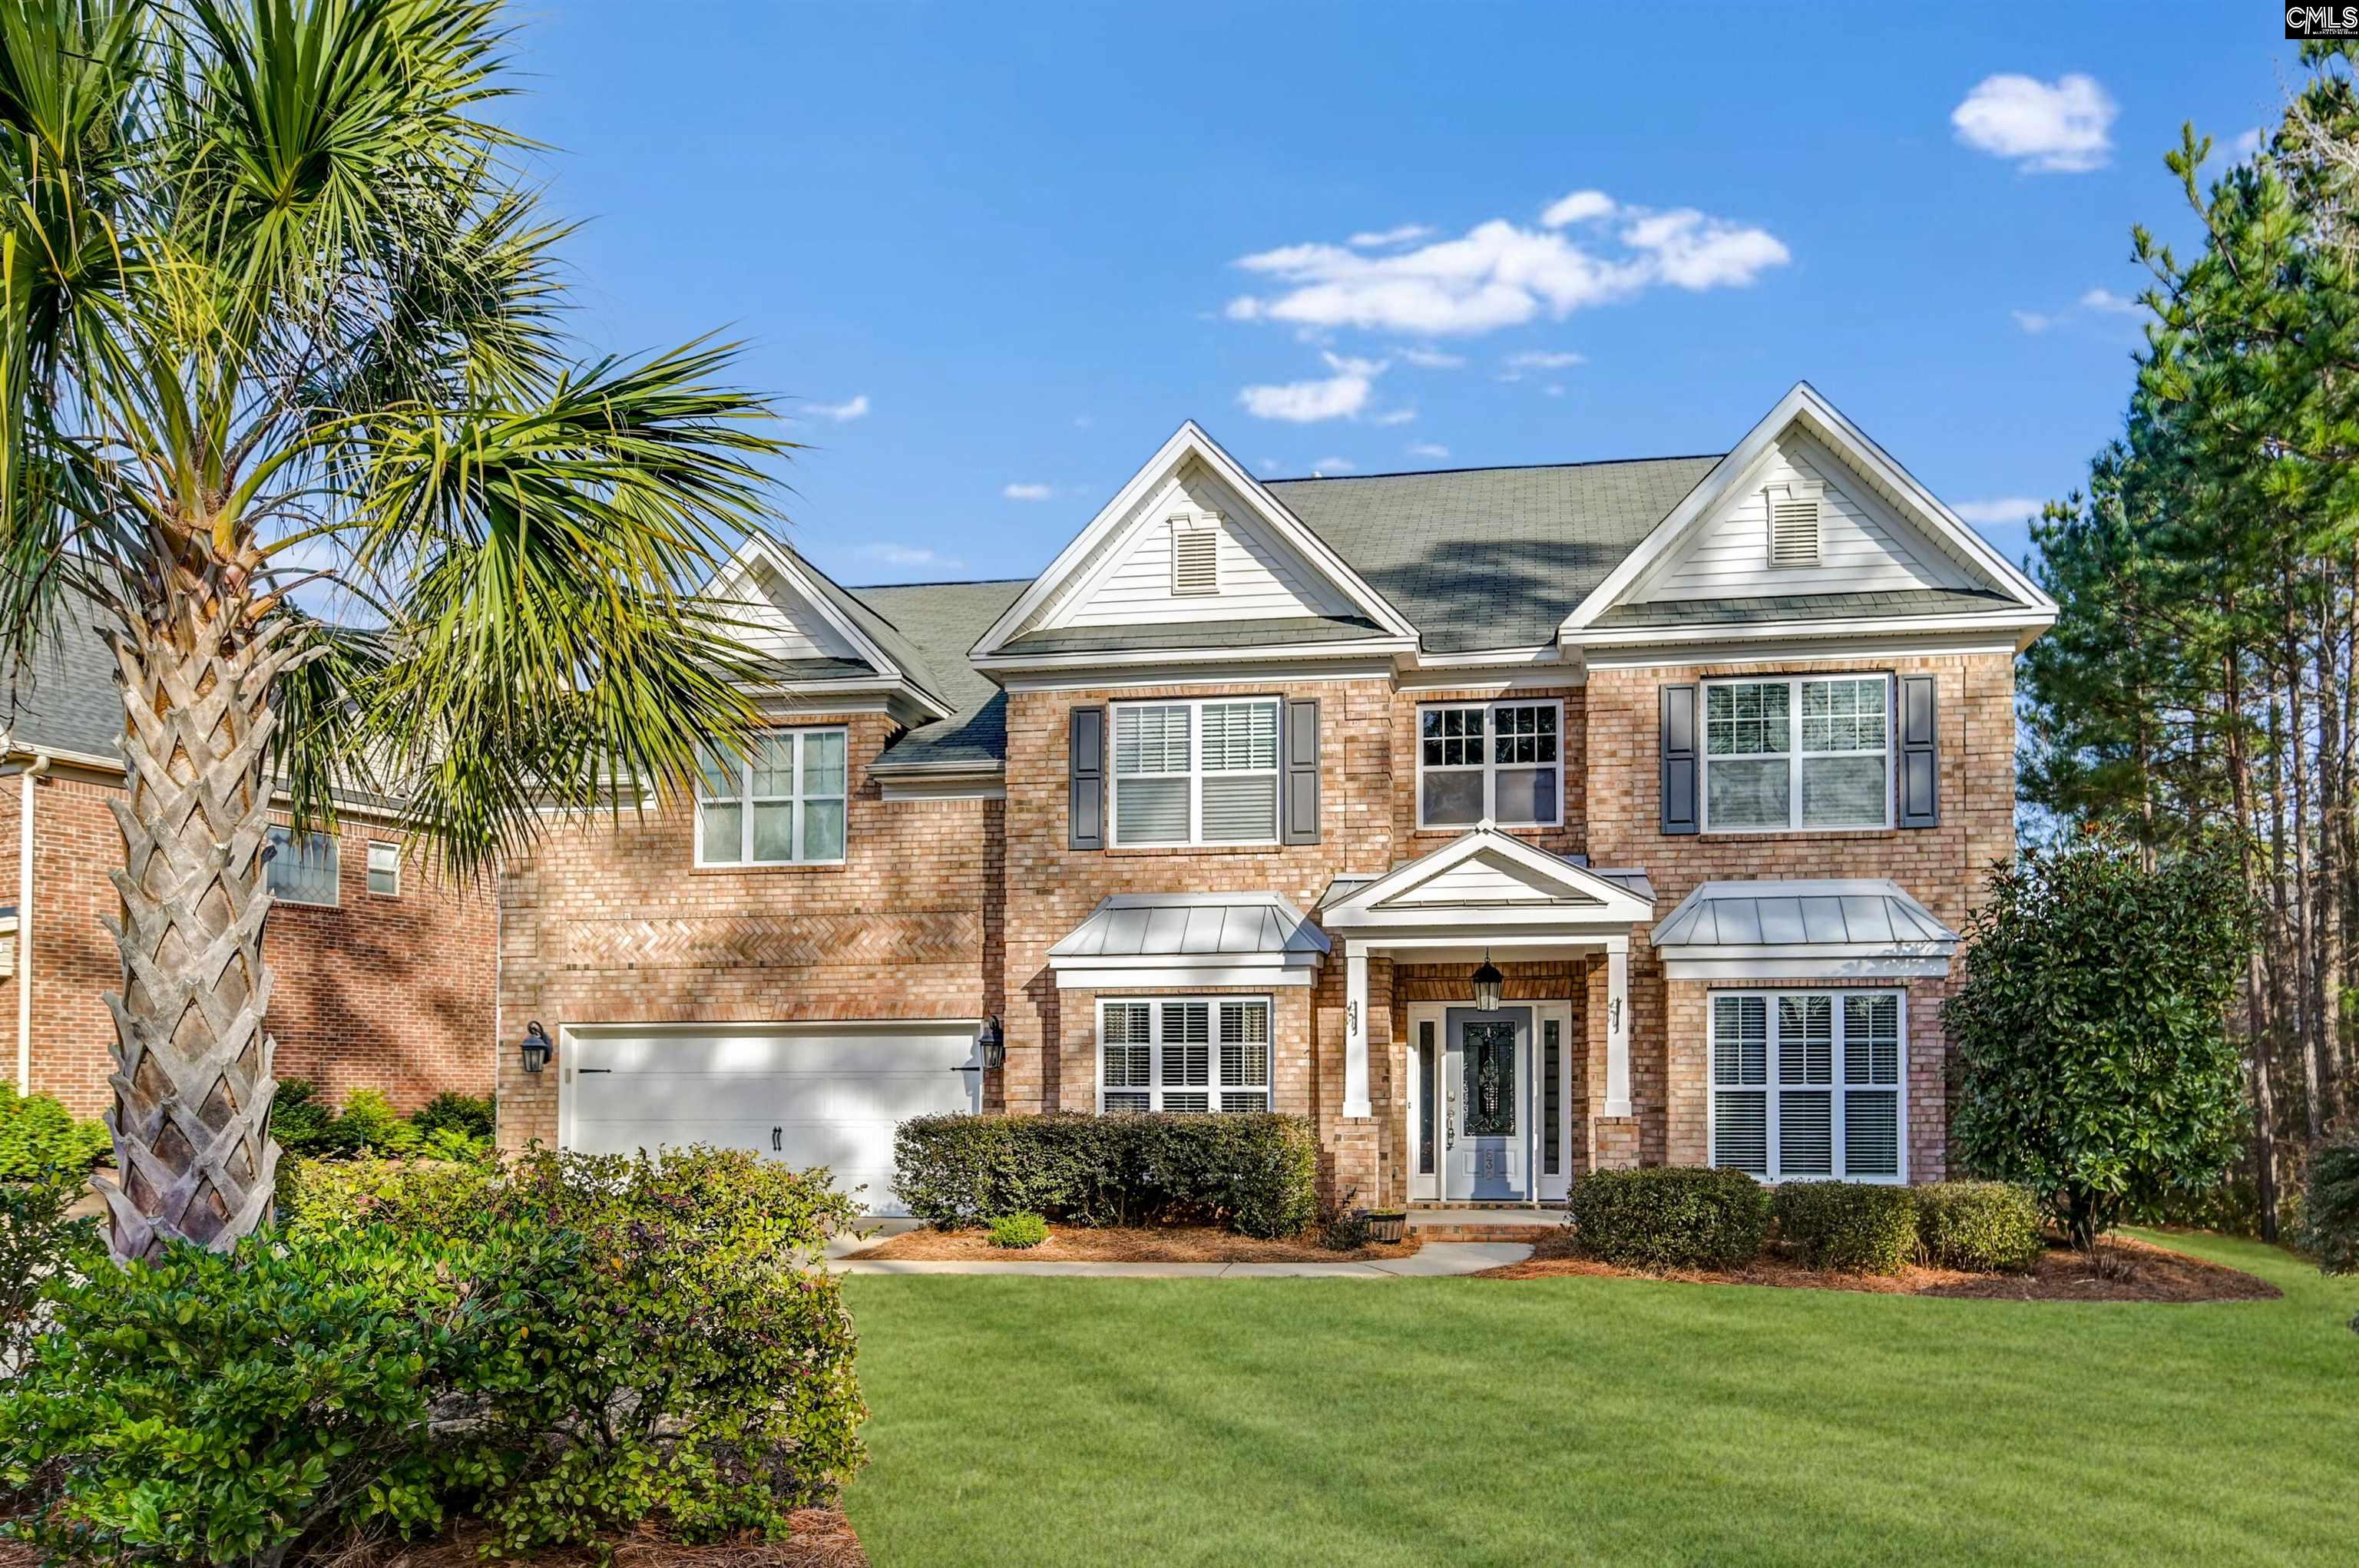
630 Dutchmans Creek Trail, Irmo, SC 29063
PRESERVE AT ROLLING CREEK · Richland County
Key Facts
Description
*Back on the market of no fault to the seller* Immaculate and move-in ready, this stunning 5 bed/4 bath home is located in a desirable community with sparkling pool! Zoned for award-winning Richland/Lexington 5 schools, this home combines elegance, space, and an unbeatable lifestyle. The flowing layout features high ceilings throughout, with a gorgeous formal dining room and formal living room perfect for entertaining. The spacious great room showcases coffered ceilings and a cozy fireplace and opens seamlessly into the bright, expansive kitchen. The kitchen is a true centerpiece with granite countertops, a pantry, a butler’s pantry with wine cooler, abundant counter and cabinet space, a large island with bar seating, and a sun-filled eat-in area. The huge owner’s suite is a private retreat with high ceilings, a large sitting area, a walk-in closet, and a spa-like en suite featuring a double vanity, soaking tub, and walk-in shower. Each additional bedroom is generously sized with walk-in closets and access to beautifully appointed full baths. Outdoor living is just as impressive with a large patio, partially covered by a beautiful pergola, overlooking the fully fenced backyard with a storage shed. This exceptional home offers luxury, comfort, and access to resort-style amenities in one of the area’s most sought-after communities. Disclaimer: CMLS has not reviewed and, therefore, does not endorse vendors who may appear in listings.
Property Information
Property Type
Residential
Sub-Type
Single Family Residence
Style
Traditional
Year Built
2015
Stories
2
Living Area
4,262 sq ft
Lot Size
0.20 acres
Garage Spaces
2
Days on Market
177
MLS® Listing#
624873
Property Features
Interior
Appliances
Cooling
Fireplace
Parking
Laundry
Patio
Fencing
Construction
Foundation
Other Structures
Sewer
Water Source
Rooms
- Main
- Second
- Bedroom 1Main
- Bedroom 2Second
- Bedroom 3Second
- Bedroom 4Second
- Dining RoomMain
- LaundrySecond
- Master BedroomSecond
Schools
- Elementary:
- Lake Murray Elementary
- Middle:
- Chapin
- High:
- Chapin
- District:
- Lexington/Richland Five
Financial Details
HOA
$469 / Annually
Directions
I-26 to exit 97, (R) on Broad River, (R) on Boyd Branch Crossing, straight though traffic circle, (L) on Dutchman Creek Trail. First home on right.
Affordability Calculator
$117,980
Estimated monthly payment
$3,140/mo
Principal $471,919 · Est. interest $658,369 over 30 yrs
Neighborhood Market Statistics
How this home compares to active listings in Irmo, SC
- $327,083
- Median Listing Price
- 59
- Median Days on Market
- 2,042
- Median Sq Ft
- $158
- Median Price / Sq Ft
- 142
- Active Listings
- This home’s price is 80% above the area median.
- Its price per sq ft is 12% below the area median.
Market statistics compiled from active EXIT Realty® and MLS listings in Irmo, SC.
Location

Points of Interest in Irmo, SC
Showing the Irmo area map.
Nearby Schools
Center for Advanced Technical Studies
Secondary · 1.6 mi away
Spring Hill High School
Secondary · 1.9 mi away
Chapin Middle School
Secondary · 2.0 mi away
Dutch Fork Middle School
Secondary · 2.3 mi away
Ballentine Elementary School
Elementary · 2.4 mi away
Dutch Fork High School
Secondary · 2.6 mi away
Lake Murray Elementary
Elementary · 3.0 mi away
District 5 of Lexington and Richland Counties
School · 3.0 mi away
Dutch Fork School Number 2
School · 3.0 mi away
River Springs Elementary
Elementary · 3.9 mi away
Victory Bible Christian School
School · 4.1 mi away
H.E. Corley Pto
Elementary · 4.3 mi away
Oak Pointe Elementary School
Elementary · 4.5 mi away
Dutch Fork Elementary School
Elementary · 5.1 mi away
Green Charter School of the Midlands
Elementary · 5.4 mi away
Cheer Passion Alls
School · 5.5 mi away
Chapin High School
Secondary · 5.6 mi away
Abner Montessori School
Elementary · 5.7 mi away
Chapin Intermediate School
Secondary · 5.8 mi away
Chapin Middle School
Secondary · 5.9 mi away
Commute Calculator
Nearby Homes
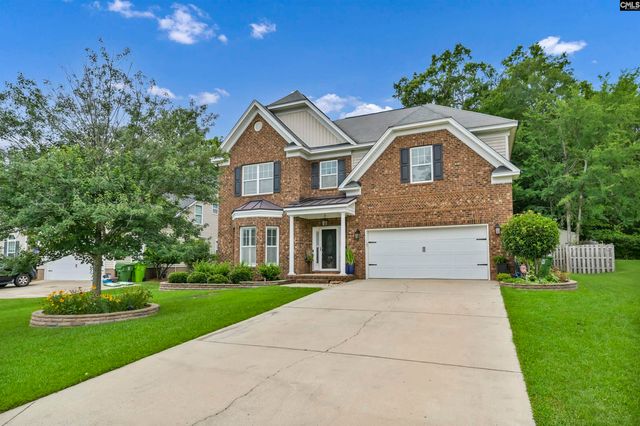
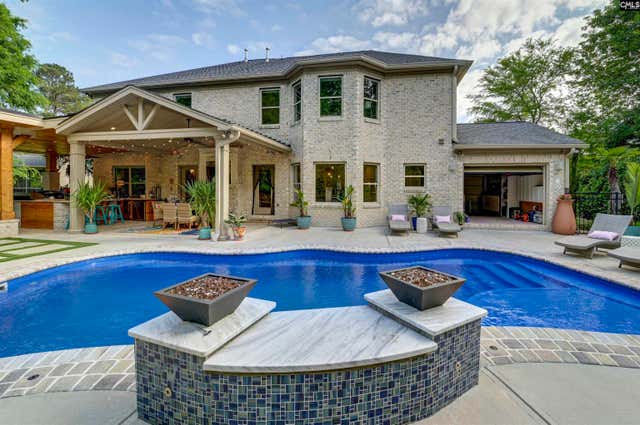
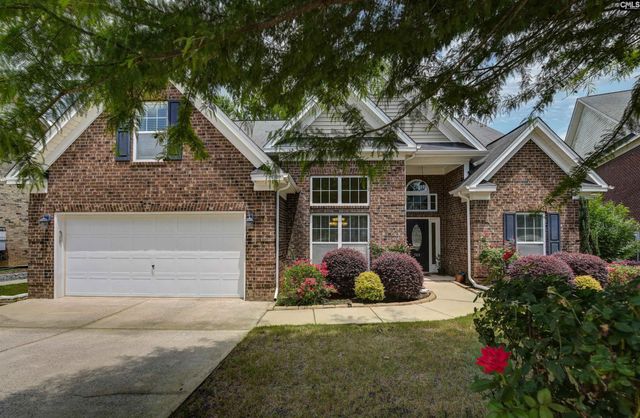
Similar Homes Nearby
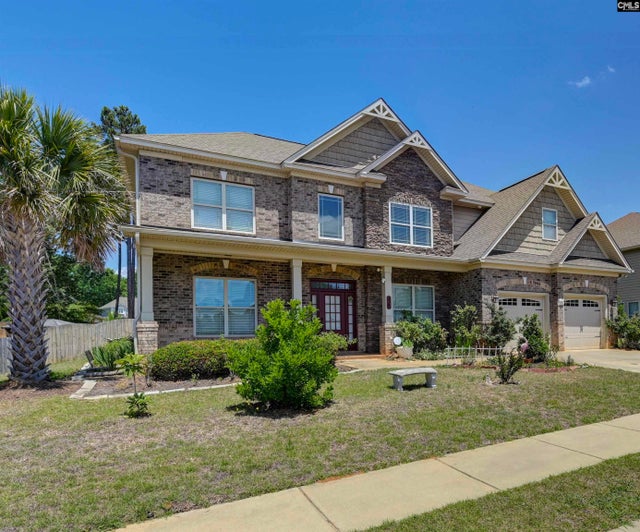
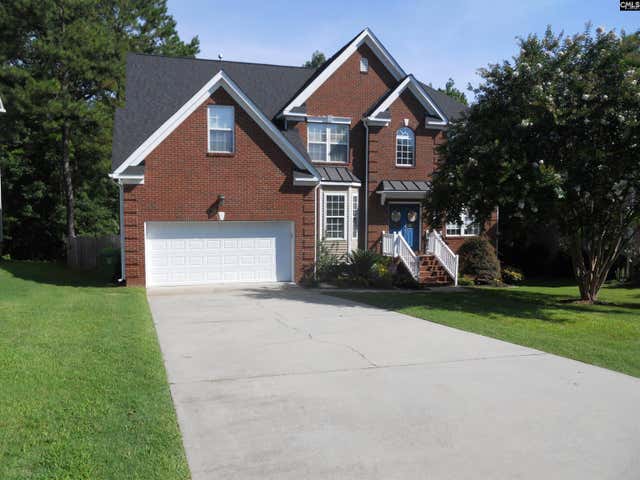
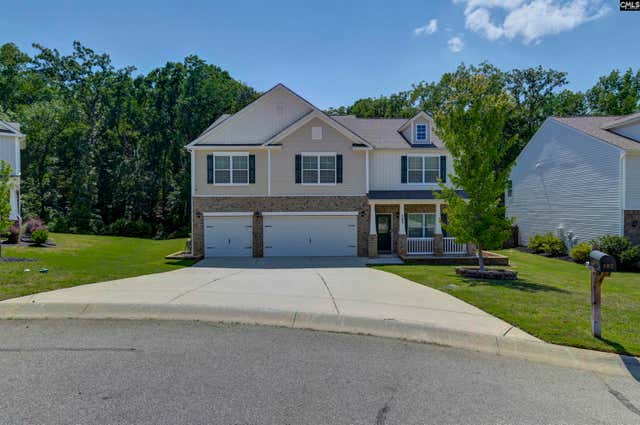


Similar Home Values
Comparable nearby listings and their asking prices.
| Address | Price | Beds | Baths | Sq Ft |
|---|---|---|---|---|
| 325 English Legend Drive, Irmo, SC | $424,900 | 5 | 4 | 3,600 |
| 36 Ash Court, Irmo, SC | $425,000 | 5 | 3 | 3,092 |
| 582 Stone Hollow Drive, Irmo, SC | $429,900 | 5 | 5 | 3,522 |
| 518 Brooksong Court, Irmo, SC | $444,000 | 4 | 3 | 2,862 |
| 558 Wild Ginger Loop, Irmo, SC | $469,000 | 4 | 3 | 3,002 |
| 256 Livingston Woods Drive, Irmo, SC | $474,500 | 5 | 4 | 4,072 |
Moving Cost Estimate
EXIT Agents in Irmo


Listing Courtesy: Keller Williams The Downing Group - brad@thedowningteam.com