

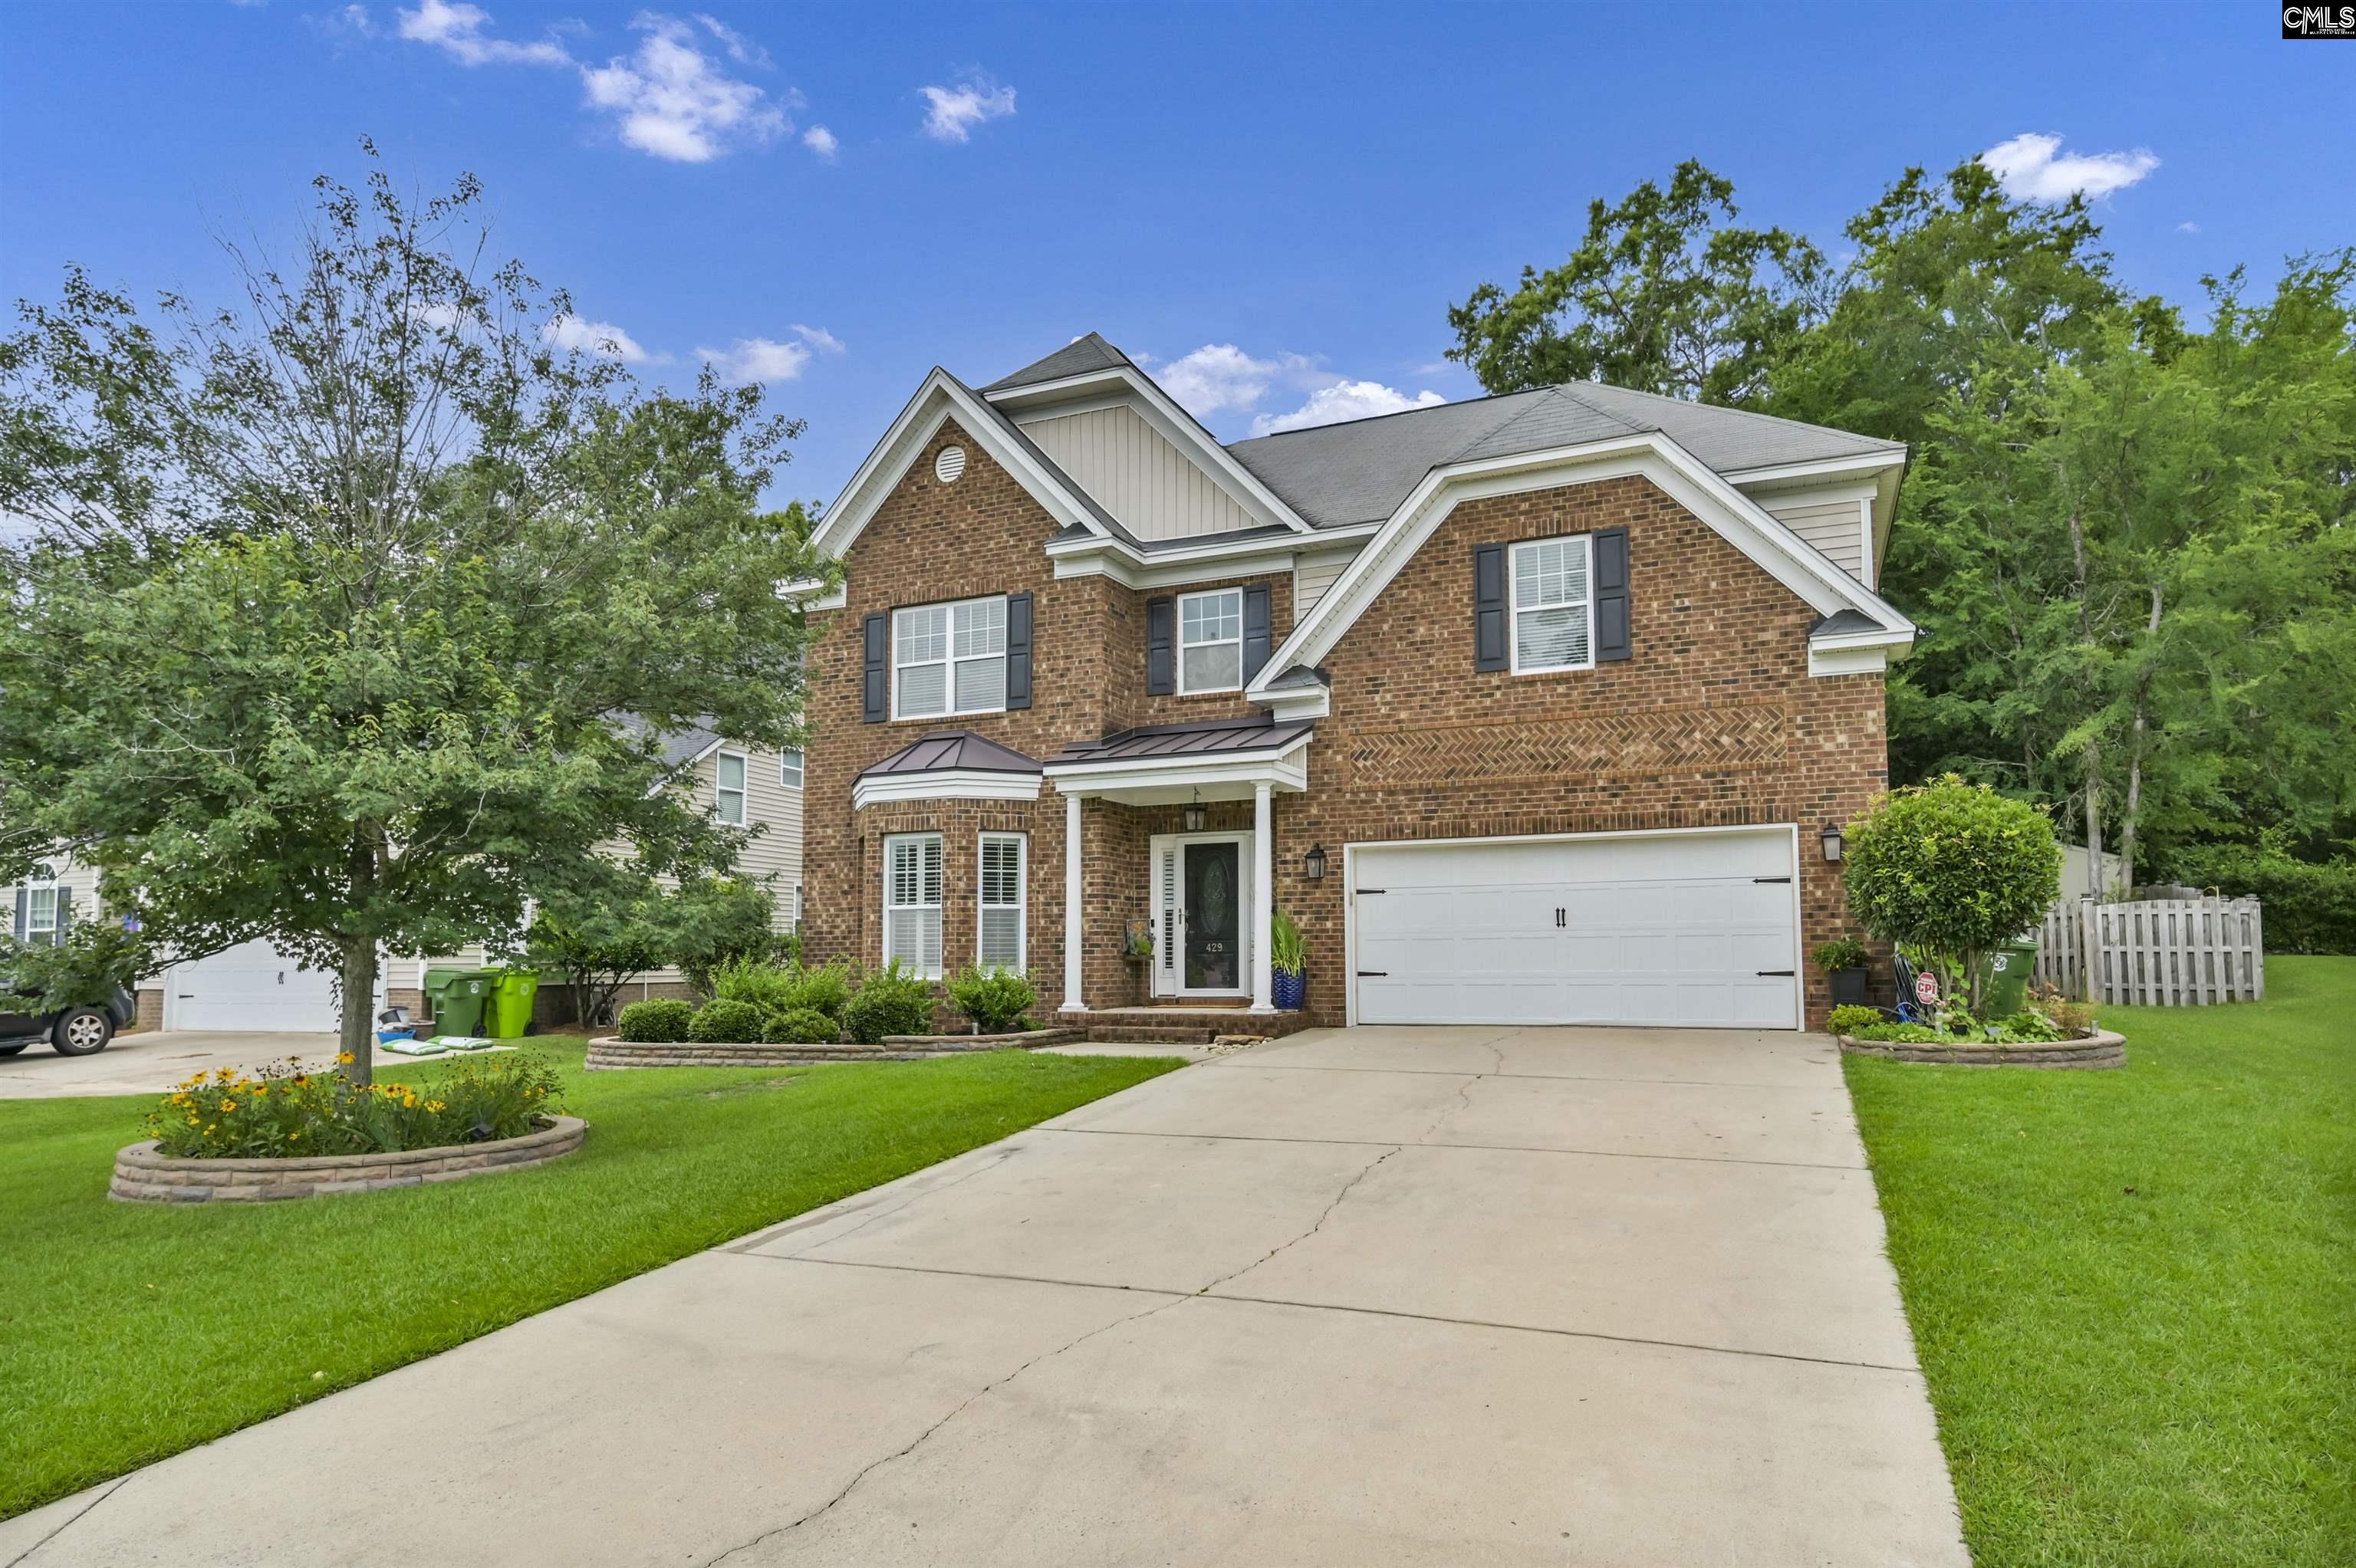
429 Crims Creek Way, Irmo, SC 29063
PRESERVE AT ROLLING CREEK · Richland County
Key Facts
Description
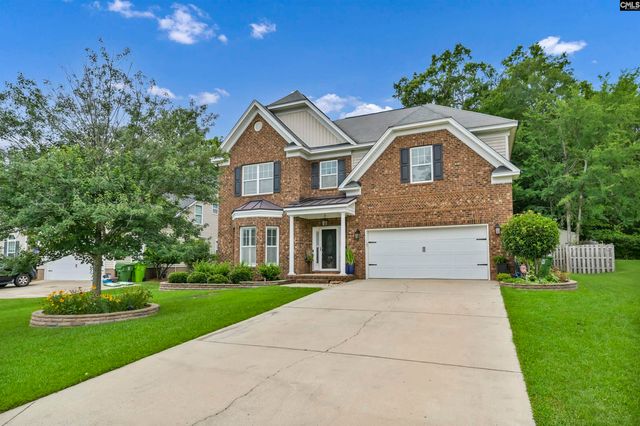
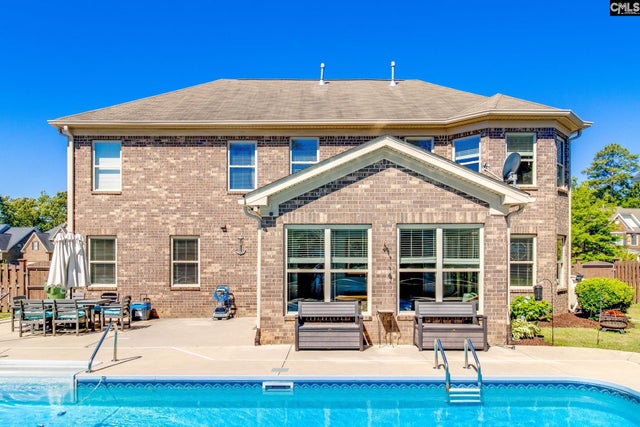
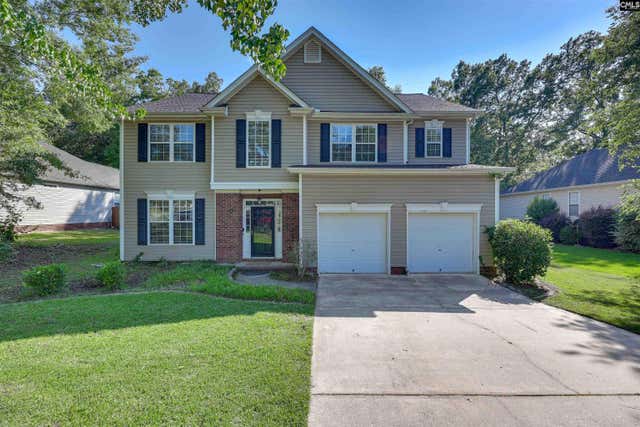
OPEN HOUSE SUN 7/26 12P-2P Discover your dream home—a stunning brick residence nestled on a private lot, seamlessly backing up to tranquil woods. This home showcases chic design and upscale finishes that are bound to impress! The expansive indoor and outdoor areas have so many appealing options, you'll find it hard to choose where to relax.As you enter, be greeted by a spacious two-story foyer that leads to a formal living room and dining room, adorned with elegant archways and heavy moldings. The renovated kitchen is a chef’s paradise, featuring high-end cabinets equipped with smart storage solutions, stunning quartz countertops, and a Butler's Pantry perfect for all your entertaining needs. The open-concept layout invites you into an elegant living room complete with a cozy gas log fireplace and built-ins. Step outside to your serene outdoor screened porch, where a wood-burning fireplace sets the stage for relaxing evenings, nurturing plants, or enjoying your favorite shows. The fenced backyard is truly an oasis, boasting a private sunning area, a greenhouse, a fire pit area, and a Tuffbuilt storage building for added convenience. The fully fenced yard has two gates - one on the side of the house and one leading into the serene woods and has a French drain. The outdoor porch has two entry/exits as well, with the small side area for grills and smokers. Retreat to the incredible owner’s suite, which provides a flexible sitting room and a luxurious en suite bathroom with a walk-in closet. With three additional spacious bedrooms, there’s room for everyone to thrive. This home features beautiful finished wood flooring on the main level, upscale carpeting on the second level, plantation shutters for added charm, and thoughtfully selected paint colors—all of which make it truly move-in ready! Located at the end of a cul-de-sac with plenty of driveway parking, you’ll also enjoy the community pool, picturesque sidewalks, and the proximity to Lake Murray, all within an award-winning school district. Don’t miss your chance—welcome home! Disclaimer: CMLS has not reviewed and, therefore, does not endorse vendors who may appear in listings.
Property Information
Property Type
Residential
Sub-Type
Single Family Residence
Style
Traditional
Year Built
2010
Stories
2
Living Area
3,070 sq ft
Lot Size
0.24 acres
Garage Spaces
2
Days on Market
24
MLS® Listing#
637381
Property Features
Interior
Appliances
Cooling
Heating
Fireplace
Parking
Laundry
Fencing
Construction
Foundation
Security
Other Structures
Sewer
Water Source
Rooms
- Bedroom 1Second
- Bedroom 2Second
- Bedroom 3Second
- Dining RoomMain
- LaundrySecond
- Master BedroomSecond
Schools
- Elementary:
- Ballentine
- Middle:
- Spring Hill
- High:
- Chapin
- District:
- Lexington/Richland Five
Financial Details
HOA
Yes
Directions
Exit 97, Peak exit toward Peak to right on Boyd Branch to left on Crims Creek
Affordability Calculator
$105,980
Estimated monthly payment
$2,820/mo
Principal $423,920 · Est. interest $591,406 over 30 yrs
Neighborhood Market Statistics
How this home compares to active listings in Irmo, SC
- $327,083
- Median Listing Price
- 59
- Median Days on Market
- 2,042
- Median Sq Ft
- $158
- Median Price / Sq Ft
- 142
- Active Listings
- This home’s price is 62% above the area median.
- Its price per sq ft is 9% above the area median.
Market statistics compiled from active EXIT Realty® and MLS listings in Irmo, SC.
Location

Points of Interest in Irmo, SC
Showing the Irmo area map.
Nearby Schools
Center for Advanced Technical Studies
Secondary · 1.5 mi away
Spring Hill High School
Secondary · 1.8 mi away
Chapin Middle School
Secondary · 1.9 mi away
Dutch Fork Middle School
Secondary · 2.5 mi away
Ballentine Elementary School
Elementary · 2.5 mi away
Dutch Fork High School
Secondary · 2.7 mi away
Lake Murray Elementary
Elementary · 2.9 mi away
District 5 of Lexington and Richland Counties
School · 3.1 mi away
Dutch Fork School Number 2
School · 3.1 mi away
River Springs Elementary
Elementary · 4.1 mi away
Victory Bible Christian School
School · 4.2 mi away
H.E. Corley Pto
Elementary · 4.4 mi away
Oak Pointe Elementary School
Elementary · 4.6 mi away
Dutch Fork Elementary School
Elementary · 5.2 mi away
Cheer Passion Alls
School · 5.4 mi away
Chapin High School
Secondary · 5.5 mi away
Green Charter School of the Midlands
Elementary · 5.5 mi away
Abner Montessori School
Elementary · 5.6 mi away
Chapin Intermediate School
Secondary · 5.8 mi away
Chapin Middle School
Secondary · 5.8 mi away
Commute Calculator
Nearby Homes
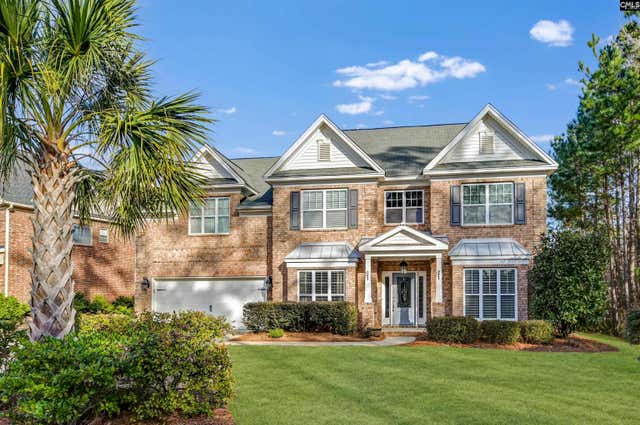
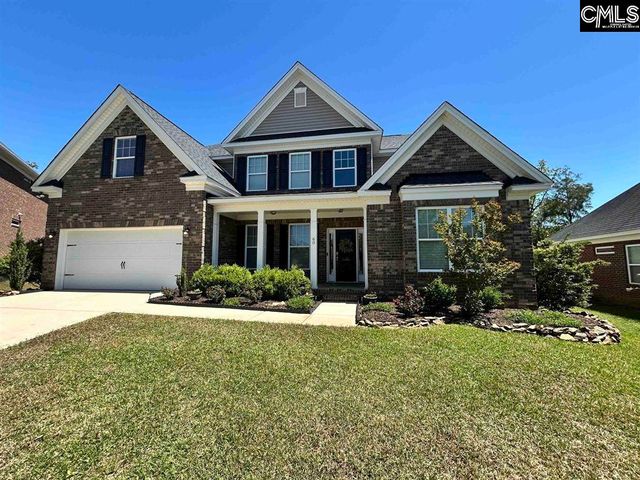


Similar Homes Nearby
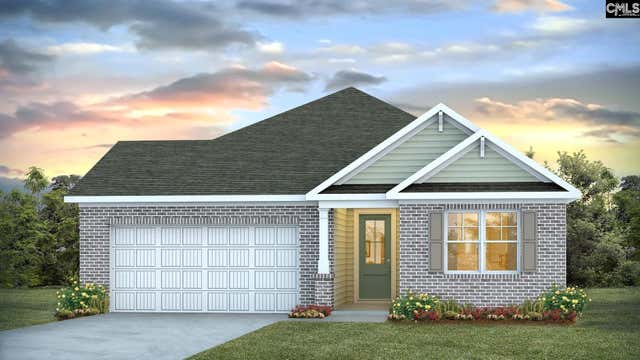
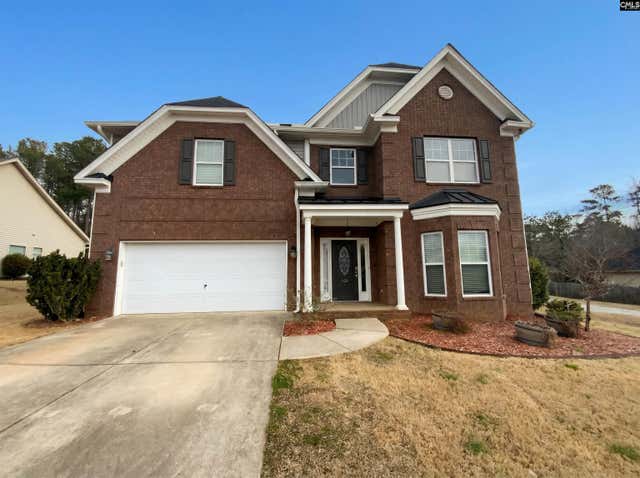

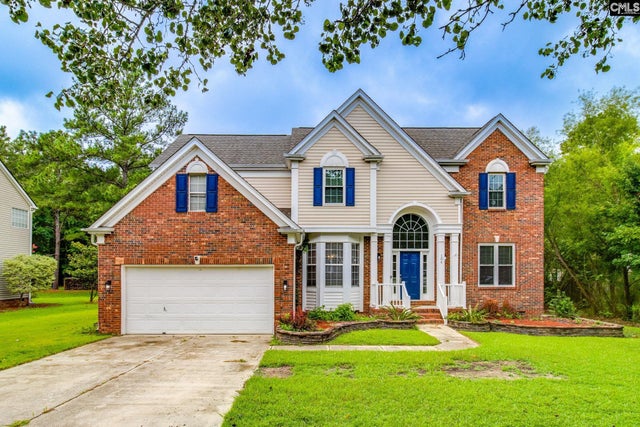

Similar Home Values
Comparable nearby listings and their asking prices.
| Address | Price | Beds | Baths | Sq Ft |
|---|---|---|---|---|
| 247 Livingston Woods Drive, Irmo, SC | $370,990 | 4 | 2 | 2,032 |
| 530 Crawfish Lane, Irmo, SC | $371,000 | 4 | 3 | 3,067 |
| 105 Bauknight Road, Irmo, SC | $375,000 | 3 | 2 | 2,036 |
| 104 Hollingshed Creek Boulevard, Irmo, SC | $375,000 | 5 | 3 | 2,848 |
| 183 Cedar Chase Lane, Irmo, SC | $385,000 | 3 | 3 | 2,138 |
| 206 Coopers Hawk Circle, Irmo, SC | $395,000 | 5 | 3 | 2,682 |
Moving Cost Estimate
EXIT Agents in Irmo


Listing Courtesy: eXp Realty LLC - Phone: 803-429-6326