

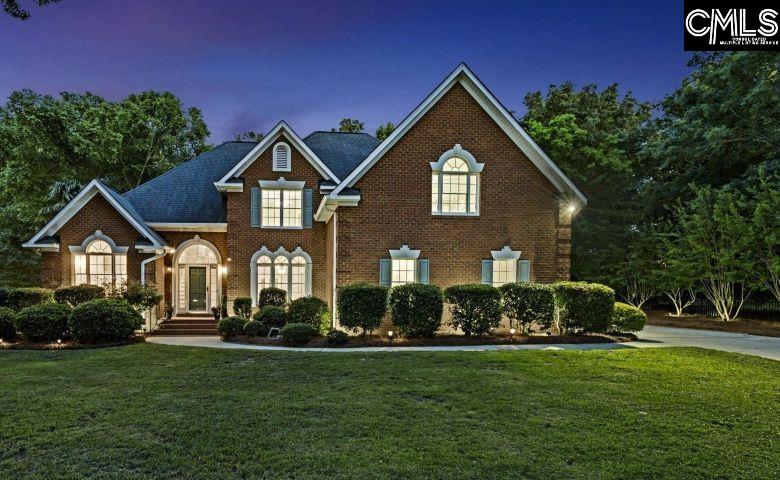
214 Rolling Creek Circle, Irmo, SC 29063
ROLLING CREEK · Richland County
Key Facts
Description
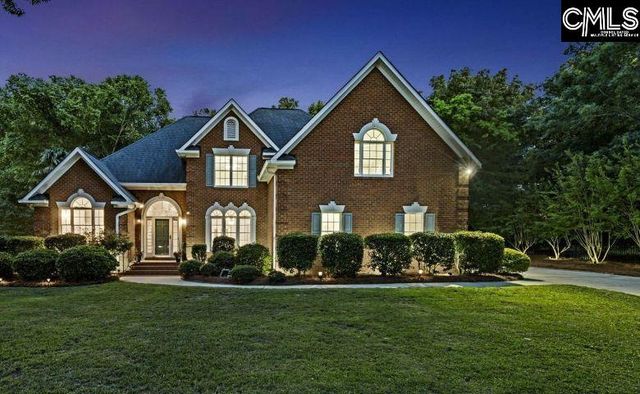
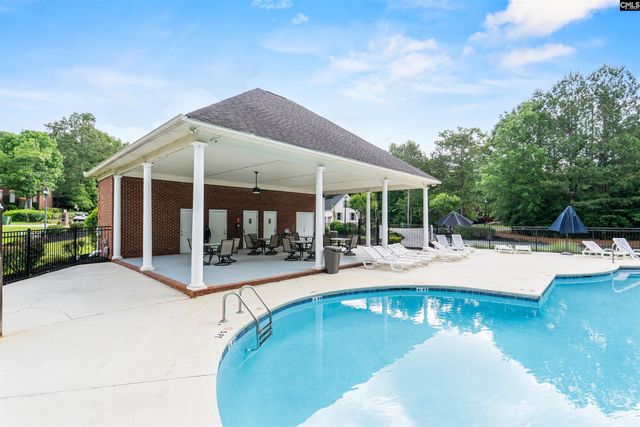
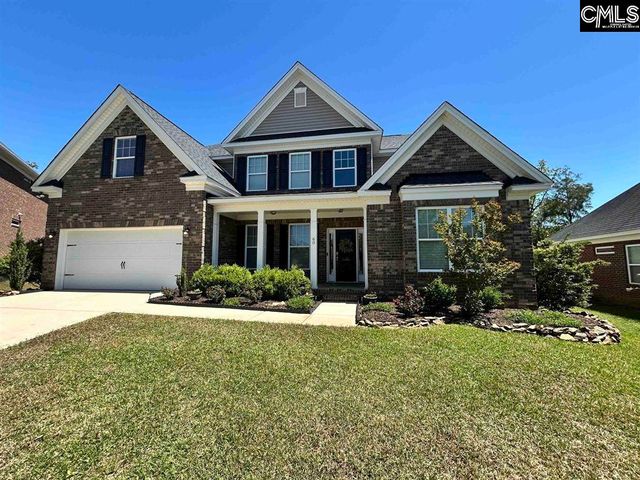
$40,000 PRICE IMPROVEMENT. Stunning All-Brick Retreat in Prestigious Rolling Creek. Set on a beautifully wooded .68-acre lot. This exceptional custom-built home offers refined living in one of Irmo’s most sought-after communities. Zoned for award-winning Lexington-Richland Five schools. This 5-bedroom, 3-bathroom, 3435-sq-ft residence blends timeless craftsmanship with modern comfort. A tree-lined driveway welcomes you, leading to a property surrounded by mature hardwoods for privacy and serenity. Inside, you’ll find exquisite trim work, detailed molding, wainscoting, and rich hardwood floors throughout the main living areas. The main-floor owner’s suite is a true sanctuary, featuring tray ceilings, a spa-inspired en-suite with a separate water closet, walk-in shower, whirlpool tub, double vanities, and two spacious closets. A guest bedroom and full bath are thoughtfully positioned on the opposite side of the home to create an ideal setup for visitors or multigenerational living. Entertain in the formal dining room, highlighted by dramatic Palladian windows. The kitchen features granite countertops, stainless steel appliances, beautiful wood cabinetry, a pantry, and an inviting eat-in area with a cathedral ceiling. This space flows seamlessly into the great room, where soaring cathedral ceilings, a skylight, and French doors lead to the bright and airy All-Season sunroom. The impressive All-Season sunroom overlooks beautiful flower gardens and fenced backyard, with dual deck access that enhances both indoor and outdoor living. Upstairs, you’ll find a full bath and two generously sized bedrooms, each with walk-in closets, plus a large room over the garage that can serves as a fifth bedroom, complete w/ a closet and additional storage. All the bedrooms feature new luxury plank flooring for a fresh, modern feel and easy to maintain. The community pool & cabana are the perfect spot to relax, unwind, and connect with neighbors. Rolling Creek is ideally located just two miles from I-26 and only minutes from Lake Murray, two marinas, healthcare, shopping, and dining. Disclaimer: CMLS has not reviewed and, ther Disclaimer: CMLS has not reviewed and, therefore,
Property Information
Property Type
Residential
Sub-Type
Single Family Residence
Style
Traditional
Year Built
1999
Stories
2
Living Area
3,435 sq ft
Lot Size
0.68 acres
Garage Spaces
2
Days on Market
47
MLS® Listing#
635119
Property Features
Interior
Appliances
Cooling
Heating
Fireplace
Basement
Parking
Laundry
Patio
Fencing
Construction
Security
Sewer
Water Source
Rooms
- Main
- Main
- Bedroom 1Main
- Bedroom 2Second
- Bedroom 3Second
- Bedroom 4Second
- Dining RoomMain
- LaundryMain
- Master BedroomMain
Schools
- Elementary:
- Ballentine
- Middle:
- Chapin
- High:
- Chapin
- District:
- Lexington/Richland Five
Financial Details
HOA
$520 / Annually
Directions
I-26 Peak exit 97, follow 176 W, RIGHT onto W Shady Grove, LEFT into Rolling Creek subdivision. LEFT at stop sign. Home will be on the RIGHT, after the curve.
Affordability Calculator
$127,980
Estimated monthly payment
$3,406/mo
Principal $511,920 · Est. interest $714,174 over 30 yrs
Neighborhood Market Statistics
How this home compares to active listings in Irmo, SC
- $327,083
- Median Listing Price
- 59
- Median Days on Market
- 2,042
- Median Sq Ft
- $158
- Median Price / Sq Ft
- 142
- Active Listings
- This home’s price is 96% above the area median.
- Its price per sq ft is 18% above the area median.
Market statistics compiled from active EXIT Realty® and MLS listings in Irmo, SC.
Location

Points of Interest in Irmo, SC
Showing the Irmo area map.
Nearby Schools
Center for Advanced Technical Studies
Secondary · 1.9 mi away
Ballentine Elementary School
Elementary · 2.0 mi away
Dutch Fork Middle School
Secondary · 2.1 mi away
Spring Hill High School
Secondary · 2.2 mi away
Chapin Middle School
Secondary · 2.3 mi away
Dutch Fork High School
Secondary · 2.3 mi away
District 5 of Lexington and Richland Counties
School · 2.6 mi away
Dutch Fork School Number 2
School · 2.6 mi away
Lake Murray Elementary
Elementary · 2.9 mi away
River Springs Elementary
Elementary · 3.6 mi away
Victory Bible Christian School
School · 3.7 mi away
H.E. Corley Pto
Elementary · 3.9 mi away
Oak Pointe Elementary School
Elementary · 4.2 mi away
Dutch Fork Elementary School
Elementary · 4.7 mi away
Green Charter School of the Midlands
Elementary · 5.0 mi away
Cheer Passion Alls
School · 5.6 mi away
Chapin High School
Secondary · 5.8 mi away
Abner Montessori School
Elementary · 5.8 mi away
Chapin Intermediate School
Secondary · 5.9 mi away
Chapin Middle School
Secondary · 6.0 mi away
Commute Calculator
Nearby Homes
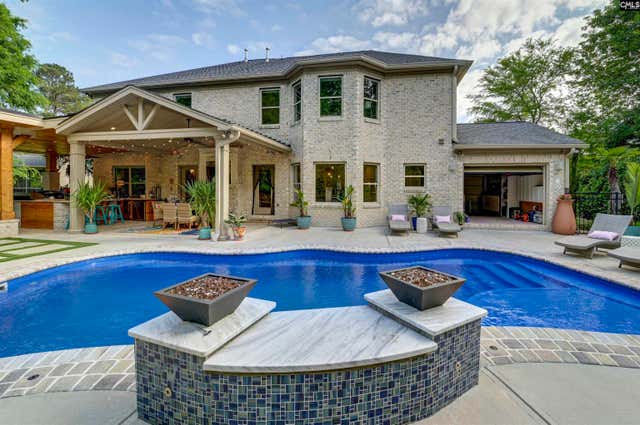
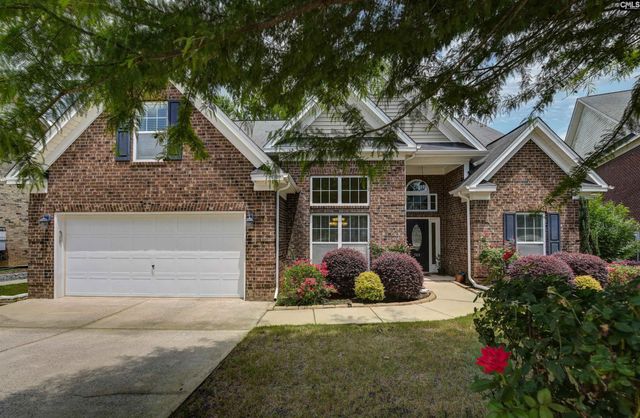
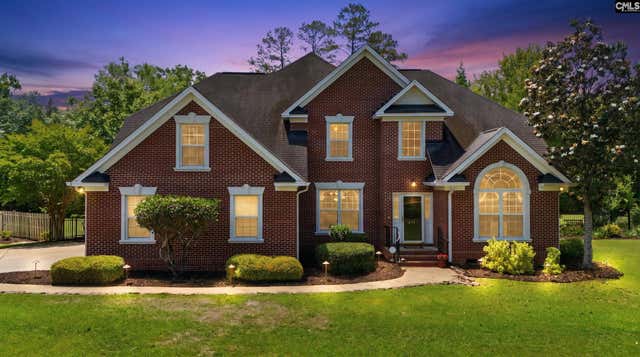
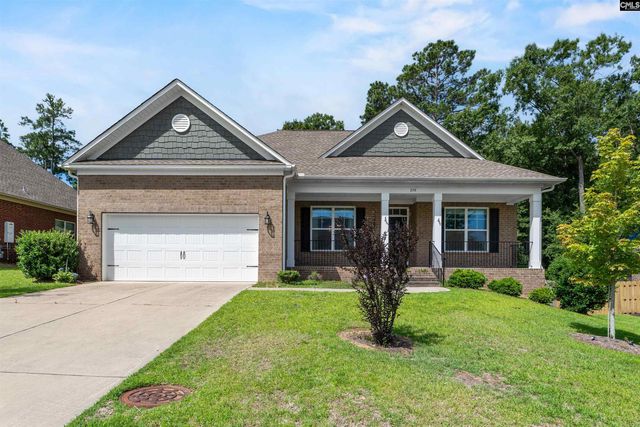
Similar Homes Nearby


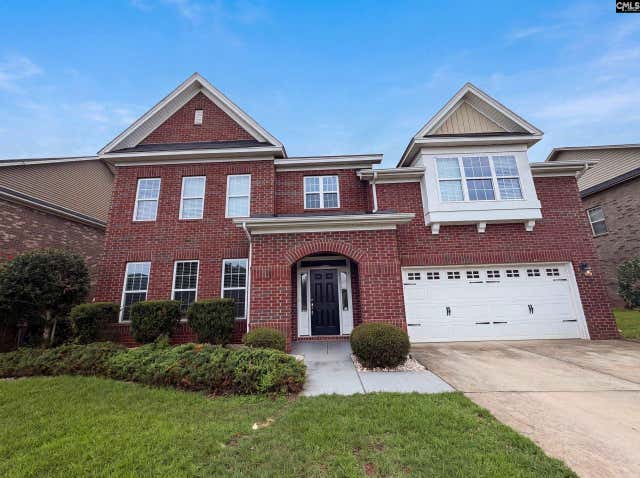

Similar Home Values
Comparable nearby listings and their asking prices.
| Address | Price | Beds | Baths | Sq Ft |
|---|---|---|---|---|
| 558 Wild Ginger Loop, Irmo, SC | $469,000 | 4 | 3 | 3,002 |
| 256 Livingston Woods Drive, Irmo, SC | $474,500 | 5 | 4 | 4,072 |
| 621 Gaelens Lane, Irmo, SC | $482,000 | 5 | 4 | 3,751 |
| 769 Dutchmans Branch Court, Irmo, SC | $489,900 | 4 | 3 | 3,001 |
| 60 Fork Branch Court, Irmo, SC | $498,700 | 5 | 4 | 3,497 |
| 313 Belfair Road, Irmo, SC | $499,000 | 4 | 4 | 3,156 |
Moving Cost Estimate
EXIT Agents in Irmo


Listing Courtesy: Property Consultants - Phone: 803-732-0087