

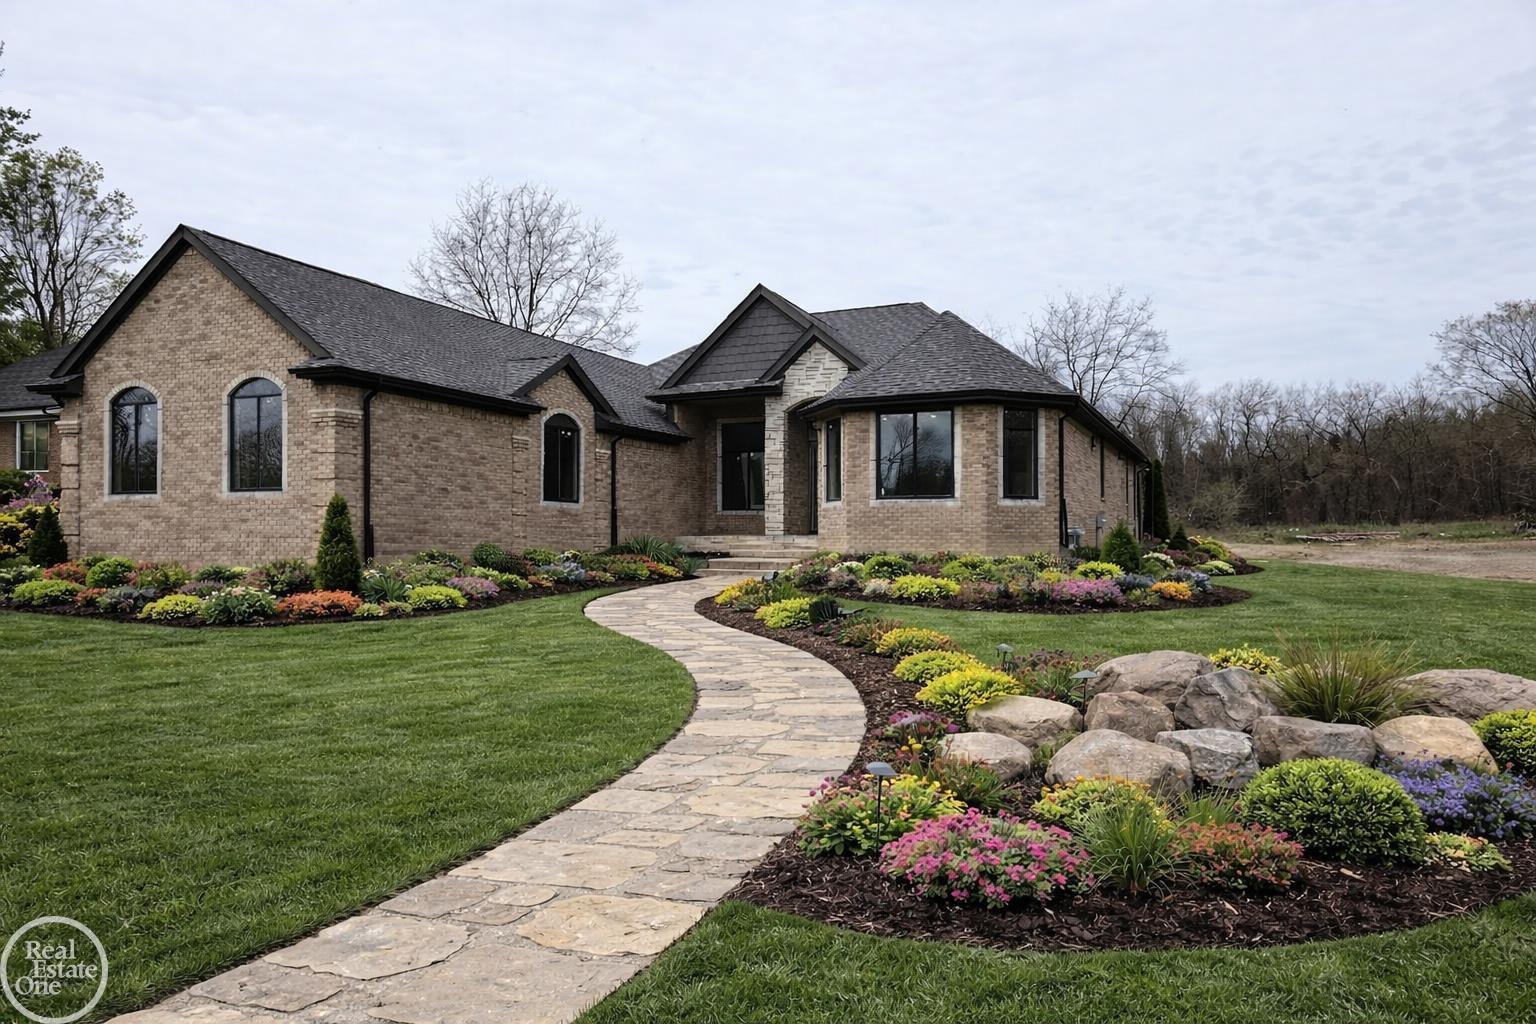
854 Hemlock Drive, Addison Township, MI 48370
COPPER HILLS ESTATES OCCPN 908 · Oakland County
Key Facts
Description
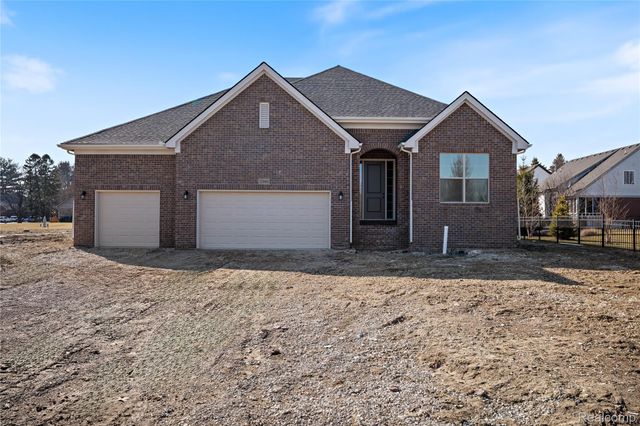
Quality luxury ranch featuring a modern and stylish design built by Allante Building Company on a half acre lot, looking over the 7TH hole at Copper Hills Golf Course. Gourmet kitchen w/Lafata soft close cabinets (roll-out bottom drawers), area for double oven/convection oven or microwave, island counter with sink and dishwasher, granite or quartz countertops, all open to the great room with 14' ceiling. Spacious laundry w/storage cabinets, laundry tub and large closet. Main suite features a pan ceiling, two large walk-in closets, private bath w/double sink, framed mirrors, huge walk-in shower and soaker tub. Office/library. Premium brick & stone elevation. 12 x 24 lanai. Extra deep and spacious basement is insulated & completely drywalled w/egress window. 90+ furnace & hot water tank (50 gal). THE 4-CAR SIDE ENTRY GARAGE is drywalled finished & painted with 8' doors. Great location. ***Interior pictures of similar home. AI exterior. Home is nearing completion, should be completed July 2026
Property Information
Property Type
Residential
Sub-Type
Single Family Residence
Style
Ranch
Year Built
2025
Living Area
2,800 sq ft
Lot Size
0.50 acres
Lot Dimensions
124x180x103x237
Garage Spaces
4
Days on Market
583
MLS® Listing#
58050162968
Property Features
Interior
Appliances
Cooling
Heating
Flooring
Fireplace
Basement
Pool
Parking
Patio
Lot Features
Construction
Sewer
Water Source
Rooms
- 9.0 x 9.0
- 11.0 x 5.0
- 6.0 x 6.0
- Bedroom 216.0 x 12.0
- Bedroom 316.0 x 16.0
- Great Room27.0 x 19.0
- Kitchen27.0 x 16.0
- Laundry12.0 x 7.0
- Library12.0 x 11.0
- Master Bedroom17.0 x 15.0
- Office
Financial Details
HOA
Yes
N/A
Annual Taxes
$1,397
Tax year 2024
Parcel Number
0529326013
Affordability Calculator
$169,900
Estimated monthly payment
$4,521/mo
Principal $679,600 · Est. interest $948,102 over 30 yrs
Neighborhood Market Statistics
How this home compares to active listings in Addison Township, MI
- $401,388
- Median Listing Price
- 55
- Median Days on Market
- 1,898
- Median Sq Ft
- $203
- Median Price / Sq Ft
- 11,536
- Active Listings
- This home’s price is 112% above the area median.
- Its price per sq ft is 49% above the area median.
Market statistics compiled from active EXIT Realty® and MLS listings in Addison Township, MI.
Location

Points of Interest in Addison Township, MI
Showing the Addison Township area map.
Nearby Schools
Upland Hills School
Elementary · 0.9 mi away
Lakeville Elementary School
Secondary · 2.1 mi away
Oakview Middle School
Secondary · 2.5 mi away
Blanche Sims Elementary School
Elementary · 3.0 mi away
Oakhollow Christian School
School · 3.1 mi away
Lake Orion Community Schools
School · 3.2 mi away
Oxford Virtual Academy
School · 3.3 mi away
St Joseph School
School · 3.3 mi away
Daniel Axford Elementary School
Elementary · 3.6 mi away
Kingsbury Country Day School
Elementary · 3.6 mi away
Oxford Community Schools
School · 3.6 mi away
Oxford High School
Secondary · 3.7 mi away
Oxford Elementary School
Elementary · 3.8 mi away
Goddard School
School · 4.0 mi away
Leonard Elementary School
Elementary · 4.4 mi away
Hamilton-Parsons Elementary
Elementary · 4.7 mi away
Lake Orion Community Schools
Elementary · 4.7 mi away
Lake Orion High School
Secondary · 4.9 mi away
Lake Orion Community Schools
Elementary · 4.9 mi away
Stadium Drive Elementary School
Elementary · 5.0 mi away
Commute Calculator
Nearby Homes



Similar Homes Nearby
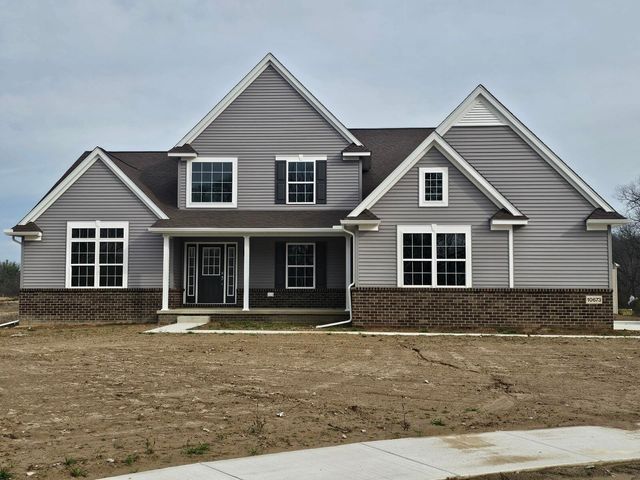
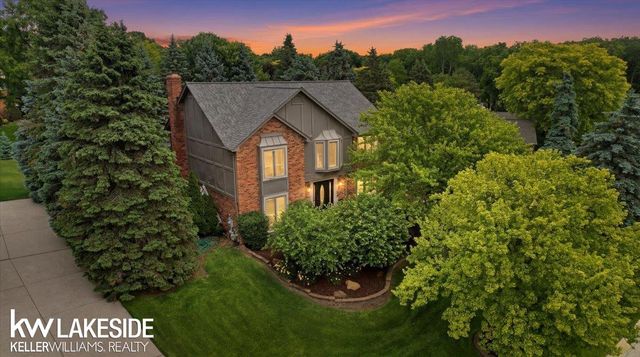
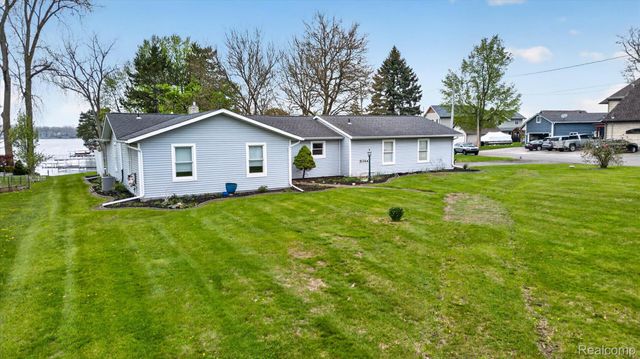
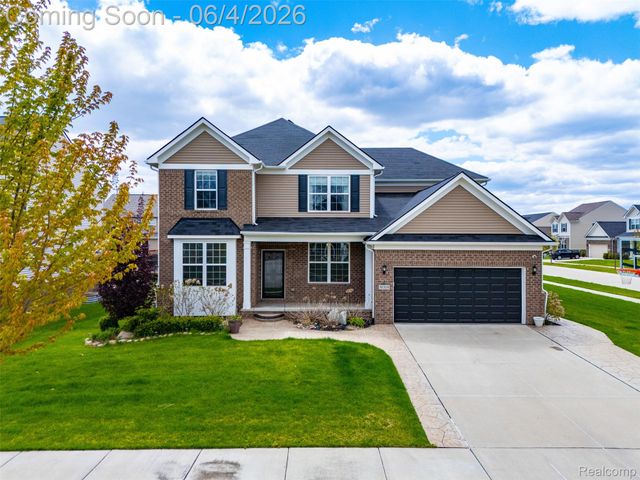

Similar Home Values
Comparable nearby listings and their asking prices.
| Address | Price | Beds | Baths | Sq Ft |
|---|---|---|---|---|
| 10637 Valley View Drive, York Charter Township, MI | $594,707 | 4 | 3 | 2,450 |
| 7277 Wellington Place, Washington Township, MI | $594,900 | 4 | 4 | 3,900 |
| 2264 Crane Road, Fenton Charter Township, MI | $594,900 | 3 | 3 | 1,956 |
| 16308 Adelaide Drive, Macomb Township, MI | $594,900 | 4 | 3 | 3,300 |
| 7110 Dryden Road, Almont Township, MI | $594,900 | 3 | 3 | 2,200 |
| 5967 Claymont Court SE, Caledonia Township, MI | $594,900 | 4 | 3 | 2,153 |
Moving Cost Estimate
EXIT Agents in Addison Township


Listing Courtesy: Real Estate One Chesterfield - 5865981400
The accuracy of all information, regardless of source, is not guaranteed or warranted. All information should be independently verified. Any use of search facilities of data on the site, other than by a consumer looking to purchase real estate, is prohibited.