

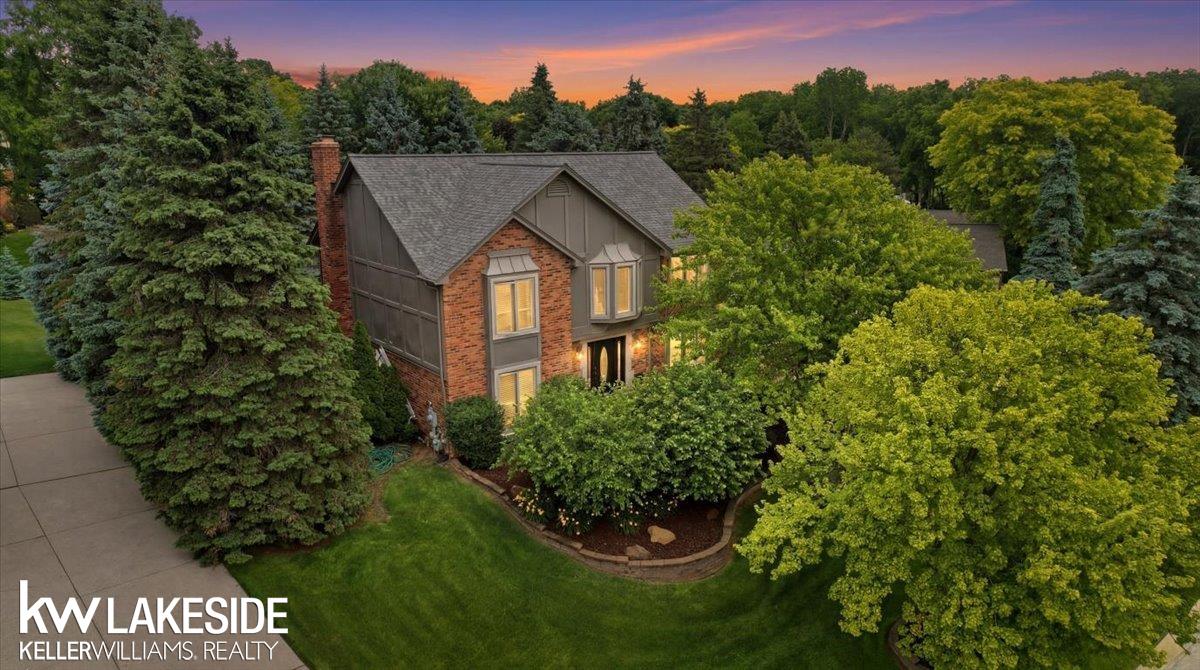
7277 Wellington Place, Washington Township, MI 48094
CARRIAGE HILLS SUB 6 · Macomb County
Key Facts
Description
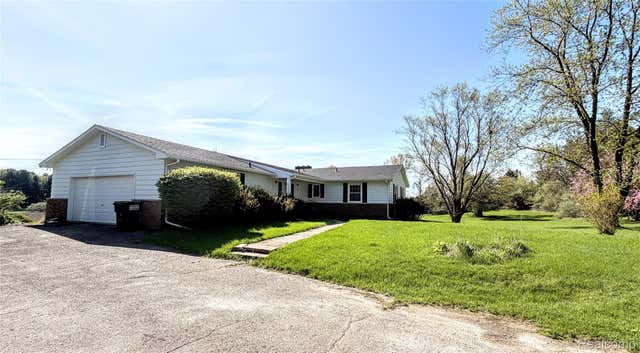
Welcome home to this stunning, impeccably maintained colonial tucked away on a quiet and peaceful cul-de-sac in desirable Washington Township. Filled with abundant natural light, neutral d©cor, and an open-concept layout, this home offers the perfect blend of elegance, comfort, and functionality. Boasting 4 spacious bedrooms and 3.5 bathrooms, this beautifully appointed home showcases hardwood flooring and crown molding throughout much of the main living areas. The open floor plan creates an inviting atmosphere, perfect for both everyday living and entertaining. The spacious kitchen features granite countertops, stainless steel appliances, a beverage wine cooler, and ample cabinet and counter space, all while opening seamlessly to the main living areas. Large windows throughout the home flood the space with natural light and provide beautiful views of the private backyard. Retreat to the luxurious primary suite featuring a large walk-in closet and an upgraded ensuite bathroom complete with a separate shower and soaking tub. Additional highlights include convenient first-floor laundry, generously sized secondary bedrooms, and a finished lower level with a full bathroom, offering endless possibilities for recreation, guests, or a home office. Outside, you'll discover a beautifully landscaped and exceptionally private backyard, creating a peaceful setting for relaxing or entertaining. An oversized 3-car garage provides plenty of space for vehicles, storage, and hobbies. Meticulously cared for and truly move-in ready, this exceptional home combines timeless style, quality finishes, and an unbeatable location in one of Washington Township's most sought-after neighborhoods. New roof in 2016; City water & sewer; Sprinklers run off existing well
Property Information
Property Type
Residential
Sub-Type
Single Family Residence
Style
Colonial
Year Built
1983
Living Area
3,900 sq ft
Lot Size
0.42 acres
Lot Dimensions
159 x 143 x 90 x 137
Garage Spaces
3
Days on Market
22
MLS® Listing#
58050211918
Property Features
Interior
Appliances
Cooling
Heating
Flooring
Fireplace
Basement
Pool
Parking
Patio
Construction
Sewer
Water Source
Rooms
- Second
- Basement
- Main
- Second
- Bedroom 210.0 x 16.0Second
- Bedroom 314.0 x 11.0Second
- Bedroom 413.0 x 17.0Second
- Kitchen
- Master Bedroom16.0 x 11.0Second
Financial Details
HOA
$225 / Annually
Carriage H
Annual Taxes
$5,417
Tax year 2025
Assessed Value
$177,854
Parcel Number
240421451034
Affordability Calculator
$118,980
Estimated monthly payment
$3,166/mo
Principal $475,920 · Est. interest $663,951 over 30 yrs
Neighborhood Market Statistics
How this home compares to active listings in Washington Township, MI
- $401,352
- Median Listing Price
- 56
- Median Days on Market
- 1,897
- Median Sq Ft
- $203
- Median Price / Sq Ft
- 11,529
- Active Listings
- This home’s price is 48% above the area median.
- Its price per sq ft is 25% below the area median.
Market statistics compiled from active EXIT Realty® and MLS listings in Washington Township, MI.
Location

Points of Interest in Washington Township, MI
Showing the Washington Township area map.
Nearby Schools
Cross of Glory Lutheran Church
School · 0.3 mi away
Indian Hills Elementary School
Elementary · 1.0 mi away
Krambrooke Children's Center
School · 1.2 mi away
Washington Elementary School
Elementary · 1.6 mi away
Powell Middle School
Elementary · 1.6 mi away
Romeo High School
Secondary · 1.7 mi away
Romeo Engineering Technology Center
School · 1.7 mi away
Hevel Elementary School
Elementary · 2.0 mi away
Eisenhower High School
Secondary · 3.4 mi away
Utica Community Schools
Secondary · 3.4 mi away
Malow Junior High School
Secondary · 3.5 mi away
Beacon Tree Elementary School
Elementary · 3.7 mi away
Duncan Elementary School
Elementary · 3.7 mi away
Utica Community Schools Training & Development Center
School · 3.7 mi away
Croswell Elementary School
Elementary · 3.7 mi away
Morgan Elementary School
Elementary · 3.8 mi away
Crissman Elementary School
Elementary · 4.0 mi away
Petite School of Knowledge
Elementary · 4.0 mi away
Romeo Senior High School
Secondary · 4.2 mi away
Peace Lutheran School
Elementary · 4.3 mi away
Commute Calculator
Nearby Homes

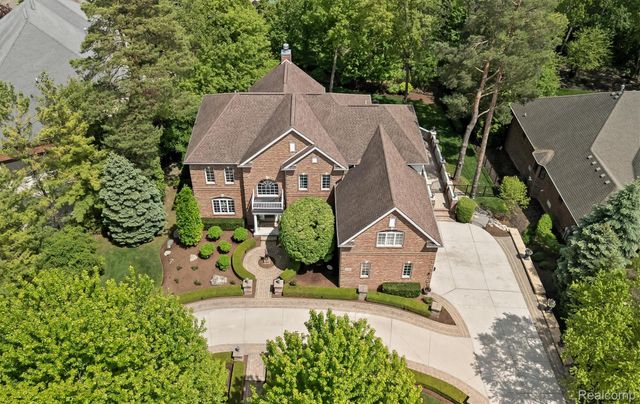
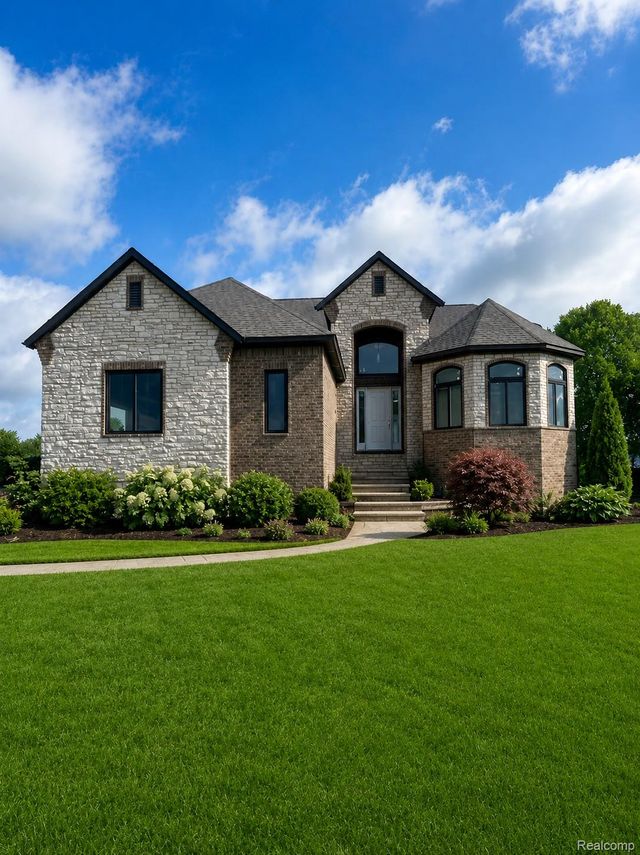
Similar Homes Nearby
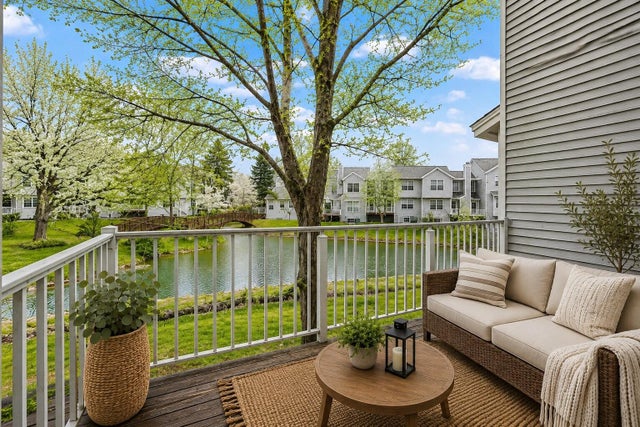

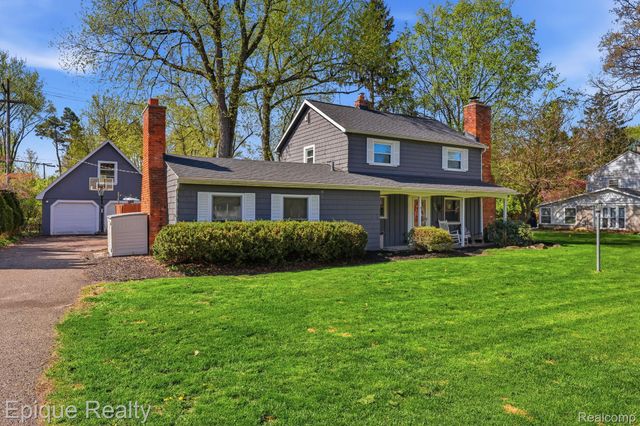


Similar Home Values
Comparable nearby listings and their asking prices.
| Address | Price | Beds | Baths | Sq Ft |
|---|---|---|---|---|
| 4356 Pine Ridge Court, Ann Arbor Charter Township, MI | $417,000 | 4 | 4 | 2,039 |
| 5405 S Lakeshore Road, Sherman Township, MI | $417,500 | 4 | 4 | 3,900 |
| 7441 Honeysuckle Road, West Bloomfield Charter Township, MI | $417,500 | 3 | 2 | 1,925 |
| 8079 Farley Road, Putnam Township, MI | $418,000 | 3 | 3 | 3,208 |
| 704 Eden Street, Paradise Township, MI | $418,900 | 4 | 2 | 1,462 |
| 1847 Lowe Drive, Fruitport Charter Township, MI | $418,900 | 4 | 3 | 2,247 |
Moving Cost Estimate
EXIT Agents in Washington Township


Listing Courtesy: Keller Williams Realty Lakeside - 5865320500
The accuracy of all information, regardless of source, is not guaranteed or warranted. All information should be independently verified. Any use of search facilities of data on the site, other than by a consumer looking to purchase real estate, is prohibited.