

2280 Heidi Drive, Addison Township, MI 48370
Oakland County
Key Facts
Description
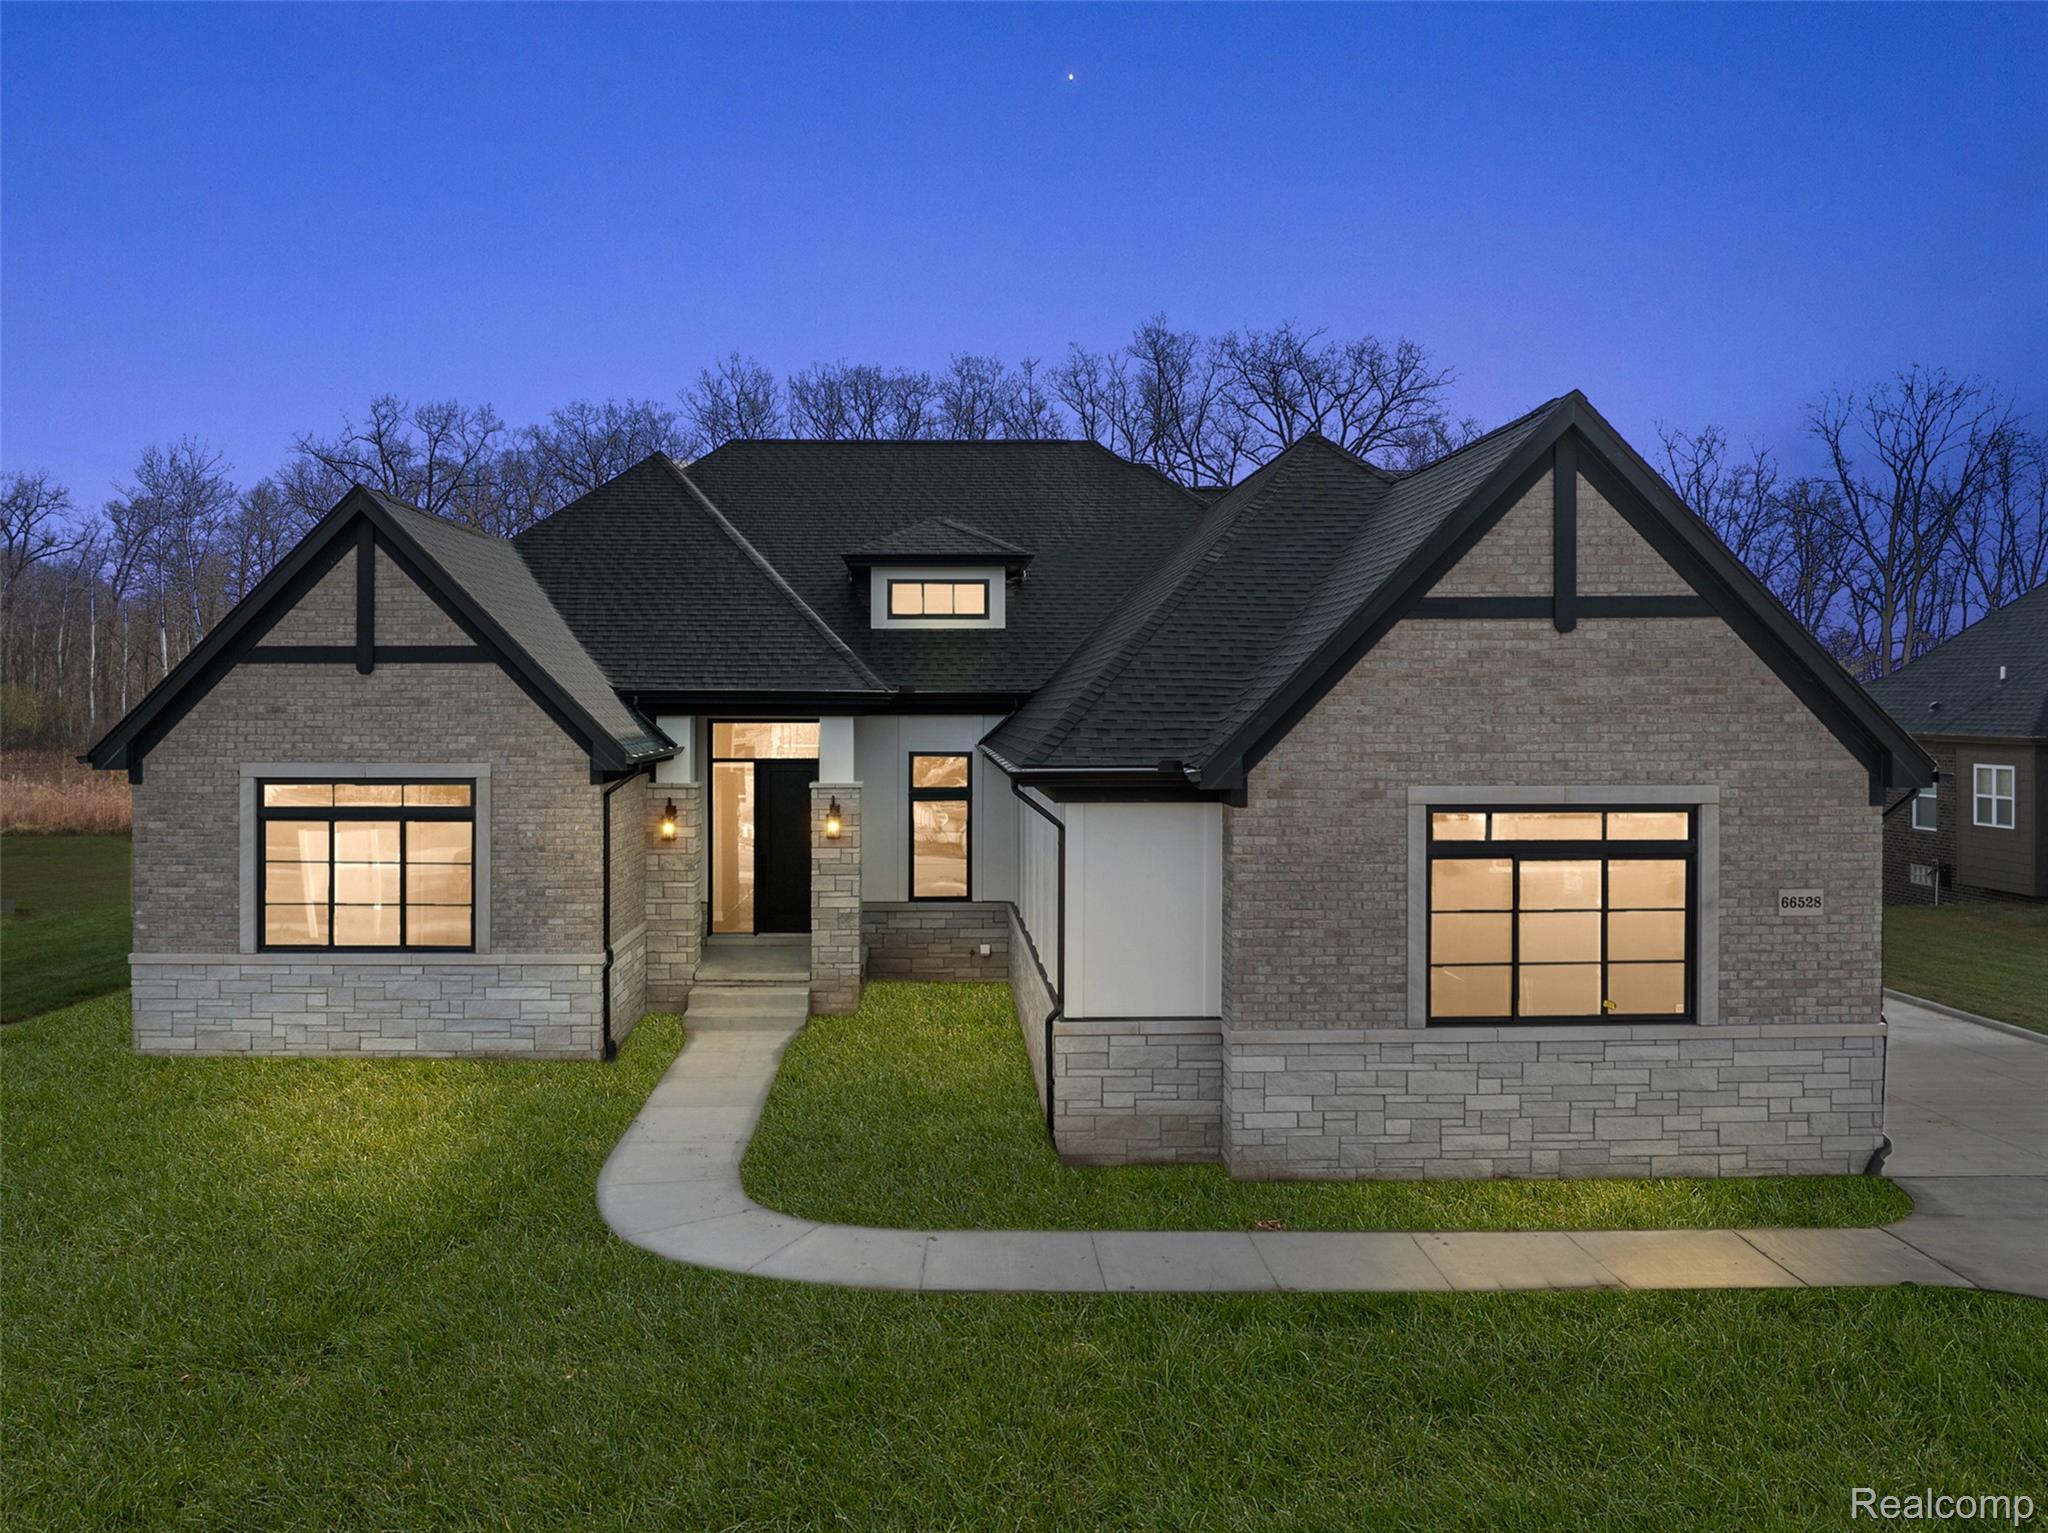
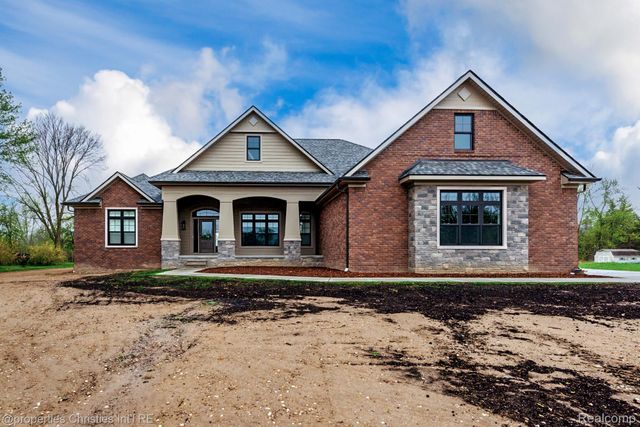
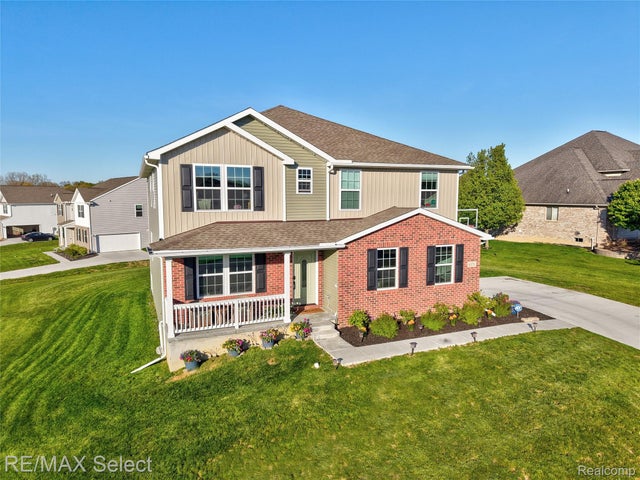
To be built - Stratford II Ranch by Vitale Real Estate & New Homes! Located in the secluded Copper Hills Estates of Addison Twp. Price includes $50,000 in luxury upgrades. Build this home or design your own with our architect. This beautiful home features 3 bedrooms, 2.1 bathrooms, an open concept kitchen/dining/living area perfect for gatherings, high ceilings, tons of natural light, the list goes on! Property can accommodate a daylight basement and has no rear neighbors. Walk through our brand new show home located at 70802 Renata Court, Bruce Twp MI during our model hours: Mon, Tues, Fri, Sat from 12pm-5pm. *No home on property.
Property Information
Property Type
Residential
Sub-Type
Single Family Residence
Style
Ranch
Year Built
2025
Living Area
2,505 sq ft
Lot Size
0.44 acres
Lot Dimensions
130x200x80
Garage Spaces
3
Days on Market
285
MLS® Listing#
20251037213
Property Features
Cooling
Heating
Basement
Pool
Parking
Construction
Sewer
Water Source
Rooms
- 16 X 10
- 6 X 5
- 9 X 5
- Bedroom13 X 11
- Bedroom11 X 15
- Family Room21 X 19
- Kitchen16 X 10
- Laundry8 X 11
- Library12 X 10
- Master Bathroom16 X 14
- Master Bedroom15 X 10
Financial Details
HOA
$2,000 / Annually
Annual Taxes
$1,582
Parcel Number
0529426015
Directions
South of Lakeville, west of Lake George
Affordability Calculator
$153,980
Estimated monthly payment
$4,098/mo
Principal $615,920 · Est. interest $859,263 over 30 yrs
Neighborhood Market Statistics
How this home compares to active listings in Addison Township, MI
- $401,388
- Median Listing Price
- 55
- Median Days on Market
- 1,898
- Median Sq Ft
- $203
- Median Price / Sq Ft
- 11,536
- Active Listings
- This home’s price is 92% above the area median.
- Its price per sq ft is 51% above the area median.
Market statistics compiled from active EXIT Realty® and MLS listings in Addison Township, MI.
Location

Points of Interest in Addison Township, MI
Showing the Addison Township area map.
Nearby Schools
Upland Hills School
Elementary · 0.8 mi away
Oakview Middle School
Secondary · 2.2 mi away
Lakeville Elementary School
Secondary · 2.6 mi away
Blanche Sims Elementary School
Elementary · 3.2 mi away
Oakhollow Christian School
School · 3.4 mi away
Lake Orion Community Schools
School · 3.4 mi away
St Joseph School
School · 3.6 mi away
Oxford Virtual Academy
School · 3.7 mi away
Kingsbury Country Day School
Elementary · 3.9 mi away
Daniel Axford Elementary School
Elementary · 4.0 mi away
Oxford Community Schools
School · 4.1 mi away
Oxford High School
Secondary · 4.2 mi away
Hamilton-Parsons Elementary
Elementary · 4.2 mi away
Oxford Elementary School
Elementary · 4.3 mi away
Leonard Elementary School
Elementary · 4.3 mi away
Goddard School
School · 4.5 mi away
Lake Orion Community Schools
Elementary · 4.9 mi away
Lake Orion High School
Secondary · 4.9 mi away
Lake Orion Community Schools
Elementary · 5.0 mi away
Stadium Drive Elementary School
Elementary · 5.1 mi away
Commute Calculator
Nearby Homes


Similar Homes Nearby
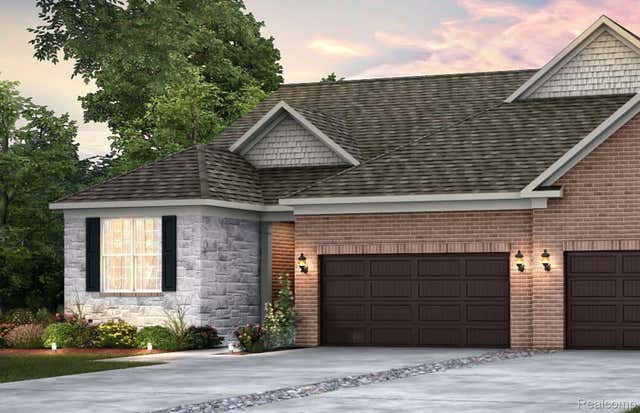
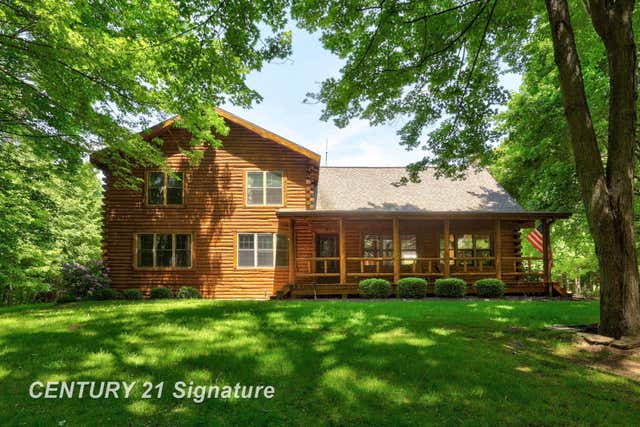


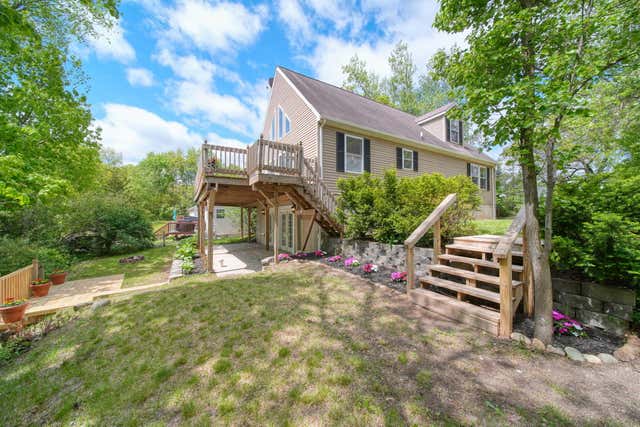
Similar Home Values
Comparable nearby listings and their asking prices.
| Address | Price | Beds | Baths | Sq Ft |
|---|---|---|---|---|
| 55933 Oak Pointe Drive, Shelby Charter Township, MI | $538,990 | 2 | 2 | 1,789 |
| 3926 Ball Road, Juniata Township, MI | $539,000 | 3 | 2 | 3,416 |
| 2480 Burleigh Street, West Bloomfield Charter Township, MI | $539,000 | 5 | 4 | 2,913 |
| 7350 Sanford Road, Cohoctah Township, MI | $539,000 | 3 | 3 | 1,704 |
| 10771 Woodbrook Drive, Somerset Township, MI | $539,000 | 3 | 4 | 2,336 |
| 8371 Crossbow Court, Grand Blanc Charter Township, MI | $539,000 | 5 | 4 | 4,371 |
Moving Cost Estimate
EXIT Agents in Addison Township


Listing Courtesy: Kaiser Realty Group LLC - 5869300022
The accuracy of all information, regardless of source, is not guaranteed or warranted. All information should be independently verified. Any use of search facilities of data on the site, other than by a consumer looking to purchase real estate, is prohibited.