

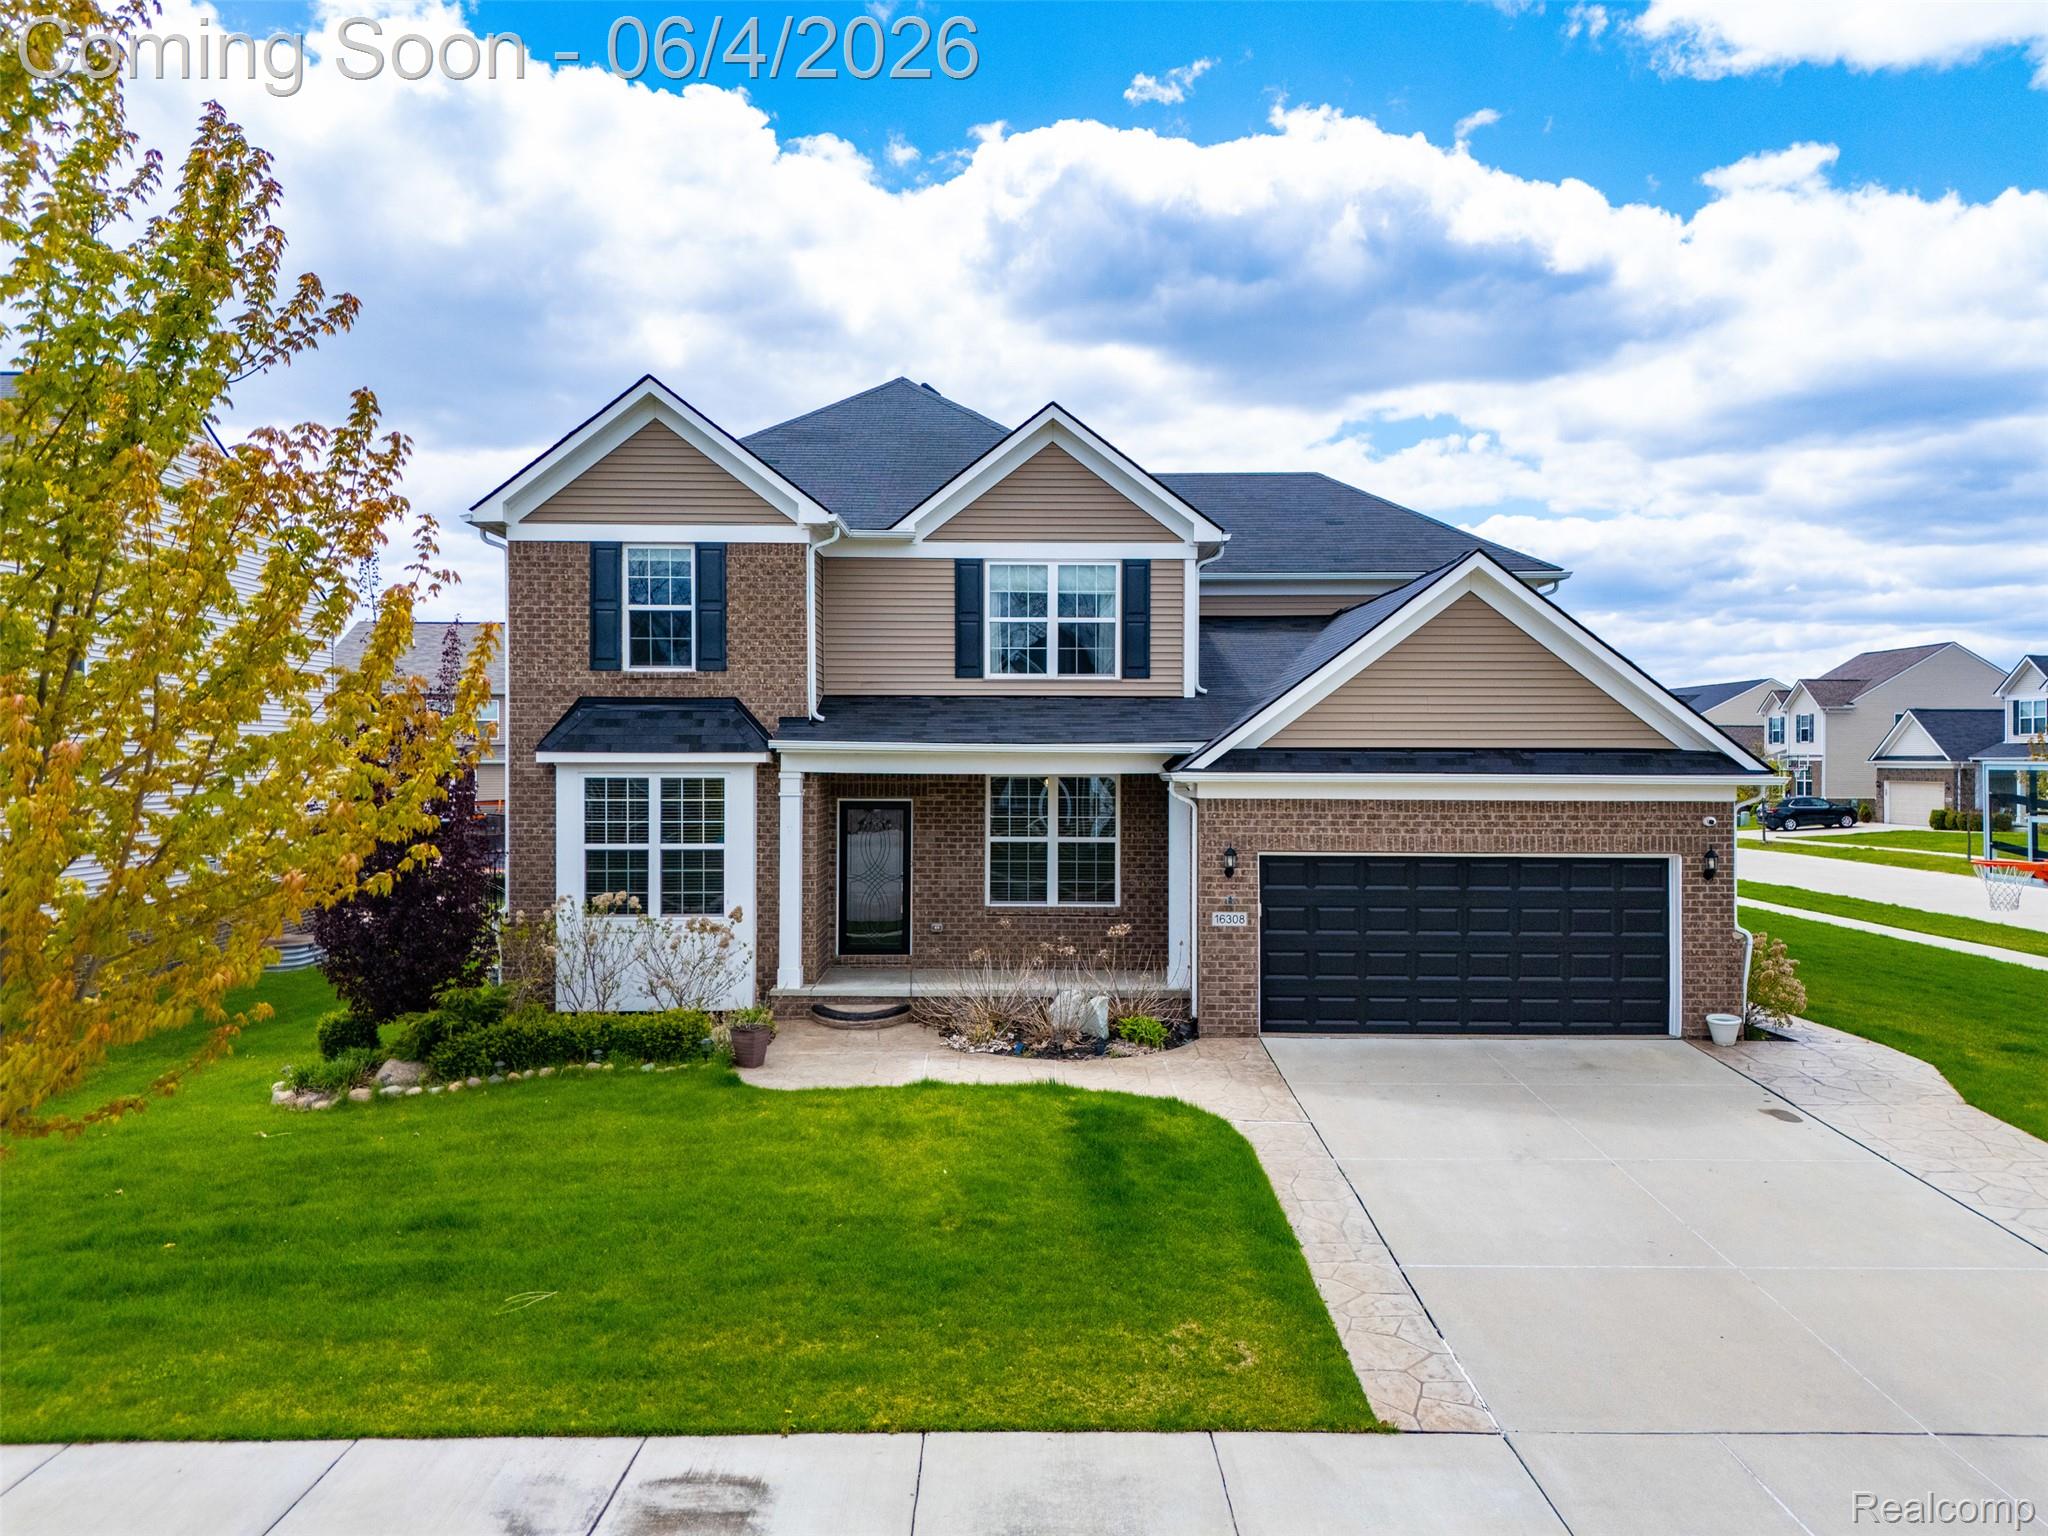
16308 Adelaide Drive, Macomb Township, MI 48044
DENEWETH FARMS · Macomb County
Key Facts
Description
Desirable corner lot in the highly sought-after Utica Community Schools district. Built in 2018, this well-maintained home features an open floor plan, spacious living areas, a versatile loft space, walk-in closets, and a large attached garage. The primary suite offers plenty of space and a private full bath with brand new jet tub. Enjoy the brand-new backyard patio, built-in central vacuum system, and modern finishes throughout. Conveniently located near shopping, dining, parks, and major roadways. Furniture may be included, offering a rare opportunity to purchase the home fully furnished. Move-in ready and a must-see!
Property Information
Property Type
Residential
Sub-Type
Single Family Residence
Style
Colonial
Year Built
2018
Living Area
3,300 sq ft
Lot Size
0.25 acres
Lot Dimensions
92 x 120
Garage Spaces
2
Days on Market
34
MLS® Listing#
20261040454
Property Features
Cooling
Heating
Basement
Pool
Parking
Patio
Construction
Sewer
Water Source
Rooms
- Second
- Second
- Bedroom10.0Second
- Bedroom10.0Second
- Bedroom10.0Second
- Master Bathroom10.0Second
Financial Details
HOA
$590 / Annually
Annual Taxes
$6,252
Assessed Value
$227,154
Parcel Number
0819476185
Directions
Located just off Garfield Rd, near 23 Mile Rd in Macomb.
Affordability Calculator
$118,980
Estimated monthly payment
$3,166/mo
Principal $475,920 · Est. interest $663,951 over 30 yrs
Neighborhood Market Statistics
How this home compares to active listings in Macomb Township, MI
- $401,387
- Median Listing Price
- 56
- Median Days on Market
- 1,897
- Median Sq Ft
- $203
- Median Price / Sq Ft
- 11,532
- Active Listings
- This home’s price is 48% above the area median.
- Its price per sq ft is 11% below the area median.
Market statistics compiled from active EXIT Realty® and MLS listings in Macomb Township, MI.
Location

Points of Interest in Macomb Township, MI
Showing the Macomb Township area map.
Nearby Schools
Goddard School
School · 0.6 mi away
Ebeling Elementary School
Elementary · 1.1 mi away
Oxford Academy Montessori School
Elementary · 1.3 mi away
Iroquois Middle School
Secondary · 1.3 mi away
Mohawk Elementary
Elementary · 1.4 mi away
Sequoyah Elementary School
Elementary · 1.6 mi away
Lutheran North
Secondary · 1.7 mi away
St. Peter Lutheran School
School · 1.7 mi away
Goddard School
School · 1.8 mi away
Immanuel Lutheran Church
School · 1.9 mi away
Chippewa Valley Schools
Elementary · 2.1 mi away
Utica Community Schools
Elementary · 2.5 mi away
Cheyenne Elementary School
Elementary · 2.6 mi away
Seneca Middle School
Secondary · 2.7 mi away
Ojibwa Elementary School
Elementary · 2.8 mi away
Chiquitos Bilingual Montessori
Elementary · 2.8 mi away
Glen Peters School
School · 2.8 mi away
Dakota High School
Secondary · 2.9 mi away
Dakota Ninth Grade Center
School · 3.0 mi away
Macomb Intermediate School District
Elementary · 3.1 mi away
Commute Calculator
Nearby Homes

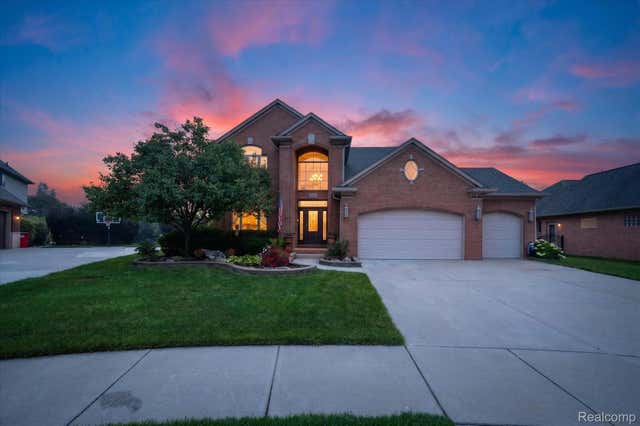

Similar Homes Nearby
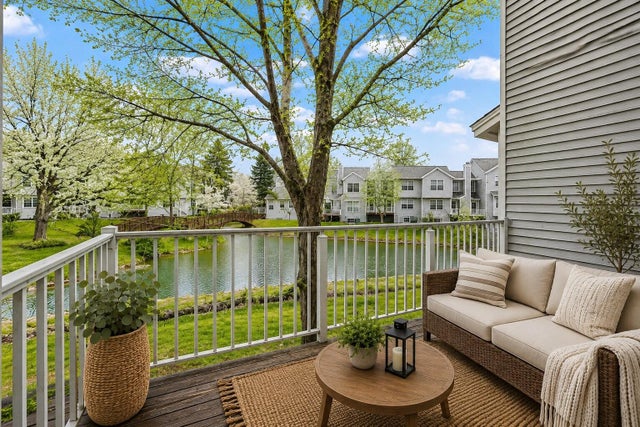

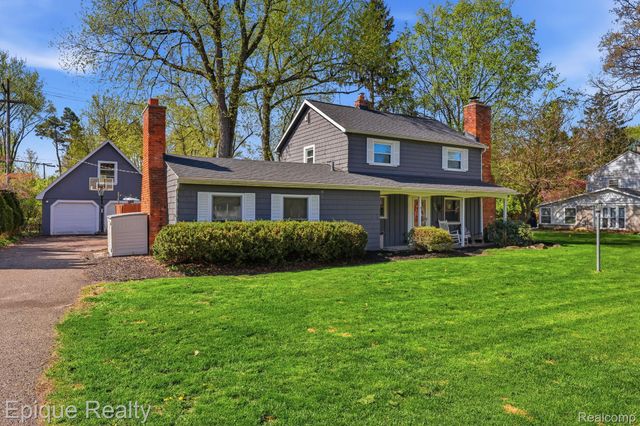
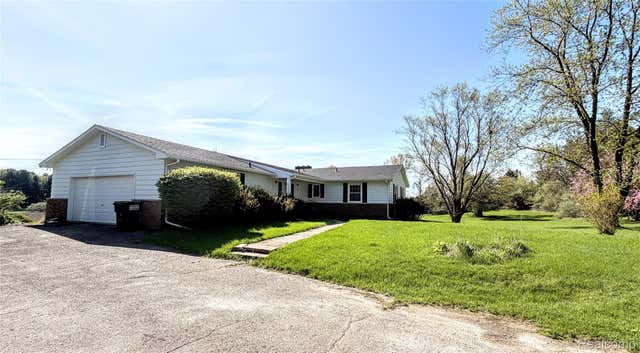


Similar Home Values
Comparable nearby listings and their asking prices.
| Address | Price | Beds | Baths | Sq Ft |
|---|---|---|---|---|
| 4356 Pine Ridge Court, Ann Arbor Charter Township, MI | $417,000 | 4 | 4 | 2,039 |
| 5405 S Lakeshore Road, Sherman Township, MI | $417,500 | 4 | 4 | 3,900 |
| 7441 Honeysuckle Road, West Bloomfield Charter Township, MI | $417,500 | 3 | 2 | 1,925 |
| 8079 Farley Road, Putnam Township, MI | $418,000 | 3 | 3 | 3,208 |
| 704 Eden Street, Paradise Township, MI | $418,900 | 4 | 2 | 1,462 |
| 1847 Lowe Drive, Fruitport Charter Township, MI | $418,900 | 4 | 3 | 2,247 |
Moving Cost Estimate
EXIT Agents in Macomb Township


Listing Courtesy: Sky Property Group LLC - 2482210591
The accuracy of all information, regardless of source, is not guaranteed or warranted. All information should be independently verified. Any use of search facilities of data on the site, other than by a consumer looking to purchase real estate, is prohibited.