

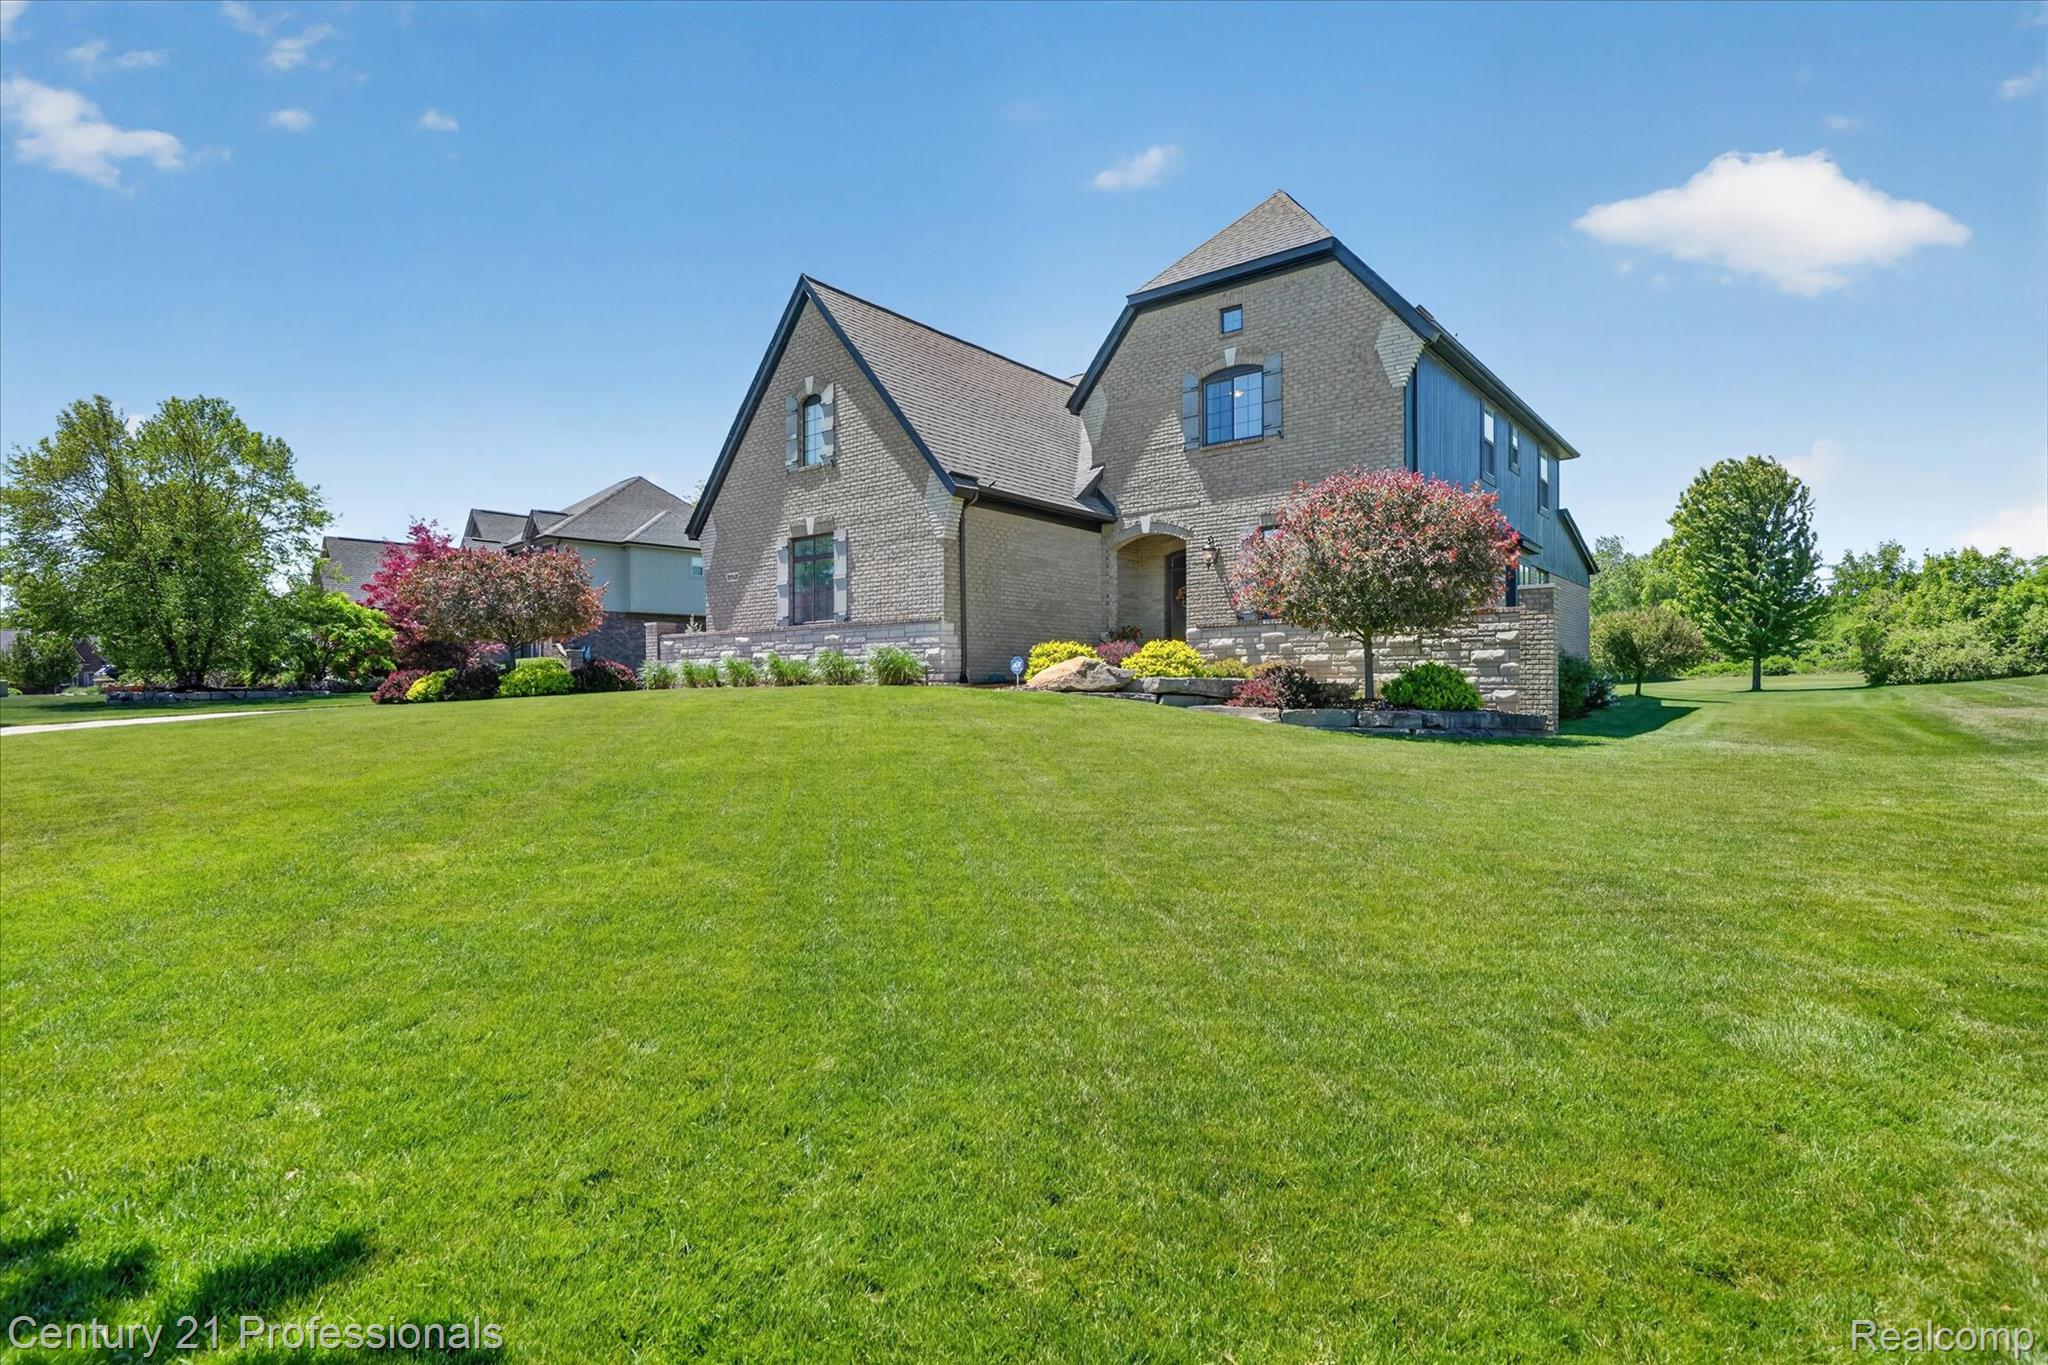
2212 Heidi Drive, Addison Township, MI 48370
COPPER HILLS ESTATES OCCPN 908 · Oakland County
Key Facts
Description
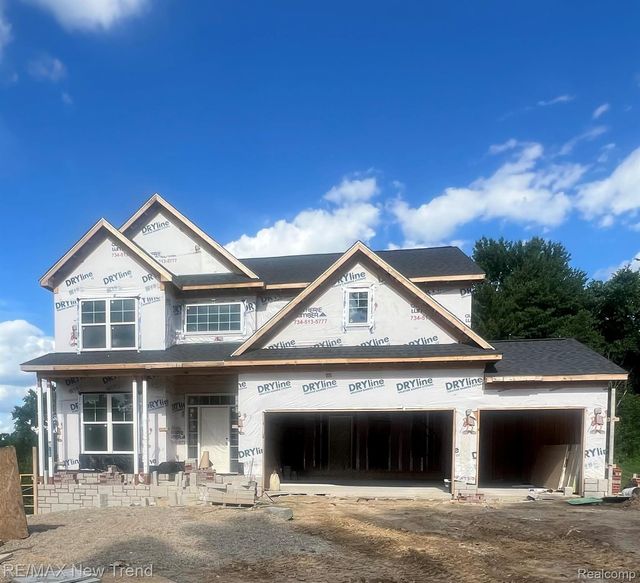
Welcome to this exceptional Cape Cod built by Vitale Custom Homes. Spacious 5 bedroom, 5 bathroom home nestled in Copper Hills Estates. Situated on a premium lot backing to the golf course, this property offers one of the most thoughtfully designed floor plans in the area. Dual Primary Suites, one on the first floor and one on the second, each with a private en-suite bath and walk-in closet, make this home ideal for multigenerational living or hosting extended guests. Ten foot ceilings and an open concept layout create a spacious, comfortable feel throughout the main living areas. The kitchen features two-toned Lafata cabinetry, a granite island with seating, walk-in pantry, and stainless steel appliances. It opens seamlessly to the great room, where hand-scraped hardwood floors, a stone fireplace, and large windows overlooking the backyard set the tone. A first floor office with custom wainscoting provides a quiet, professional workspace. Additional bedrooms are well-sized with ample closet space and natural light. The professionally finished lower level offers a gym area, open recreation space, and a built-in wet bar with stone surround and bar seating, perfect for entertaining. Out back, a covered brick terrace with arched entryways and a gas fireplace overlooks the golf course, providing a peaceful and private outdoor retreat. Additional features include two laundry rooms, a whole-house generator with transfer switch, hardwired landscape lighting, epoxy garage floors, sprinkler system with automatic fertilizer and an extra-wide driveway. 3 Car Garage with epoxy floors. Many upgrades and amenities make this truly special property. Call today to schedule your private showing.
Property Information
Property Type
Residential
Sub-Type
Single Family Residence
Style
CapeCod
Year Built
2016
Living Area
5,027 sq ft
Lot Size
0.55 acres
Lot Dimensions
120 x 200
Garage Spaces
3
Days on Market
41
MLS® Listing#
20261039745
Property Features
Interior
Exterior
Appliances
Cooling
Heating
Fireplace
Basement
Pool
Parking
Patio
Construction
Roof
Security
Community
Utilities
Sewer
Rooms
- Basement
- Second
- Second
- Bedroom16 X 15Second
- Bedroom16 X 15Second
- Bedroom16 X 15Second
- Bedroom13 X 11Second
- Great Room21 X 15
- Kitchen28 X 20
- Laundry5 X 4Second
- Laundry12 X 6
- Library12 X 11
- Master Bathroom
- Master Bedroom17 X 15
Financial Details
HOA
$167 / Monthly
Annual Taxes
$13,291
Assessed Value
$388,740
Parcel Number
0529426012
Directions
Lake George just north of Drahner
Affordability Calculator
$169,800
Estimated monthly payment
$4,519/mo
Principal $679,200 · Est. interest $947,544 over 30 yrs
Neighborhood Market Statistics
How this home compares to active listings in Addison Township, MI
- $401,388
- Median Listing Price
- 55
- Median Days on Market
- 1,898
- Median Sq Ft
- $203
- Median Price / Sq Ft
- 11,536
- Active Listings
- This home’s price is 112% above the area median.
- Its price per sq ft is 17% below the area median.
Market statistics compiled from active EXIT Realty® and MLS listings in Addison Township, MI.
Location

Points of Interest in Addison Township, MI
Showing the Addison Township area map.
Nearby Schools
Upland Hills School
Elementary · 0.9 mi away
Oakview Middle School
Secondary · 2.3 mi away
Lakeville Elementary School
Secondary · 2.7 mi away
Blanche Sims Elementary School
Elementary · 3.4 mi away
Oakhollow Christian School
School · 3.6 mi away
Lake Orion Community Schools
School · 3.6 mi away
St Joseph School
School · 3.7 mi away
Oxford Virtual Academy
School · 3.8 mi away
Kingsbury Country Day School
Elementary · 3.8 mi away
Daniel Axford Elementary School
Elementary · 4.1 mi away
Hamilton-Parsons Elementary
Elementary · 4.1 mi away
Oxford Community Schools
School · 4.2 mi away
Leonard Elementary School
Elementary · 4.2 mi away
Oxford High School
Secondary · 4.3 mi away
Oxford Elementary School
Elementary · 4.4 mi away
Goddard School
School · 4.6 mi away
Lake Orion Community Schools
Elementary · 5.0 mi away
Lake Orion High School
Secondary · 5.0 mi away
Lake Orion Community Schools
Elementary · 5.1 mi away
Stadium Drive Elementary School
Elementary · 5.2 mi away
Commute Calculator
Nearby Homes

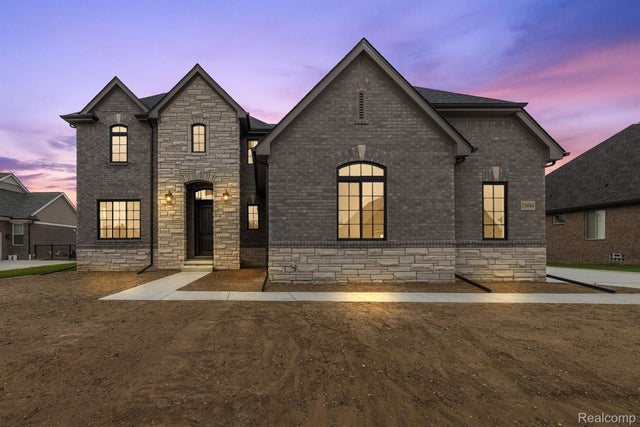
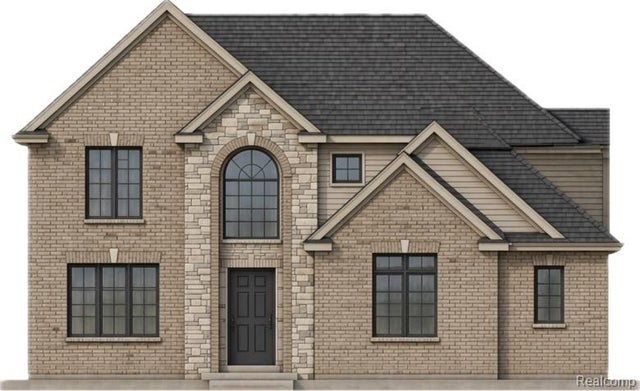
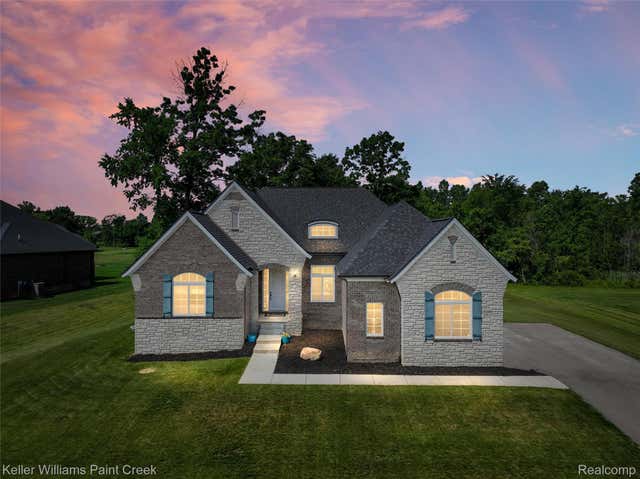

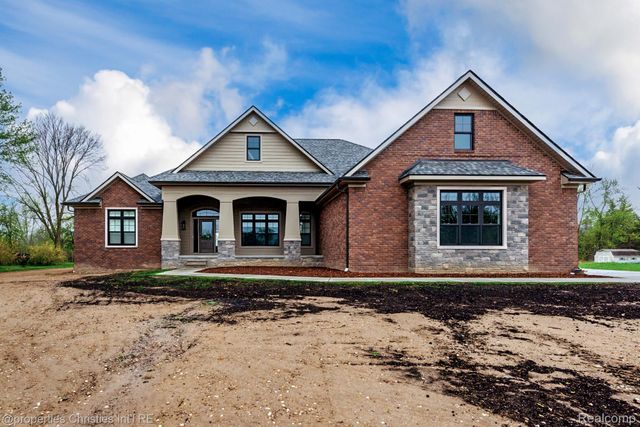
Similar Homes Nearby
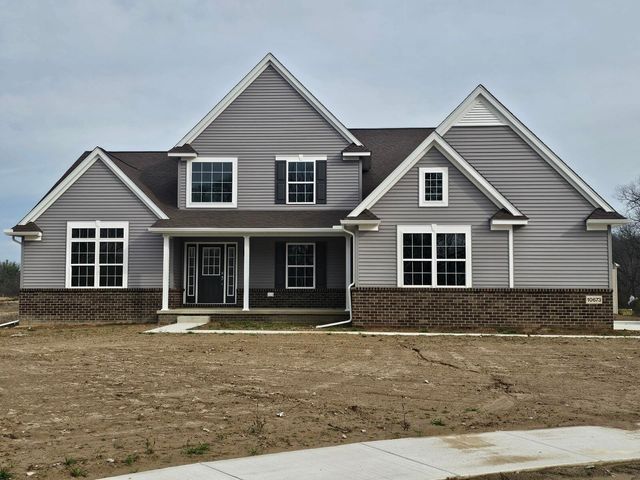
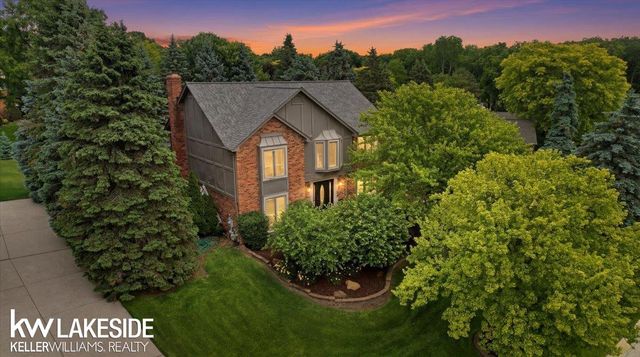
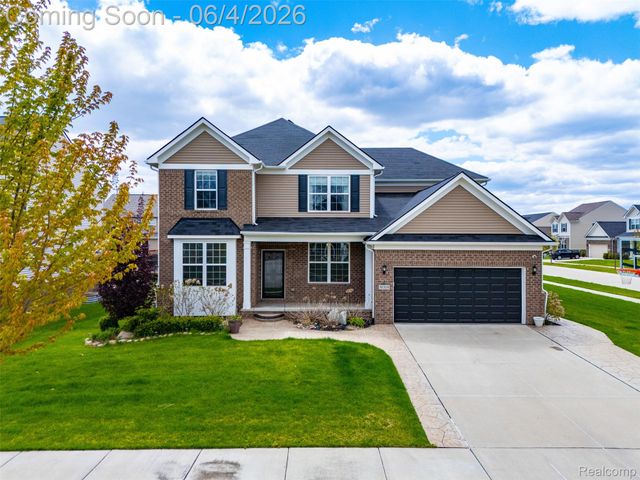


Similar Home Values
Comparable nearby listings and their asking prices.
| Address | Price | Beds | Baths | Sq Ft |
|---|---|---|---|---|
| 10637 Valley View Drive, York Charter Township, MI | $594,707 | 4 | 3 | 2,450 |
| 7277 Wellington Place, Washington Township, MI | $594,900 | 4 | 4 | 3,900 |
| 16308 Adelaide Drive, Macomb Township, MI | $594,900 | 4 | 3 | 3,300 |
| 5967 Claymont Court SE, Caledonia Township, MI | $594,900 | 4 | 3 | 2,153 |
| 2100 Crested Butte Drive, White Lake Charter Township, MI | $595,000 | 4 | 3 | 2,694 |
| 8792 S Greenway Street, Onekama Township, MI | $595,000 | 4 | 2 | 2,339 |
Moving Cost Estimate
EXIT Agents in Addison Township


Listing Courtesy: Century 21 Professionals Livonia - 7344647111
The accuracy of all information, regardless of source, is not guaranteed or warranted. All information should be independently verified. Any use of search facilities of data on the site, other than by a consumer looking to purchase real estate, is prohibited.