

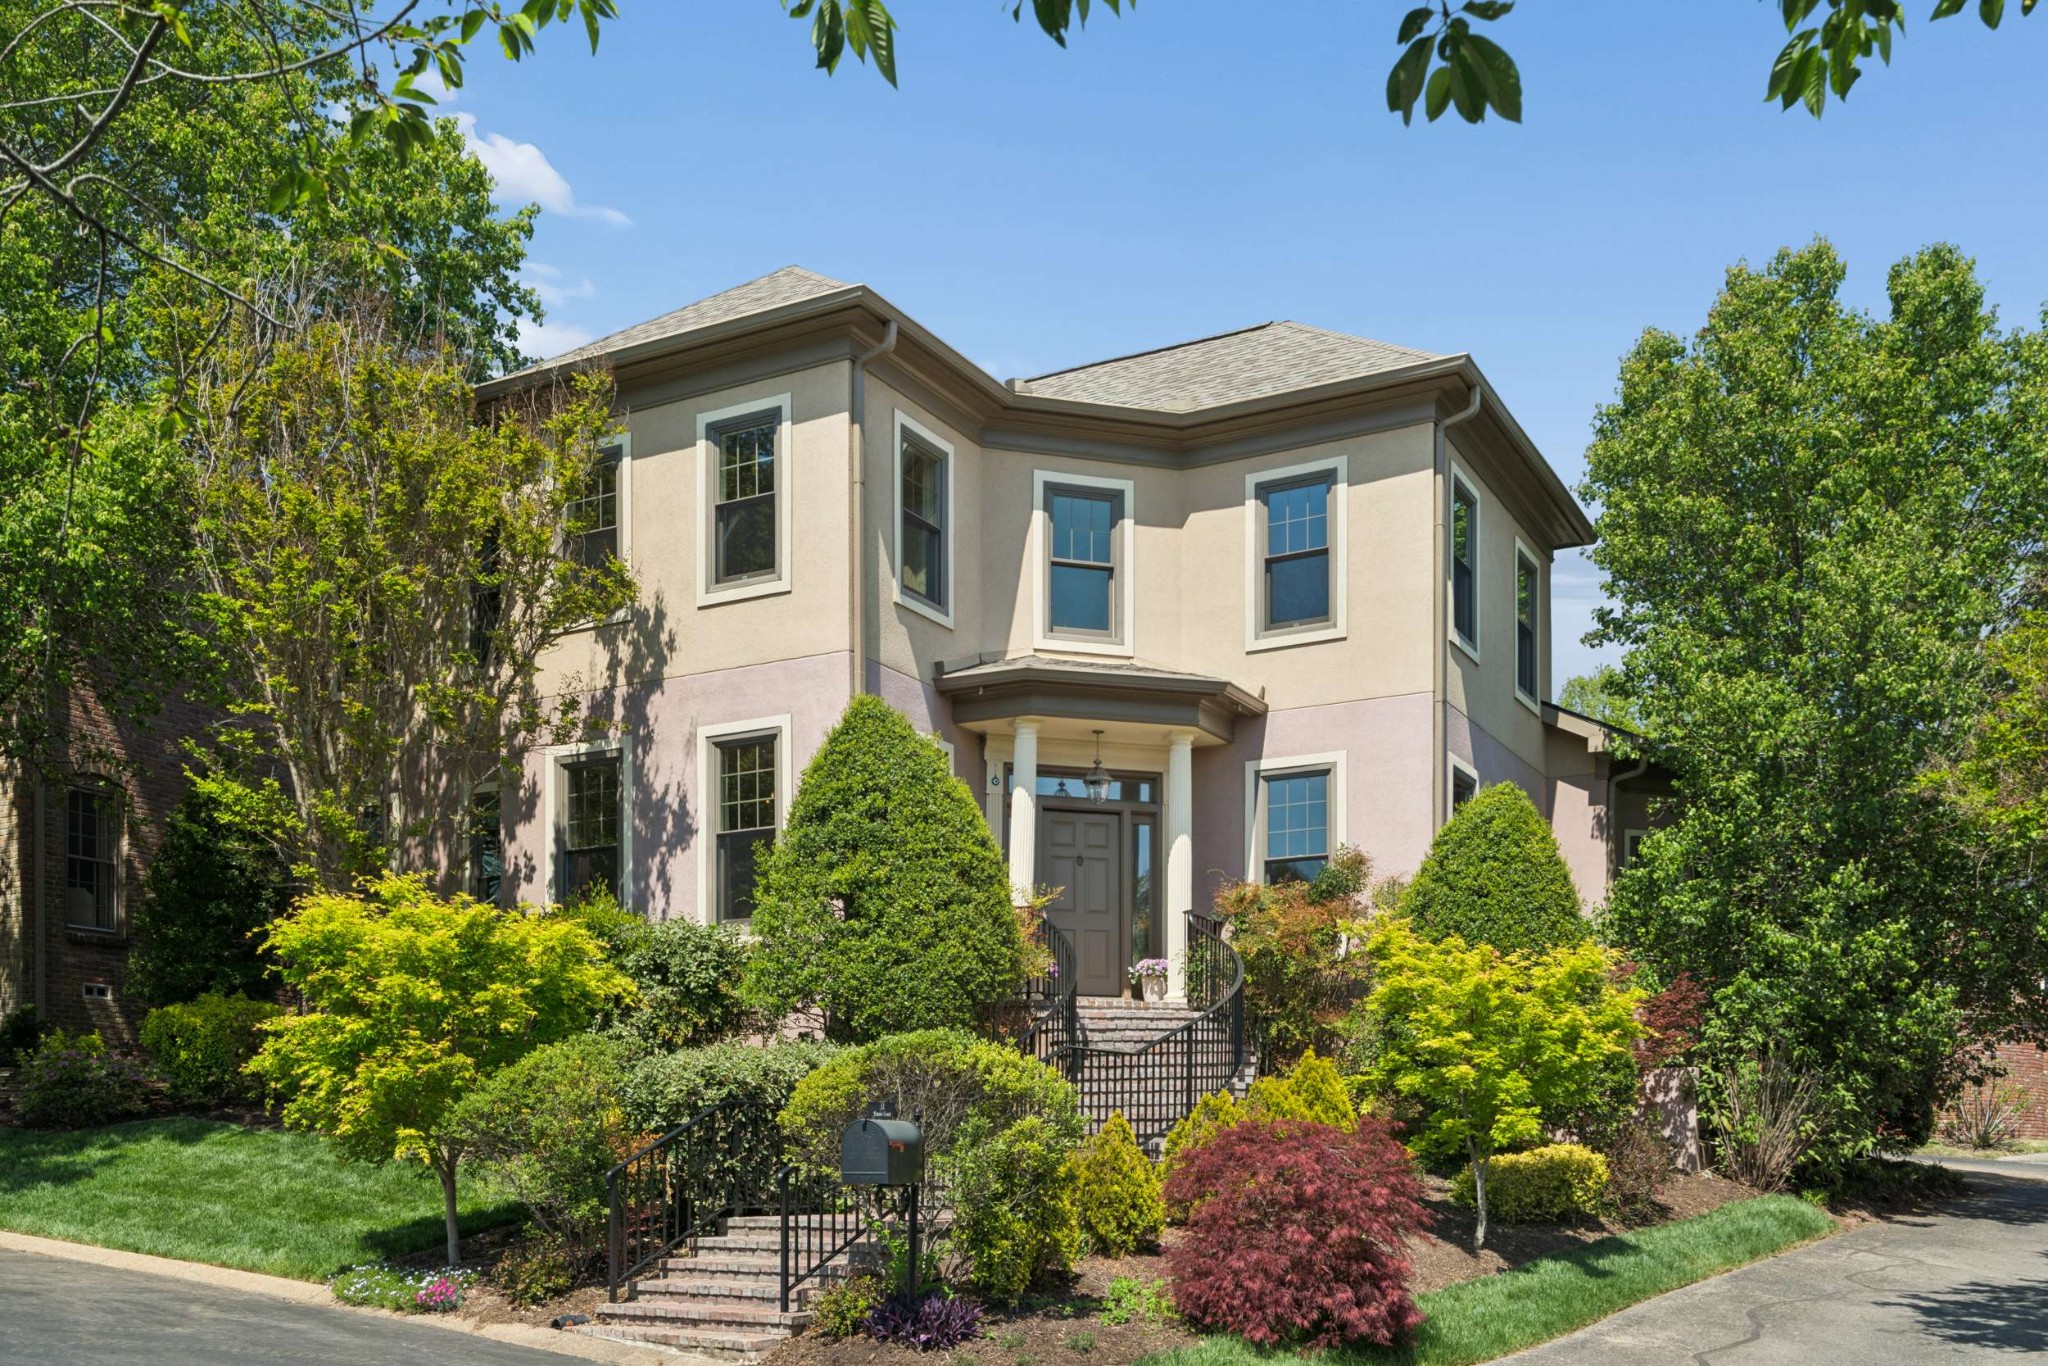
31 Erwin Ct, Nashville, TN 37205
Whitworth · Davidson County
Key Facts
Description
Enjoy owning this beautifully maintained & updated gated Whitworth home* Well designed architecturally with many recent improvements* 10' ceilings* Private cul-de-sac location* Handsome hardwood floors* Owner suites on both levels~ Each with New Bathrooms in 2025* These bathrooms are good-looking! 3 living areas for everyone to enjoy* Spacious den w/gas log fireplace & built-in bookcases overlooking walled courtyard with water wall feature * Upstairs bonus room* Well laid out kitchen w/marble counters, banquette seating, & lighted upper cabinets~ JennAir appliances include built-in oven, refrigerator, built-in microwave/convection oven, 5-eye gas cooktop, steam cook oven & KitchenAid furniture paneled dishwasher* Butler’s pantry w/granite countertop, Allavino wine refrigerator & glass cabinets* Sun-filled office with prime views of the neighborhood lake* 2 staircases* Central vac* Alley access to your 2 car garage*
Property Information
Property Type
Residential
Sub-Type
Single Family Residence
Style
Traditional
Year Built
1995
Stories
2
Living Area
4,445 sq ft
Lot Size
0.15 acres
Lot Dimensions
61 X 93
Garage Spaces
2
Parking Spaces
4
Days on Market
79
MLS® Listing#
3175571
Property Features
Interior
Appliances
Cooling
Heating
Flooring
Fireplace
Basement
Parking
Laundry
Patio
Lot Features
Roof
Utilities
Sewer
Water Source
Rooms
- 23x21
- 6x6
- 13x13
- Bedroom 117x13
- Bedroom 217x17
- Bedroom 317x15
- Bedroom 417x13
- Den17x17
- Dining Room15x13
- Kitchen13x13
- Living Room13x13
- Master Bathroom
Schools
- Elementary:
- Eakin Elementary
- Middle:
- West End Middle School
- High:
- Hillsboro Comp High School
Financial Details
HOA
$495 / Monthly
Annual Taxes
$10,241
Parcel Number
104140G01200CO
Directions
Out West End, L Bowling, L into Whitworth, L Whitworth Blvd, L Erwin Ct***Home on the left***
Affordability Calculator
$331,000
Estimated monthly payment
$8,809/mo
Principal $1,324,000 · Est. interest $1,847,098 over 30 yrs
Neighborhood Market Statistics
How this home compares to active listings in Nashville, TN
- $589,235
- Median Listing Price
- 57
- Median Days on Market
- 1,843
- Median Sq Ft
- $346
- Median Price / Sq Ft
- 3,517
- Active Listings
- This home’s price is 181% above the area median.
- Its price per sq ft is 8% above the area median.
Market statistics compiled from active EXIT Realty® and MLS listings in Nashville, TN.
Location

Points of Interest in Nashville, TN
Showing the Nashville area map.
Nearby Schools
Nashville Chinese School
School · 0.4 mi away
Montgomery Bell Academy
School · 0.8 mi away
Linden Waldorf School
Elementary · 0.9 mi away
Eakin Elementary School
Elementary · 1.0 mi away
St Bernard Academy
School · 1.0 mi away
Ensworth School-Red Gables Campus
Elementary · 1.0 mi away
Harris-Hillman School
School · 1.1 mi away
St Cecilia Academy
School · 1.1 mi away
Dominican Campus
School · 1.2 mi away
Woodmont Christian Preschool
School · 1.2 mi away
The Wond'Ry
School · 1.4 mi away
Calvary Young Childrens School
School · 1.4 mi away
Green Hills Kindercare
School · 1.4 mi away
Mama Lere Hearing School
School · 1.5 mi away
Christ the King School
Elementary · 1.6 mi away
Park Avenue Elementary School
Elementary · 1.6 mi away
Sylvan Park Elementary School
Elementary · 1.6 mi away
Susan Gray School
School · 1.7 mi away
University School of Nashville
School · 1.7 mi away
Julia Green Elementary School
Elementary · 1.9 mi away
Commute Calculator
Nearby Homes

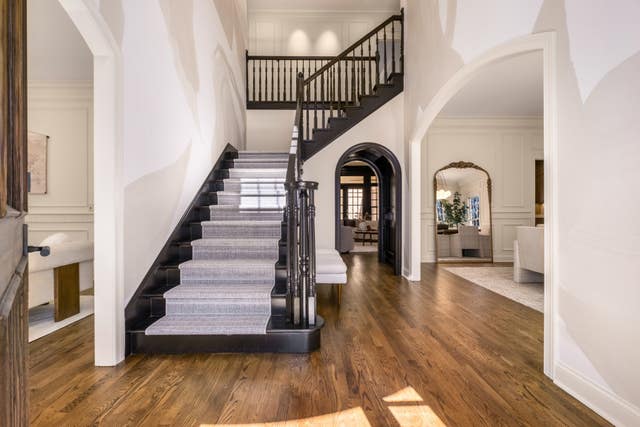
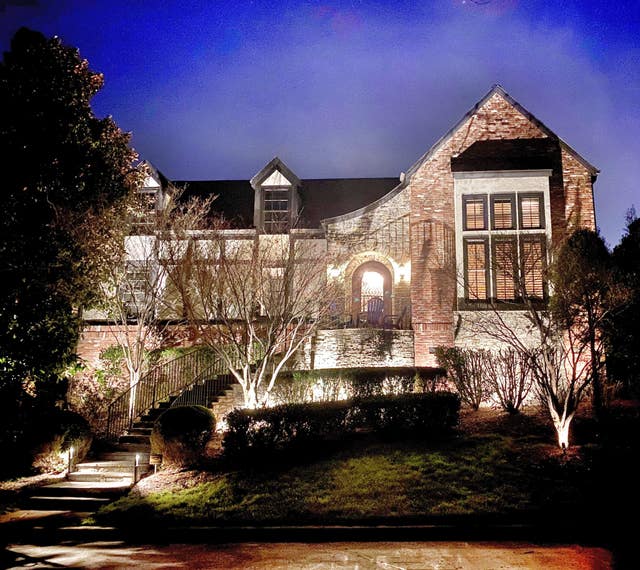


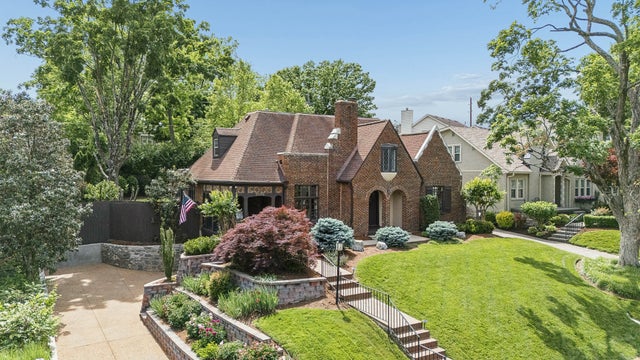
Similar Homes Nearby



Similar Home Values
Comparable nearby listings and their asking prices.
| Address | Price | Beds | Baths | Sq Ft |
|---|---|---|---|---|
| 623 Middleton Street 317, Nashville, TN | $1,160,000 | 4 | 2 | 1,312 |
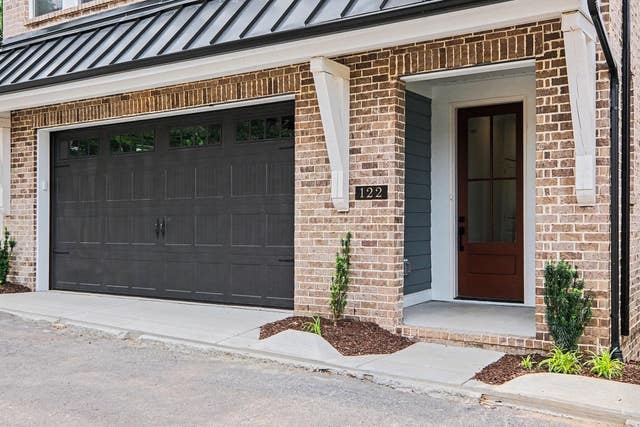
| 122 Honeywine St, Nashville, TN | $1,170,000 | 4 | 5 | 3,512 |
| 1037C Scovel St, Nashville, TN | $1,174,999 | 4 | 4 | 2,133 |
| 24 Fern Ave, Nashville, TN | $1,175,000 | 5 | 5 | 2,735 |
| 1406 Napoleon St, Nashville, TN | $1,175,000 | 4 | 4 | 2,010 |
| 2100 Pinewood Rd, Nashville, TN | $1,175,000 | 4 | 5 | 3,150 |
Moving Cost Estimate
EXIT Agents in Nashville



Listing Courtesy: Fridrich & Clark Realty - 6155338353
Last Updated: 2026-04-06