

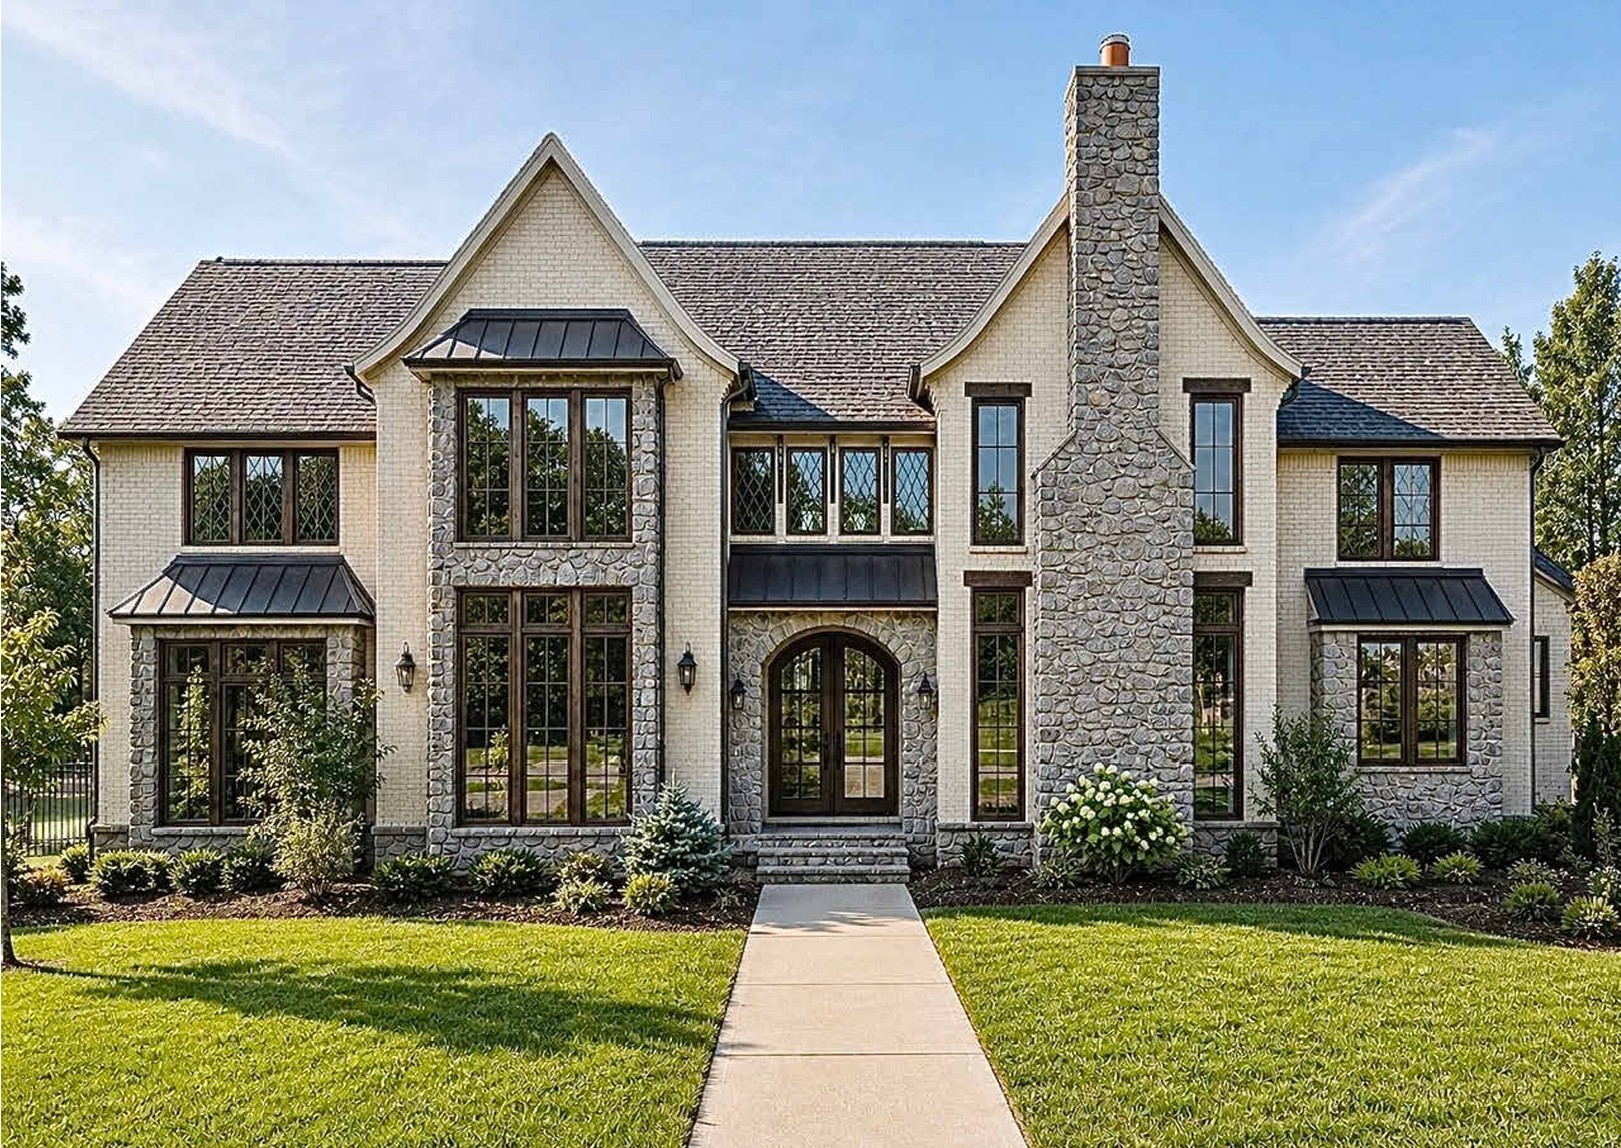
2100 Pinewood Rd, Nashville, TN 37216
Dalewood · Davidson County
Key Facts
Description
Proposed luxury new construction in the heart of Dalewood, one of East Nashville’s most desirable neighborhoods. Situated on a level 0.29-acre corner lot with no HOA, this thoughtfully designed custom home offers approximately 3,069 heated square feet with high-end finishes, exceptional functionality, and timeless curb appeal. The main level was designed for both everyday living and entertaining, featuring an expansive great room with a double-sided fireplace that flows seamlessly into the outdoor living space and sun porch. The chef’s kitchen includes a large island, walk-in pantry, custom cabinetry, and easy access to the formal dining room. A dedicated office on the main floor provides the perfect work-from-home setup. The primary suite is privately positioned on the main level and includes a spa-inspired bath with separate vanities, makeup station, oversized walk-in shower, and spacious walk-in closet. Additional main-level features include a mudroom, laundry area, powder bath, built-ins, and attached two-car garage. Upstairs offers three additional bedrooms, multiple full baths, a loft/flex space, homework nook, and generous storage throughout. Plans also include an optional future bonus room buildout for additional living space, media room, gym, or guest suite potential. Located just minutes from Riverside Village, Shelby Bottoms, local coffee shops, restaurants, and downtown Nashville, this home combines luxury new construction with the charm and convenience of East Nashville living. Buyers may still have the opportunity to select certain finishes and design elements depending on the stage of construction.
Property Information
Property Type
Residential
Sub-Type
Single Family Residence
Style
Traditional
Year Built
2026
Stories
2
Living Area
3,150 sq ft
Lot Size
0.29 acres
Lot Dimensions
75x132
Garage Spaces
2
Parking Spaces
2
Days on Market
84
MLS® Listing#
3130649
Property Features
Interior
Appliances
Cooling
Heating
Flooring
Basement
Parking
Lot Features
Construction
Utilities
Sewer
Water Source
Rooms
- 13x10
- 14x17
- Bedroom 113x14
- Bedroom 213x11
- Bedroom 313x13
- Bedroom 413x13
- Dining Room9x13
- Kitchen17x16
- Living Room17x15
- Master Bathroom
Schools
- Elementary:
- Inglewood Elementary
- Middle:
- Isaac Litton Middle
- High:
- Stratford STEM Magnet School Upper Campus
Financial Details
HOA
None
Annual Taxes
$3,215
Directions
East on James Robertson PKWY, Slight left onto US 31N, Slight right onto Ellington Pkwy, 2.2miles to Trinity Lane Exit, Right onto Trinity Ln E, Left on Gallatin Rd, right onto Mcgavock, Right on Riverside Dr, Left on Piedmont, Left on Pinewood On Right
Affordability Calculator
$235,000
Estimated monthly payment
$6,254/mo
Principal $940,000 · Est. interest $1,311,384 over 30 yrs
Neighborhood Market Statistics
How this home compares to active listings in Nashville, TN
- $589,235
- Median Listing Price
- 57
- Median Days on Market
- 1,843
- Median Sq Ft
- $346
- Median Price / Sq Ft
- 3,517
- Active Listings
- This home’s price is 99% above the area median.
- Its price per sq ft is 8% above the area median.
Market statistics compiled from active EXIT Realty® and MLS listings in Nashville, TN.
Location

Points of Interest in Nashville, TN
Showing the Nashville area map.
Nearby Schools
Stratford High School
Secondary · 0.3 mi away
East End Preparatory School
Elementary · 0.3 mi away
Inglewood Elementary School
Elementary · 0.4 mi away
Dan Mills Elementary School
Elementary · 1.1 mi away
Rosebank Elementary School
Elementary · 1.2 mi away
Nashville Classical Charter School
Elementary · 1.2 mi away
Illuminate Academy
School · 1.3 mi away
Montessori East
Elementary · 1.5 mi away
Hattie Cotton Stem Magnet Elementary School
Elementary · 1.8 mi away
Isaac Litton Middle School
Secondary · 1.8 mi away
Pennington Elementary School
Elementary · 2.1 mi away
Lockeland Elementary School
Elementary · 2.1 mi away
Tom Joy Elementary School
Elementary · 2.2 mi away
Episcopal School of Nashville
Secondary · 2.2 mi away
Jere Baxter Middle School
Secondary · 2.2 mi away
Creative Minds Learning Academy
School · 2.3 mi away
Tom Joy Head Start
School · 2.4 mi away
East Nashville Magnet High School
Secondary · 2.4 mi away
McGavock High School
Secondary · 2.5 mi away
Two Rivers Middle School
Secondary · 2.5 mi away
Commute Calculator
Nearby Homes
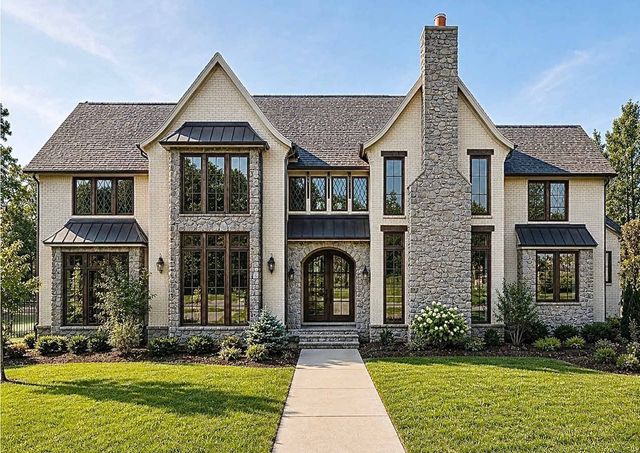
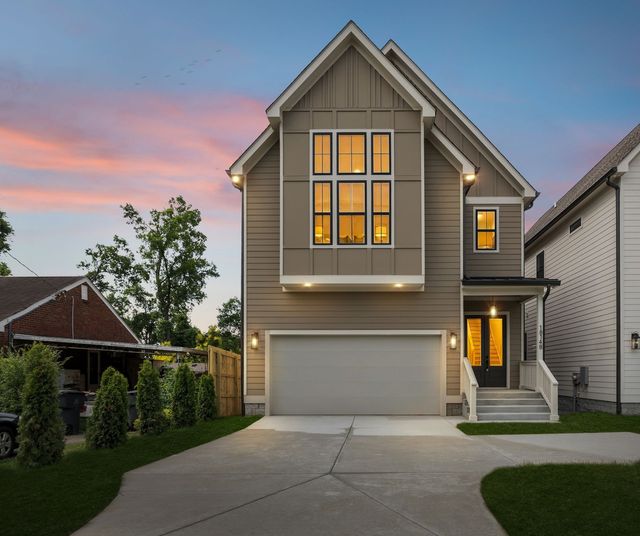


Similar Homes Nearby
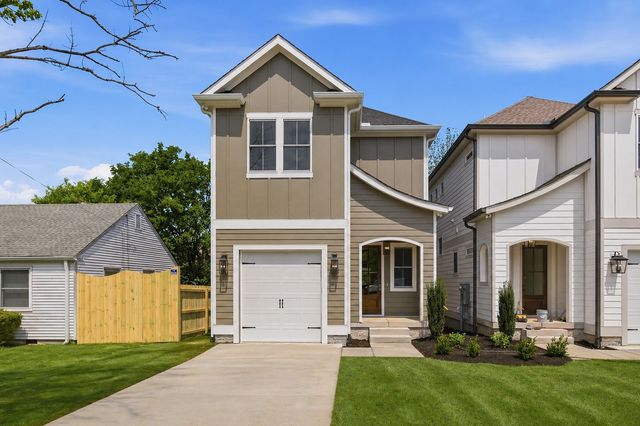
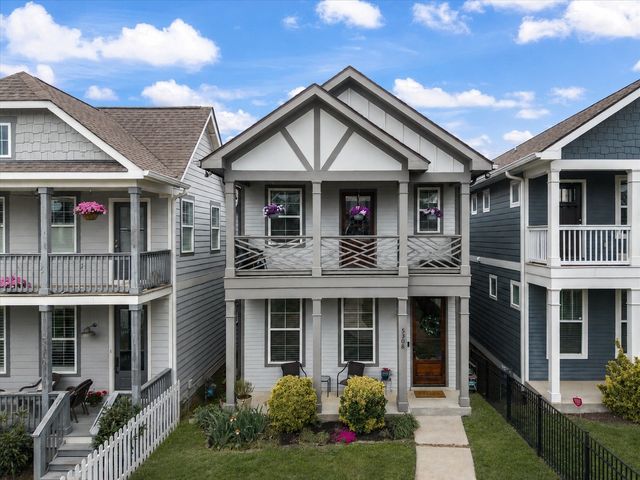
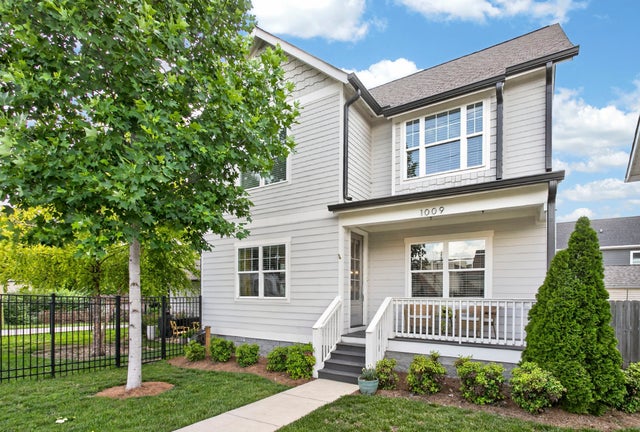

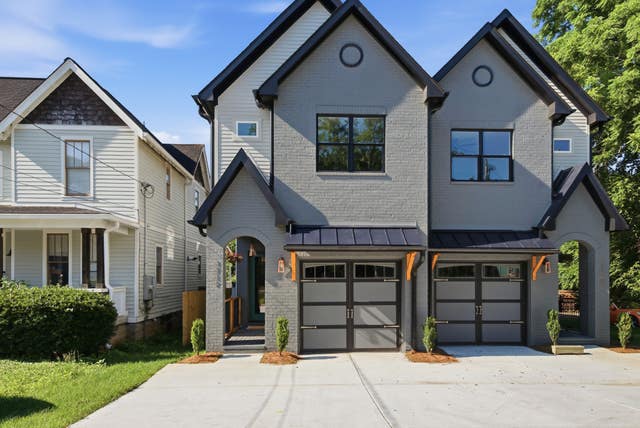

Similar Home Values
Comparable nearby listings and their asking prices.
| Address | Price | Beds | Baths | Sq Ft |
|---|---|---|---|---|
| 6332B Columbia Ave, Nashville, TN | $824,000 | 4 | 4 | 2,521 |
| 5308 Indiana Ave, Nashville, TN | $824,900 | 4 | 4 | 2,517 |
| 1009 49th Ave N, Nashville, TN | $824,900 | 4 | 3 | 2,482 |
| 412 Hudson Way, Nashville, TN | $824,900 | 4 | 4 | 2,133 |
| 1712 Straightway Ave, Nashville, TN | $824,900 | 3 | 3 | 2,390 |
| 1518B Dugger Dr, Nashville, TN | $824,900 | 4 | 4 | 2,660 |
Moving Cost Estimate
EXIT Agents in Nashville



Listing Courtesy: Benchmark Realty, LLC - 6157202021
Last Updated: 2026-02-13