

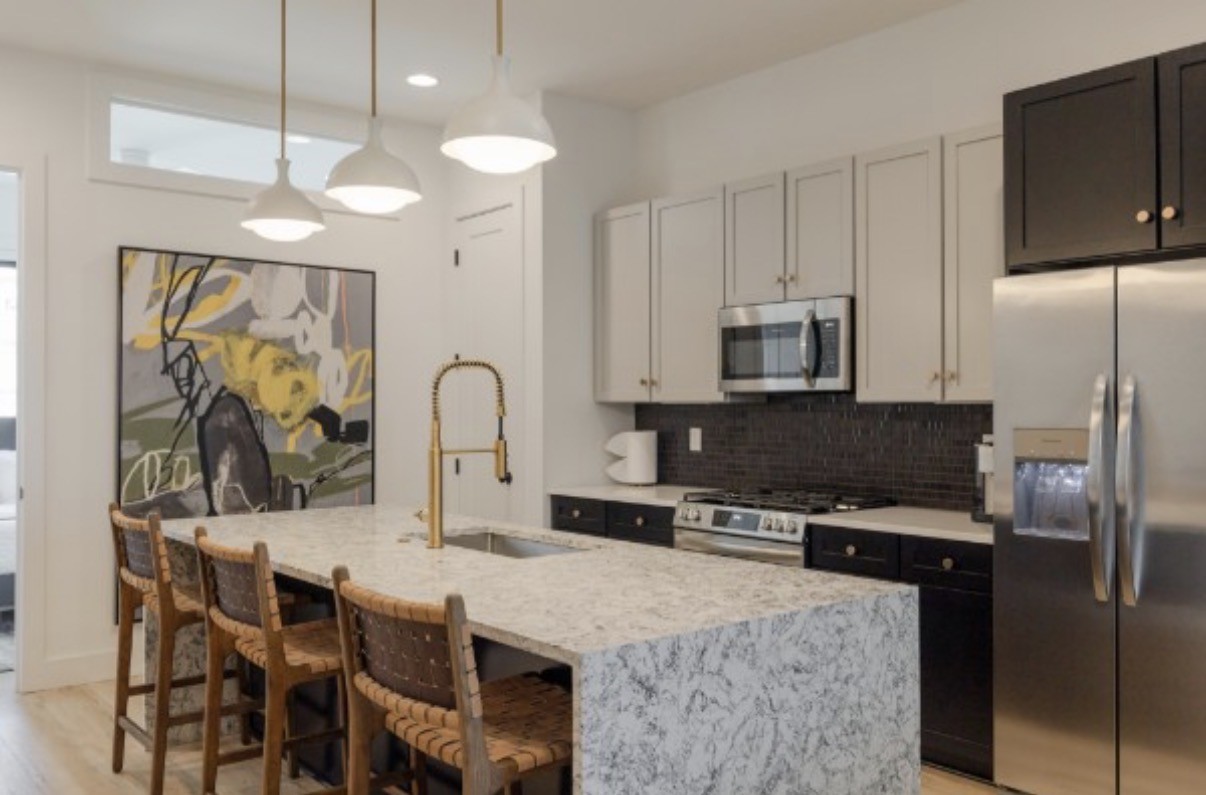
1406 Napoleon St, Nashville, TN 37207
Raven · Davidson County
Key Facts
Description
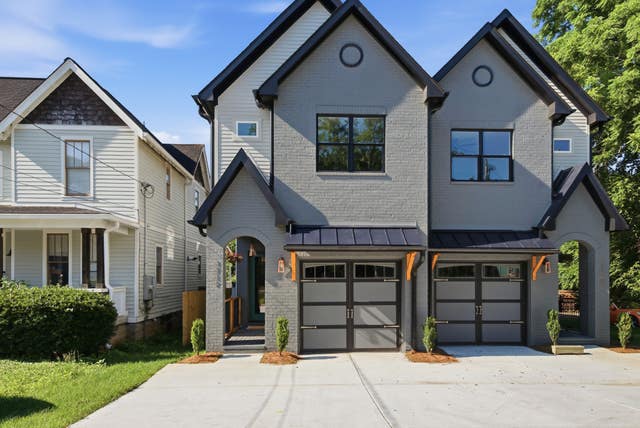
Motivated seller. Priced well below the recent sale of neighboring Unit 1404 at $1.25M, this fully furnished, turnkey NOO-STR presents an exceptional investment opportunity just 8 minutes from the brand-new Titans stadium and the transformative East Bank development. The property generated $120K in gross revenue in 2025, with projections reaching $150K following the addition of a wellness area in the garage (see renderings in photos). This high-end luxury townhome blends contemporary construction with professionally designed interiors, designer fixtures, and premium finishes throughout. Skyline views from the rooftop hot tub create the perfect setting for guests to unwind, while the modern open floor plan is designed for entertaining and comfortably accommodates up to 12 guests. For even greater income potential, buyers also have the option to purchase 1402 Napoleon and double-book both properties to host up to 24 guests. Built with quality and efficiency in mind, these homes feature high-efficiency appliances, HVAC systems, tankless water heaters, and numerous additional upgrades that set them apart. Whether you’re looking to expand your portfolio, complete a 1031 exchange, or acquire a fully operational short-term rental business, this property offers outstanding value and upside potential.
Property Information
Property Type
Residential
Sub-Type
Stock Cooperative
Year Built
2023
Stories
3
Living Area
2,010 sq ft
Lot Size
0.02 acres
Garage Spaces
2
Parking Spaces
6
Days on Market
98
MLS® Listing#
3165539
Property Features
Appliances
Cooling
Heating
Flooring
Basement
Parking
Patio
Construction
Foundation
Roof
Utilities
Sewer
Water Source
Rooms
- Bedroom 115x12
- Bedroom 213x11
- Bedroom 312x11
- Bedroom 411x10
- Kitchen15x15
- Living Room15x15
- Master Bathroom
Schools
- Elementary:
- Alex Green Elementary
- Middle:
- Haynes Middle
- High:
- Whites Creek High
Financial Details
HOA
$150 / Monthly
Annual Taxes
$14,794
Parcel Number
071143B00400CO
Directions
From Downtown Nashville: North on 3rd Avenue to Right on Jefferson Street. Cross bridge to Left on Cowan Street. Cowan passes through new Oracle campus. Right on Baptist World Drive - Home will be on your immediate right.
Affordability Calculator
$235,000
Estimated monthly payment
$6,254/mo
Principal $940,000 · Est. interest $1,311,384 over 30 yrs
Neighborhood Market Statistics
How this home compares to active listings in Nashville, TN
- $589,235
- Median Listing Price
- 57
- Median Days on Market
- 1,843
- Median Sq Ft
- $346
- Median Price / Sq Ft
- 3,517
- Active Listings
- This home’s price is 99% above the area median.
- Its price per sq ft is 69% above the area median.
Market statistics compiled from active EXIT Realty® and MLS listings in Nashville, TN.
Location

Points of Interest in Nashville, TN
Showing the Nashville area map.
Nearby Schools
Nana's Playland
School · 0.3 mi away
Kipp Nashville Collegiate High School
Secondary · 0.5 mi away
Shwab Elementary School
Elementary · 0.6 mi away
Nia House Montessori School
Elementary · 0.8 mi away
Academy Four Kidz
School · 0.8 mi away
Purpose Preparatory Academy
Elementary · 0.9 mi away
Haynes Middle School
Secondary · 1.1 mi away
Ida B. Wells Elementary School
Elementary · 1.2 mi away
Tom Joy Head Start
School · 1.2 mi away
F H Jenkins Preparatory School
Elementary · 1.4 mi away
Jones Elementary School
Elementary · 1.5 mi away
Meigs Middle School
Secondary · 1.5 mi away
John Early Middle
Secondary · 1.6 mi away
Rocketship Nashville Northeast Elementary School
Elementary · 1.6 mi away
Ross Early Learning Center
School · 1.6 mi away
Hull-Jackson Elementary School
Elementary · 1.6 mi away
Tom Joy Elementary School
Elementary · 1.6 mi away
Empowerment for Tots
School · 1.7 mi away
Hattie Cotton Stem Magnet Elementary School
Elementary · 1.7 mi away
Creative Minds Learning Academy
School · 1.8 mi away
Commute Calculator
Nearby Homes






Similar Homes Nearby
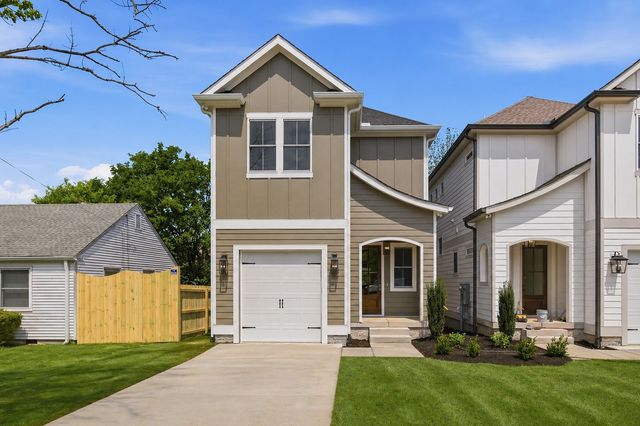
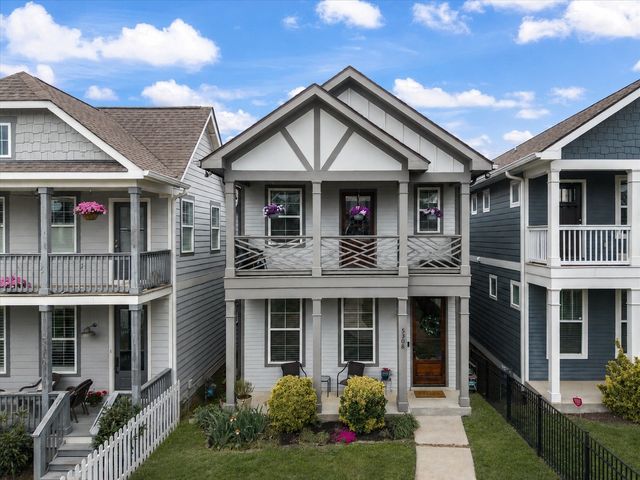
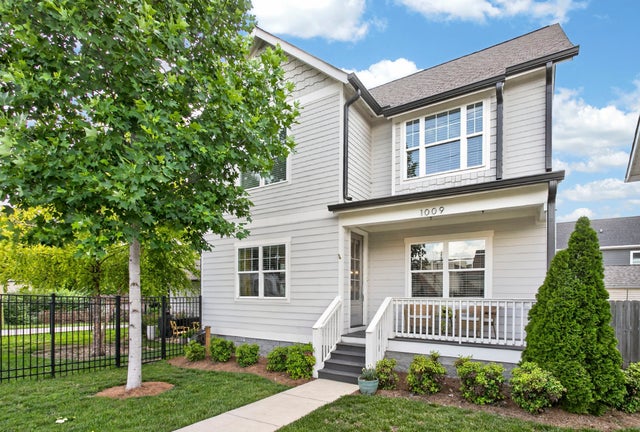


Similar Home Values
Comparable nearby listings and their asking prices.
| Address | Price | Beds | Baths | Sq Ft |
|---|---|---|---|---|
| 6332B Columbia Ave, Nashville, TN | $824,000 | 4 | 4 | 2,521 |
| 5308 Indiana Ave, Nashville, TN | $824,900 | 4 | 4 | 2,517 |
| 1009 49th Ave N, Nashville, TN | $824,900 | 4 | 3 | 2,482 |
| 412 Hudson Way, Nashville, TN | $824,900 | 4 | 4 | 2,133 |
| 1712 Straightway Ave, Nashville, TN | $824,900 | 3 | 3 | 2,390 |
| 1518B Dugger Dr, Nashville, TN | $824,900 | 4 | 4 | 2,660 |
Moving Cost Estimate
EXIT Agents in Nashville



Listing Courtesy: Compass - 6153062435
Last Updated: 2026-03-26