

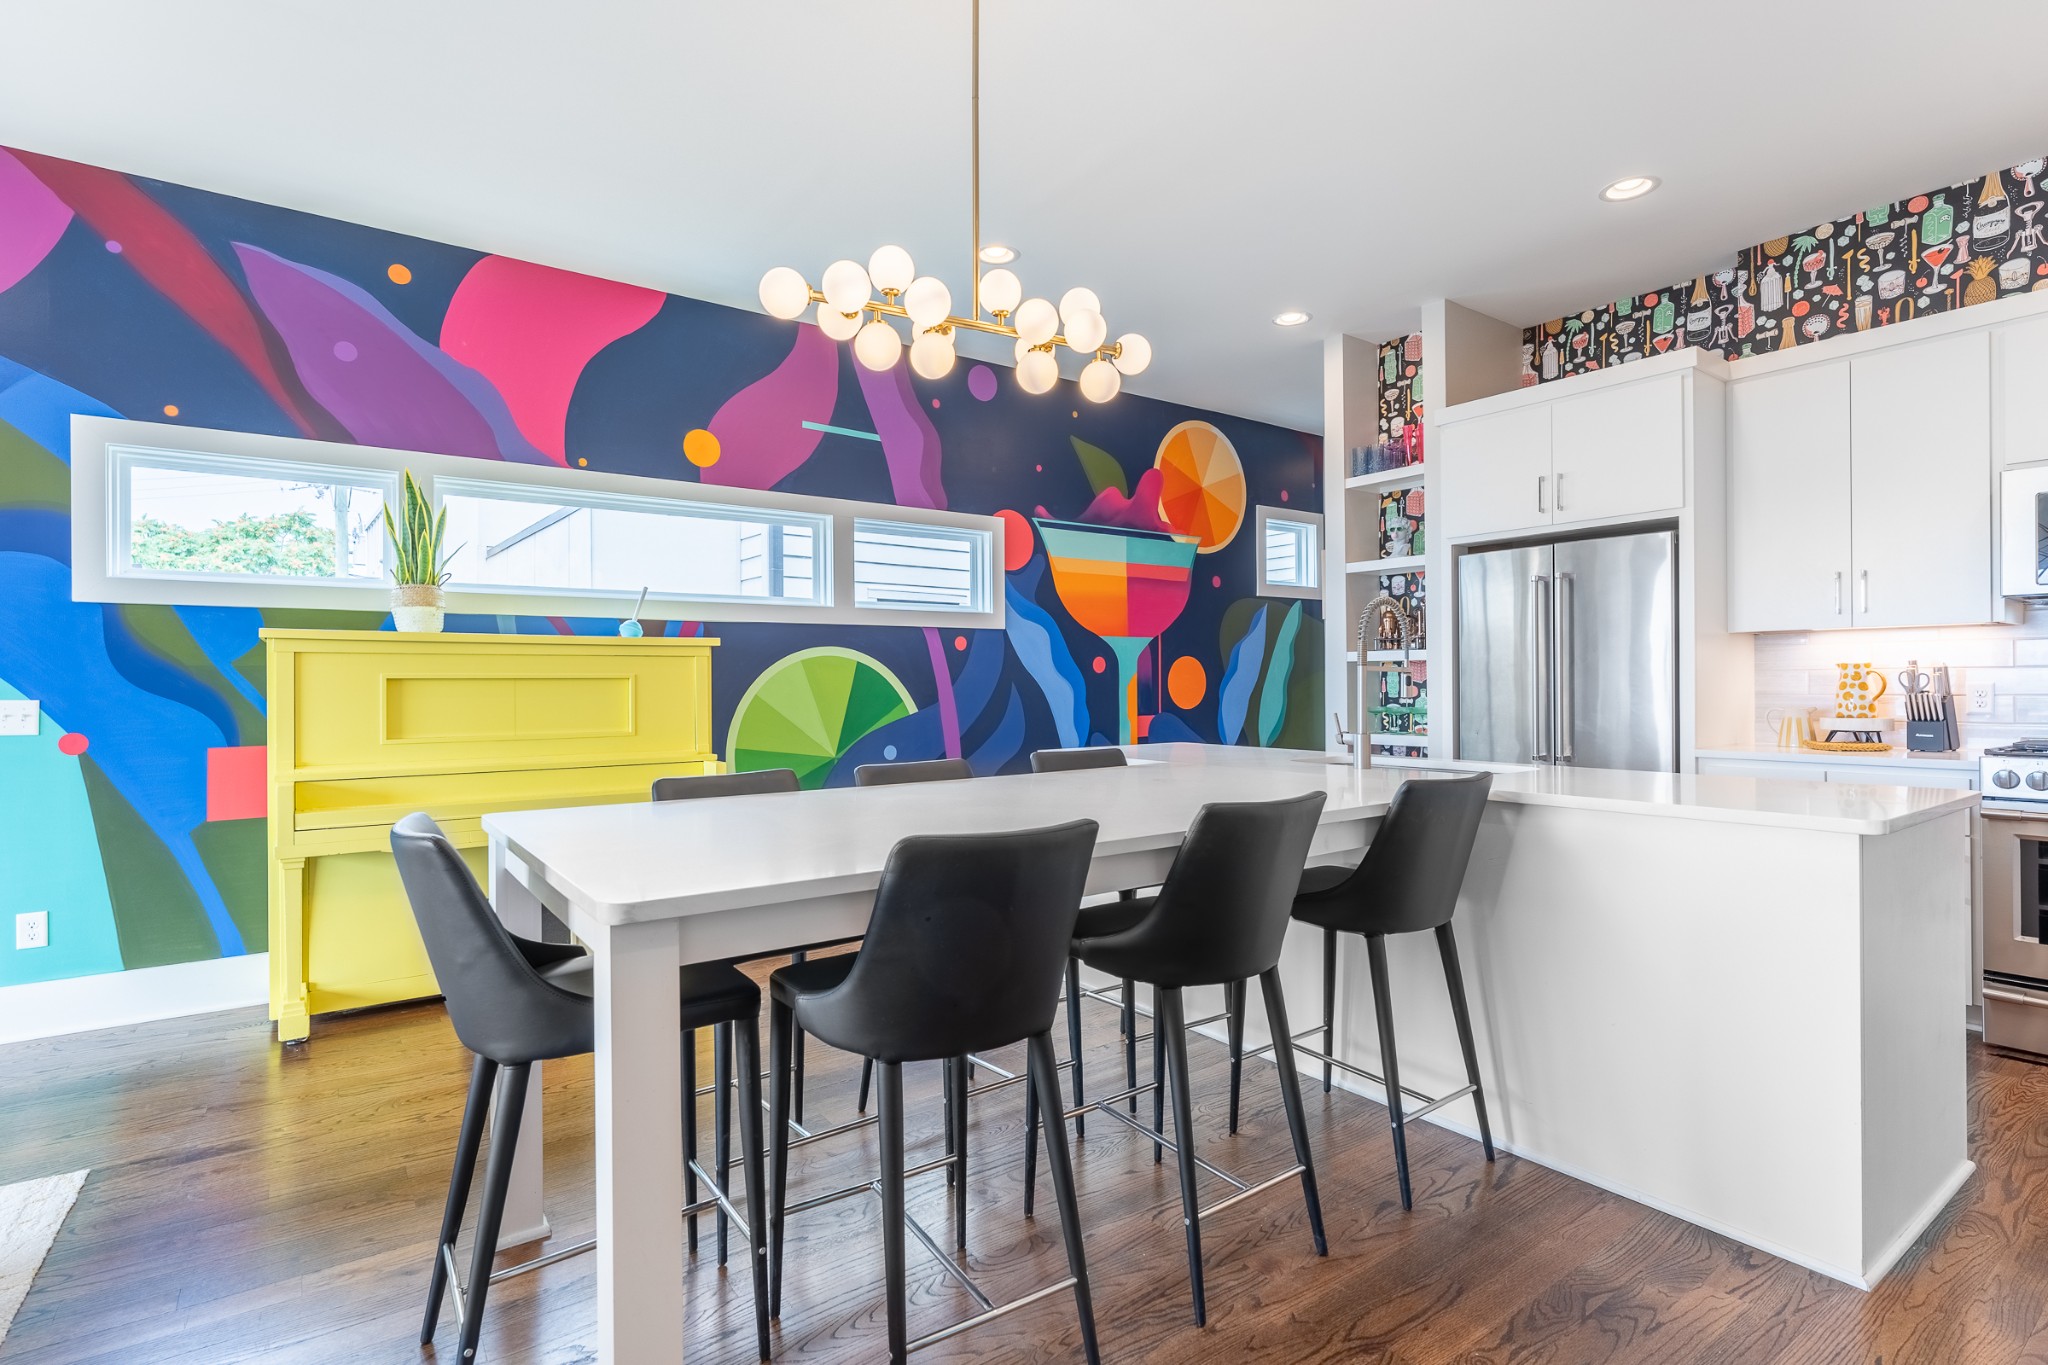
24 Fern Ave, Nashville, TN 37207
22 Fern Avenue · Davidson County
Key Facts
Description
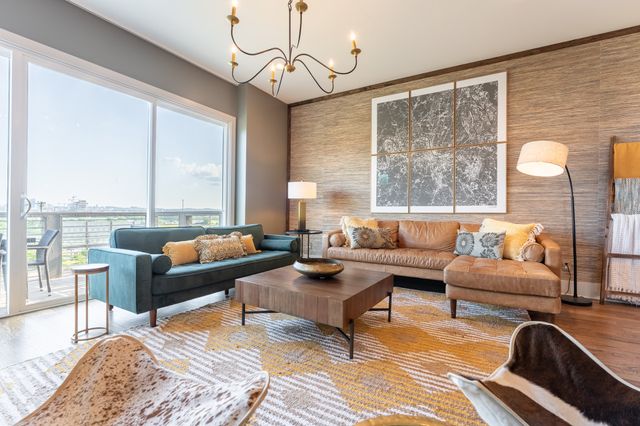
Don't miss this absolutely stunning 5 bedroom, 3 full and 2 half bath home with some of Nashville's most incredible downtown views! This property is only 9 minutes from Broadway and features professional interior design, glistening hardwoods throughout, a fireplace in the living room, an oversized kitchen island like you've never seen before, two rear porches for outdoor entertaining, a 6-foot privacy fence for your pups, built-in closets and shelving throughout, upgraded tile and countertops, a rare one-car garage, additional off-street parking, and wonderful natural lighting. Additionally, this home is located within walking distance to the new pedestrian bridge connecting the East Bank to Germantown inside the Oracle development and just a few more minutes away from the new Titan's Stadium - grab this home now before the area explodes with growth! This home can be sold fully furnished, sold as a set of two connected units, or as a cluster of all four side-by-side units creating a truly unique STR opportunity in Nashville! STR management is actively in place so expect to walk into this one with a fully booked guest calendar!
Property Information
Property Type
Residential
Sub-Type
Stock Cooperative
Style
Contemporary
Year Built
2019
Stories
3
Living Area
2,735 sq ft
Lot Size
0.08 acres
Lot Dimensions
25x128
Garage Spaces
1
Parking Spaces
3
MLS® Listing#
3248360
Property Features
Interior
Exterior
Appliances
Cooling
Heating
Flooring
Fireplace
Basement
Parking
Laundry
Patio
Fencing
Lot Features
Construction
Foundation
Roof
Security
Utilities
Sewer
Water Source
Rooms
- 15x15
- Bedroom 115x15
- Bedroom 214x10
- Bedroom 314x10
- Bedroom 414x10
- Dining Room15x10
- Kitchen15x10
- Living Room15x10
- Master Bathroom
Schools
- Elementary:
- Shwab Elementary
- Middle:
- Jere Baxter Middle
- High:
- Maplewood Comp High School
Financial Details
HOA
None
Annual Taxes
$11,479
Parcel Number
071140R00200CO
Directions
From Broadway, take 1st Ave North; Right on the Woodland Street bridge; Left on N 1st Street and follow north until it merges with Dickerson Pike. Turn left on Fern Avenue and both 20 A and 20 B Fern Avenue will be on your left at the top of the hill.
Affordability Calculator
$235,000
Estimated monthly payment
$6,254/mo
Principal $940,000 · Est. interest $1,311,384 over 30 yrs
Neighborhood Market Statistics
How this home compares to active listings in Nashville, TN
- $589,235
- Median Listing Price
- 57
- Median Days on Market
- 1,843
- Median Sq Ft
- $346
- Median Price / Sq Ft
- 3,517
- Active Listings
- This home’s price is 99% above the area median.
- Its price per sq ft is 24% above the area median.
Market statistics compiled from active EXIT Realty® and MLS listings in Nashville, TN.
Location

Points of Interest in Nashville, TN
Showing the Nashville area map.
Nearby Schools
Nana's Playland
School · 0.2 mi away
Kipp Nashville Collegiate High School
Secondary · 0.3 mi away
Shwab Elementary School
Elementary · 0.4 mi away
Academy Four Kidz
School · 0.6 mi away
Nia House Montessori School
Elementary · 0.9 mi away
Tom Joy Head Start
School · 1.0 mi away
Purpose Preparatory Academy
Elementary · 1.1 mi away
Haynes Middle School
Secondary · 1.1 mi away
Ida B. Wells Elementary School
Elementary · 1.2 mi away
Rocketship Nashville Northeast Elementary School
Elementary · 1.4 mi away
Tom Joy Elementary School
Elementary · 1.4 mi away
F H Jenkins Preparatory School
Elementary · 1.5 mi away
Meigs Middle School
Secondary · 1.5 mi away
Hattie Cotton Stem Magnet Elementary School
Elementary · 1.5 mi away
Ross Early Learning Center
School · 1.5 mi away
Creative Minds Learning Academy
School · 1.6 mi away
East Nashville Magnet High School
Secondary · 1.7 mi away
Lead Public Schools
Secondary · 1.8 mi away
Brick Church Middle School
School · 1.8 mi away
Brick Church College Prep
School · 1.8 mi away
Commute Calculator
Nearby Homes




Similar Homes Nearby


Similar Home Values
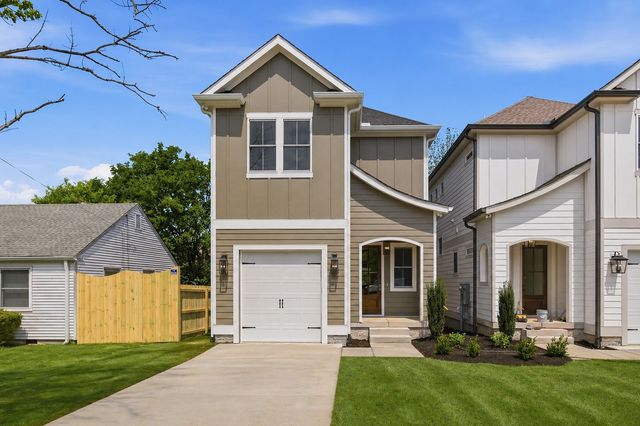
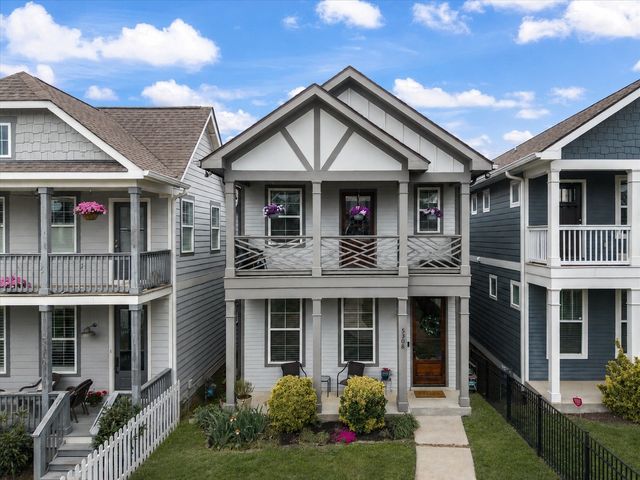
Comparable nearby listings and their asking prices.
| Address | Price | Beds | Baths | Sq Ft |
|---|---|---|---|---|
| 6332B Columbia Ave, Nashville, TN | $824,000 | 4 | 4 | 2,521 |
| 5308 Indiana Ave, Nashville, TN | $824,900 | 4 | 4 | 2,517 |
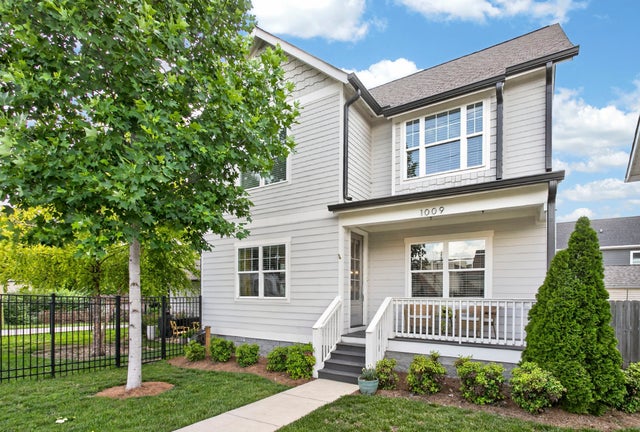
| 1009 49th Ave N, Nashville, TN | $824,900 | 4 | 3 | 2,482 |
| 412 Hudson Way, Nashville, TN | $824,900 | 4 | 4 | 2,133 |
| 1518B Dugger Dr, Nashville, TN | $824,900 | 4 | 4 | 2,660 |
| 7220 River Bend Rd, Nashville, TN | $825,000 | 5 | 3 | 2,490 |
Moving Cost Estimate
EXIT Agents in Nashville



Listing Courtesy: Berkshire Hathaway HomeServices Woodmont Realty - 6154030609
Last Updated: 2026-06-23