

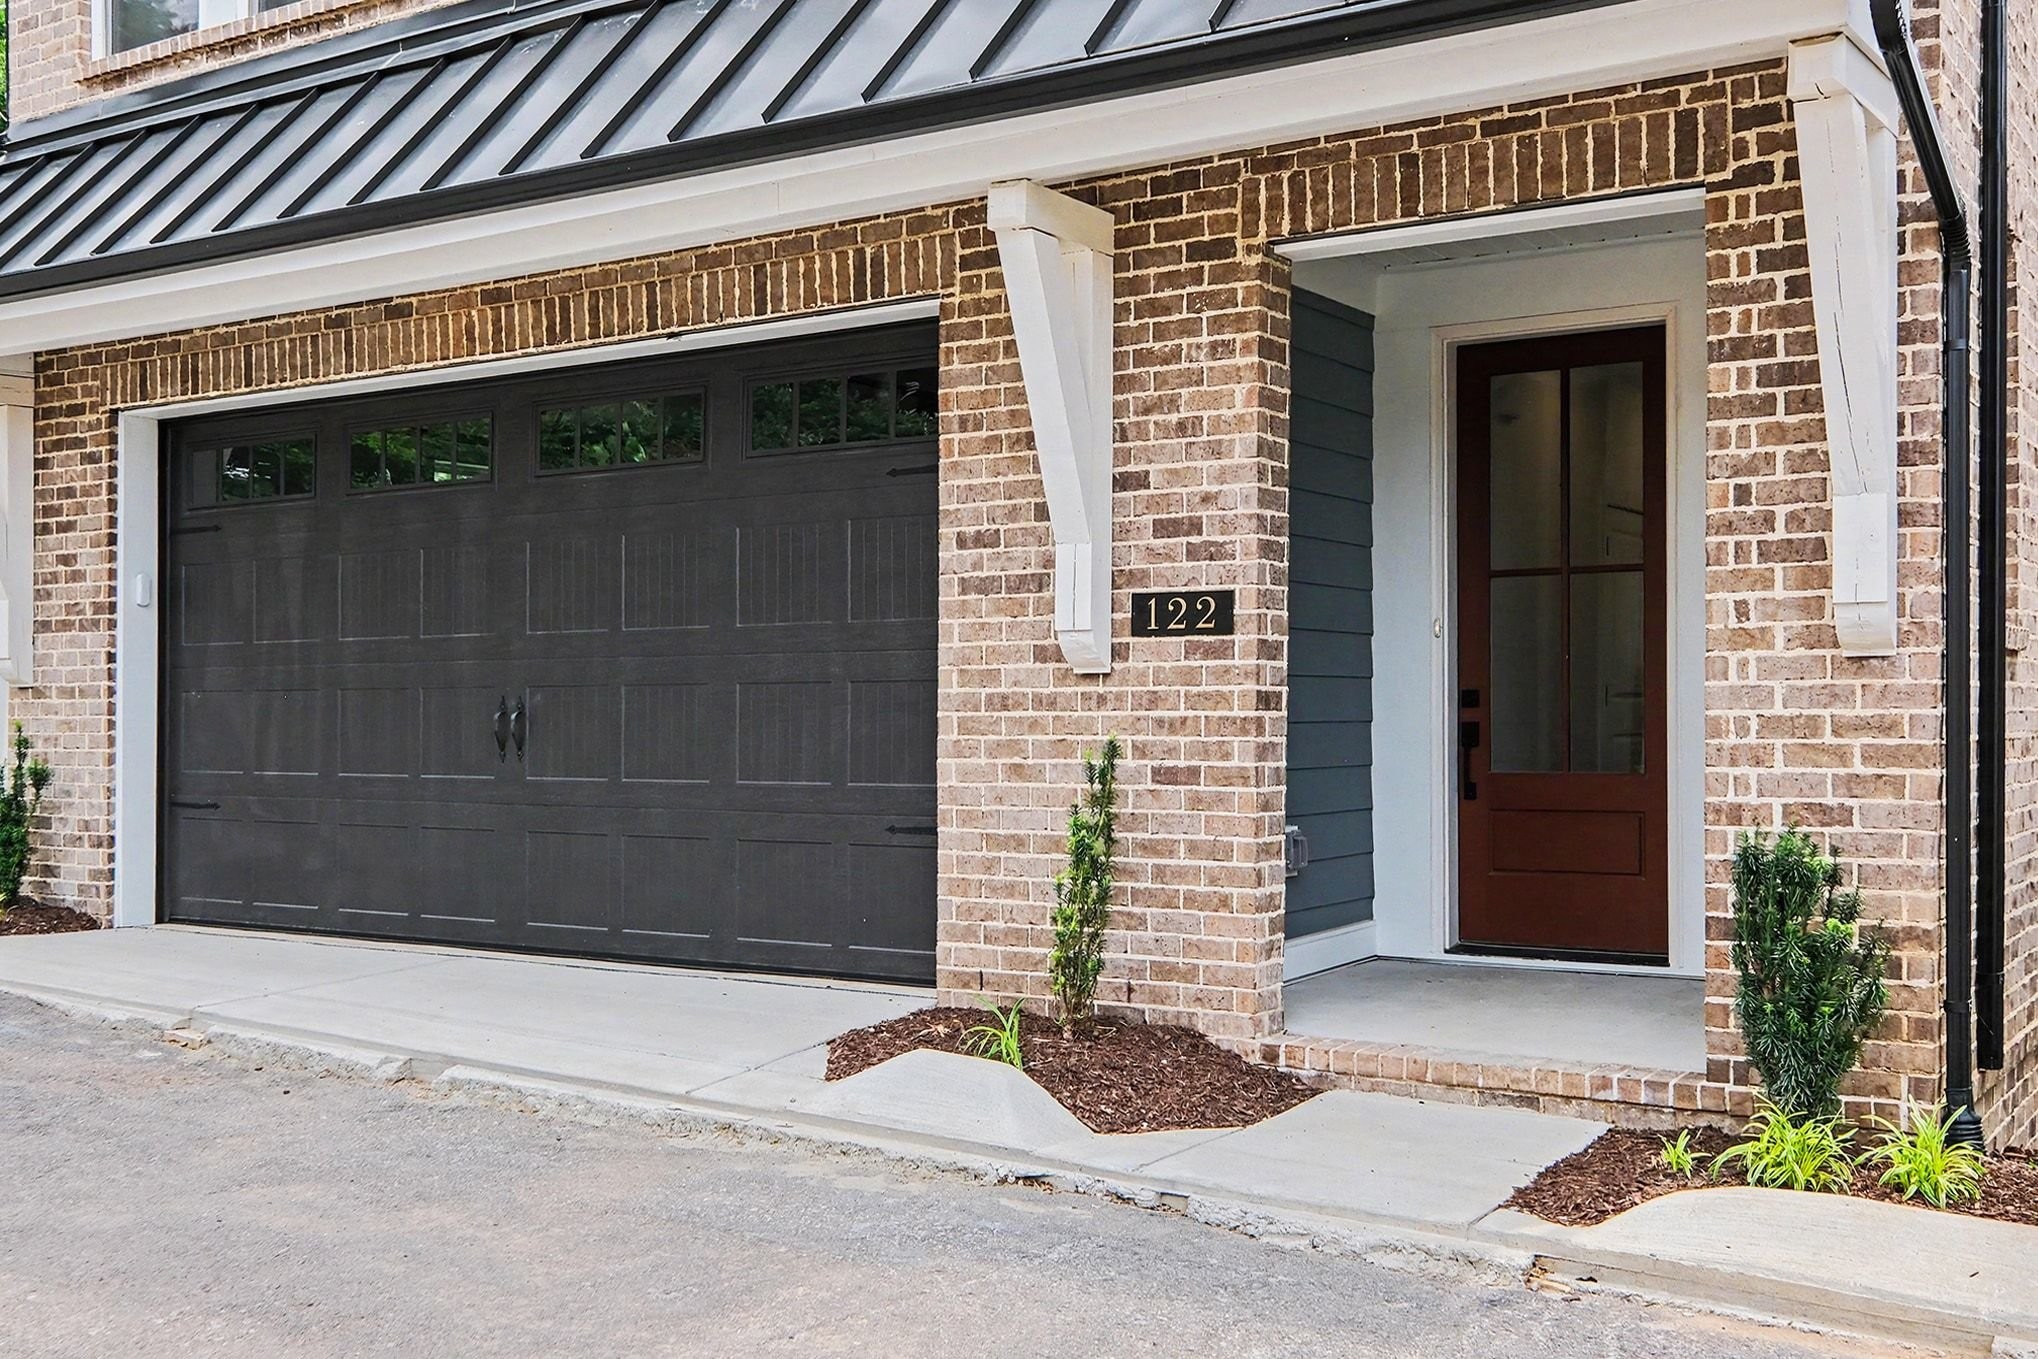
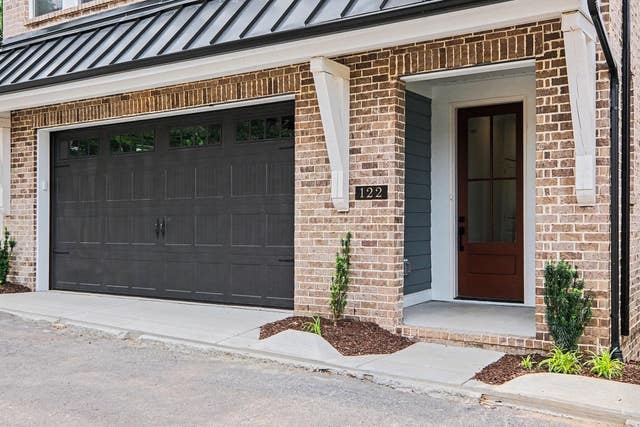
122 Honeywine St, Nashville, TN 37206
Shelby Green · Davidson County
Key Facts
Description
Welcome to Shelby Green, ideally located in the heart of East Nashville on Eastland Avenue, where walkability meets vibrant city living—just steps from local favorites like Noko, Rosepepper, Ugly Mugs, Jeni’s Ice Cream, Climb Nashville, and more. The Fatherland floorplan by Harpeth Valley Homes, offers 4 bedrooms and 4.5 bathrooms, perfectly positioned on a premium corner homesite overlooking the Shelby Golf Course—enjoy the view from one of three private balconies. This home is packed with luxury finishes and intentional design. The gourmet kitchen is a true showpiece, featuring Signature appliances including a 36-inch gas range, stainless vent hood, quartz countertops, an oversized island, under-cabinet lighting, ceiling-height cabinetry, all complemented by a hidden pantry for a seamless look. The gathering room is filled with natural light, enhanced by expansive windows and anchored by a designer fireplace, creating a warm yet sophisticated space for everyday living and entertaining. Additional highlights include an elevator servicing all floors, offering both convenience and long-term accessibility, along with thoughtful architectural details throughout. Experience elevated East Nashville living with unmatched style, walkability, and gorgeous views—schedule your private showing today. Ask about Builder concessions and preferred lender incentives. New Construction / Taxes TBD.
Property Information
Property Type
Residential
Sub-Type
Stock Cooperative
Style
Contemporary
Year Built
2025
Stories
4
Living Area
3,512 sq ft
Lot Size
0.03 acres
Garage Spaces
2
Parking Spaces
2
Days on Market
42
MLS® Listing#
3216473
Property Features
Interior
Appliances
Cooling
Heating
Flooring
Fireplace
Basement
Parking
Patio
Lot Features
Construction
Roof
Security
Utilities
Sewer
Water Source
Rooms
- 19x17
- 19x15
- Bedroom 118x15
- Bedroom 217x13
- Bedroom 312x11
- Bedroom 411x11
- Dining Room20x15
- Kitchen20x15
- Living Room20x15
- Master Bathroom
Schools
- Elementary:
- Rosebank Elementary
- Middle:
- Stratford STEM Magnet School Lower Campus
- High:
- Stratford STEM Magnet School Upper Campus
Financial Details
HOA
$297 / Monthly
Annual Taxes
$1
Parcel Number
083110P01200CO
Directions
From I-24- Shelby Ave Exit. Turn Left onto S Tenth St. Right on Gallatin Road. Right onto Eastland Ave. Follow past Rosepepper and Jenis's. Follow straight through the fork to stay on Eastland Ave. Shelby Green is on the Right.
Affordability Calculator
$234,000
Estimated monthly payment
$6,227/mo
Principal $936,000 · Est. interest $1,305,803 over 30 yrs
Neighborhood Market Statistics
How this home compares to active listings in Nashville, TN
- $589,235
- Median Listing Price
- 57
- Median Days on Market
- 1,843
- Median Sq Ft
- $346
- Median Price / Sq Ft
- 3,517
- Active Listings
- This home’s price is 99% above the area median.
- Its price per sq ft is 4% below the area median.
Market statistics compiled from active EXIT Realty® and MLS listings in Nashville, TN.
Location

Points of Interest in Nashville, TN
Showing the Nashville area map.
Nearby Schools
Montessori East
Elementary · 0.4 mi away
Rosebank Elementary School
Elementary · 0.5 mi away
Nashville Classical Charter School
Elementary · 0.6 mi away
Lockeland Elementary School
Elementary · 0.7 mi away
Episcopal School of Nashville
Secondary · 1.1 mi away
Inglewood Elementary School
Elementary · 1.2 mi away
Stratford High School
Secondary · 1.2 mi away
Creative Minds Learning Academy
School · 1.3 mi away
East Nashville Magnet High School
Secondary · 1.3 mi away
School of Wrap
School · 1.4 mi away
Hattie Cotton Stem Magnet Elementary School
Elementary · 1.4 mi away
Ross Early Learning Center
School · 1.6 mi away
Illuminate Academy
School · 1.6 mi away
Kirkpatrick Elementary School
Elementary · 1.7 mi away
East End Preparatory School
Elementary · 1.8 mi away
Explore! Community School
Elementary · 1.9 mi away
Meigs Middle School
Secondary · 1.9 mi away
Warner Elementary Arts Magnet School
Elementary · 1.9 mi away
Academy Four Kidz
School · 2.2 mi away
Ida B. Wells Elementary School
Elementary · 2.3 mi away
Commute Calculator
Nearby Homes


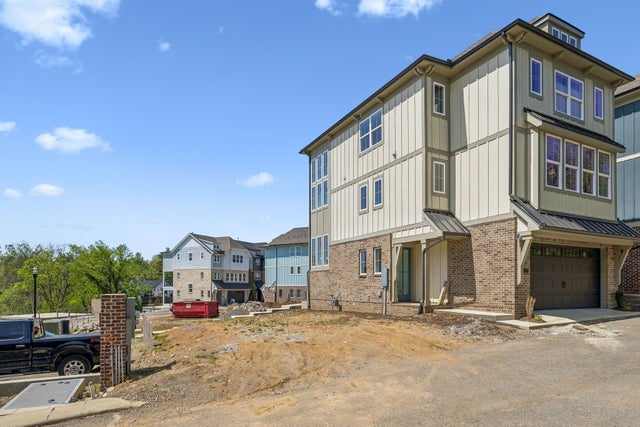


Similar Homes Nearby


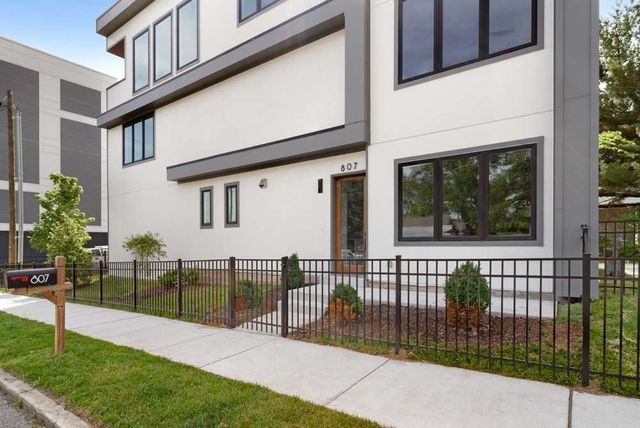
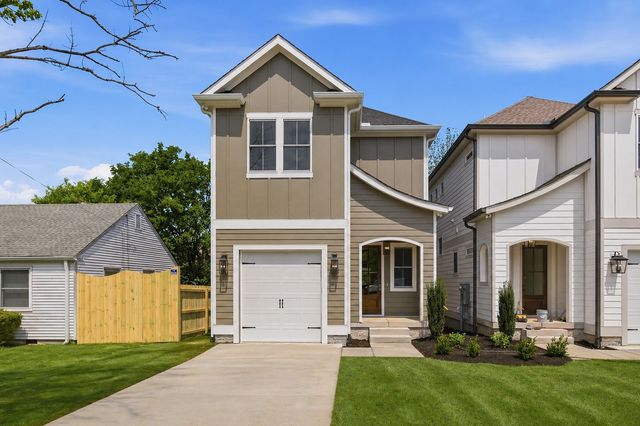
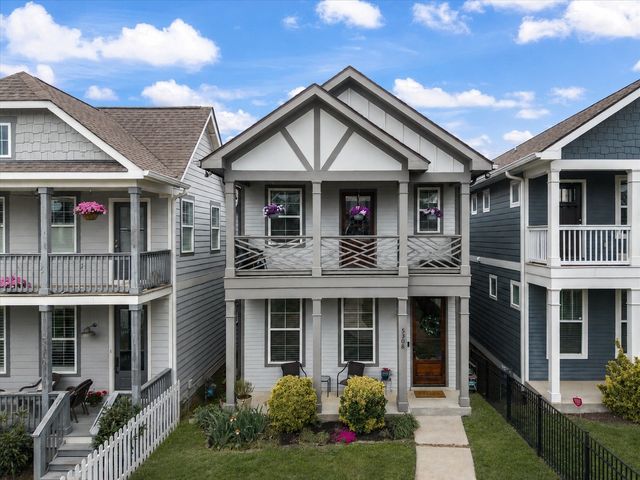
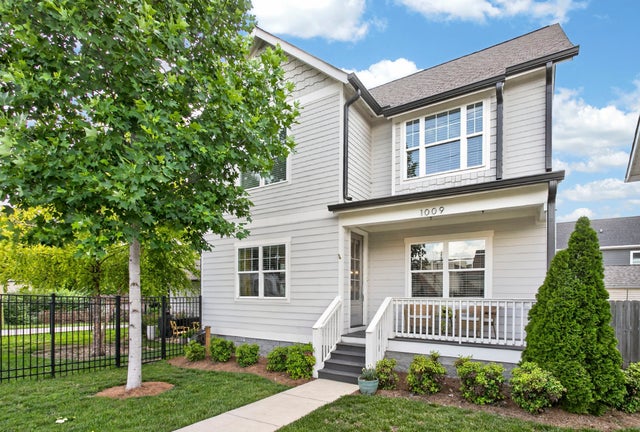
Similar Home Values
Comparable nearby listings and their asking prices.
| Address | Price | Beds | Baths | Sq Ft |
|---|---|---|---|---|
| 1501 Ward Ave, Nashville, TN | $819,000 | 3 | 4 | 2,338 |
| 6369 Alamo Pl, Nashville, TN | $819,900 | 3 | 4 | 2,681 |
| 807 Buchanan St, Nashville, TN | $819,900 | 4 | 5 | 3,068 |
| 6332B Columbia Ave, Nashville, TN | $824,000 | 4 | 4 | 2,521 |
| 5308 Indiana Ave, Nashville, TN | $824,900 | 4 | 4 | 2,517 |
| 1009 49th Ave N, Nashville, TN | $824,900 | 4 | 3 | 2,482 |
Moving Cost Estimate
EXIT Agents in Nashville



Listing Courtesy: Benchmark Realty, LLC - 6152108632
Last Updated: 2026-05-19