

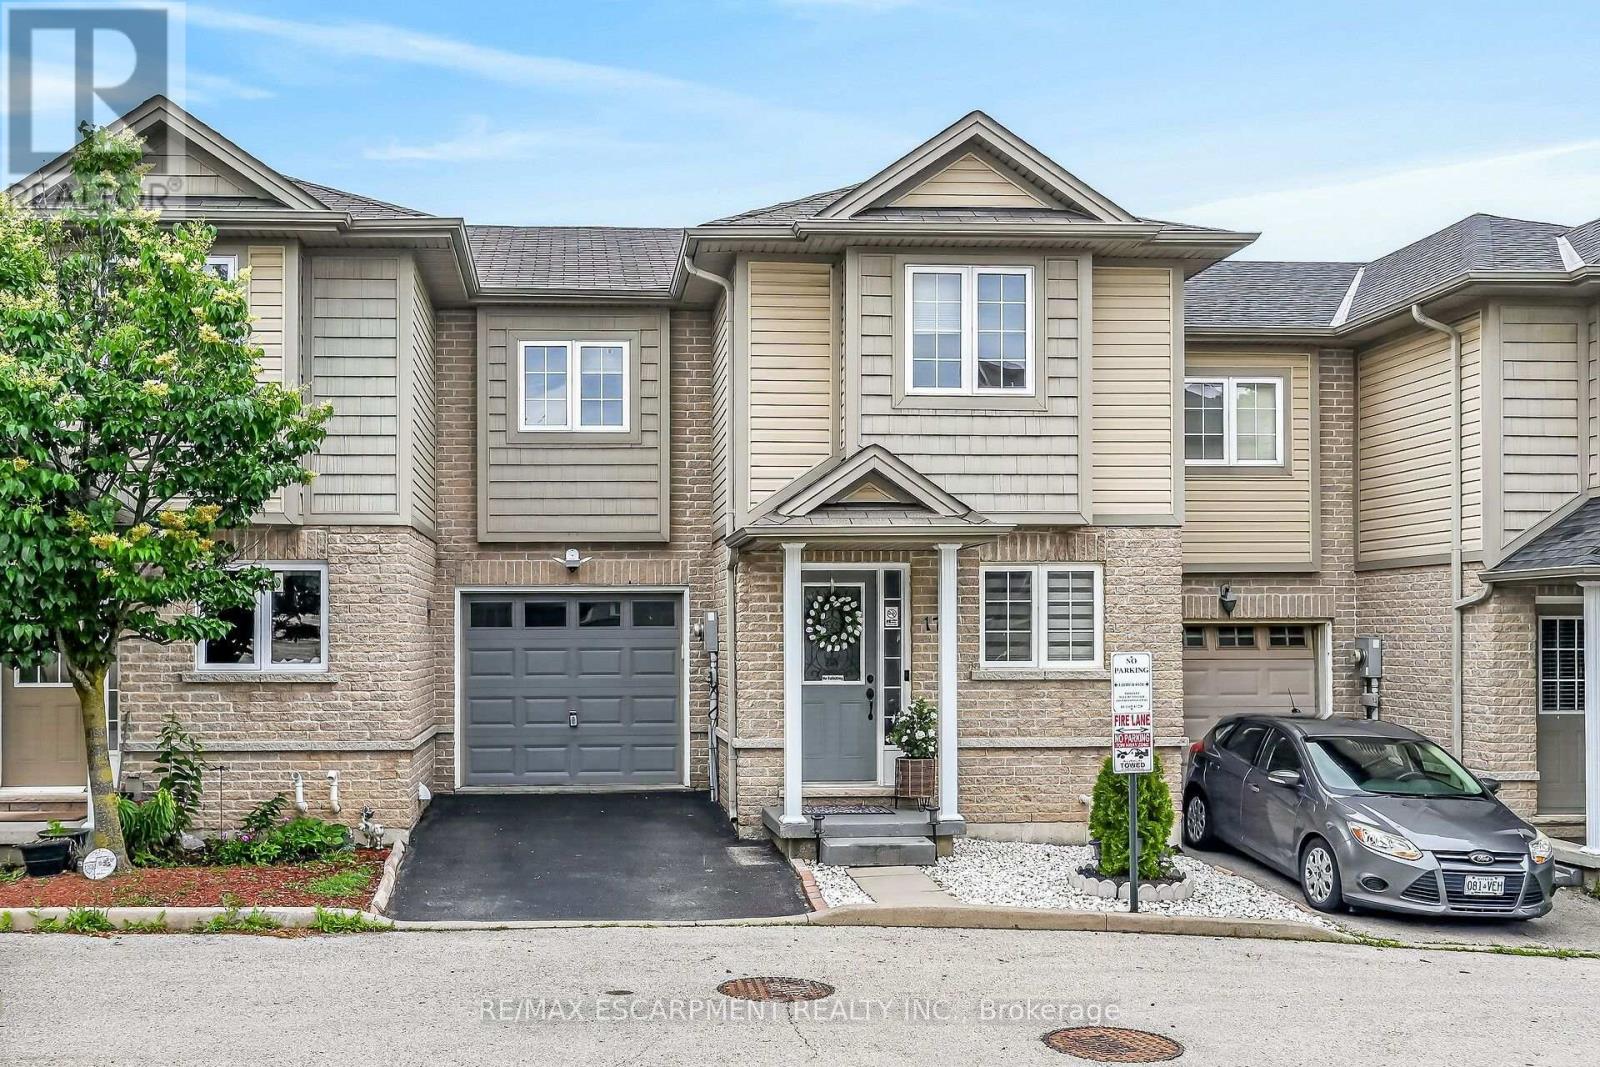
17 - 1328 UPPER SHERMAN AVENUE Unit 17, Hamilton (Rushdale), ON L8W1C2
Rushdale
Key Facts
Description
Beautifully Modernized Freehold Townhome in a Prime Hamilton Mountain Location. Welcome to this beautifully modernized 3+1 bedroom, 4-bathroom freehold townhome in a highly desirable Hamilton Mountain neighborhood. Ideally located close to excellent schools, parks, shopping, public transit, and with easy highway access, this home offers both comfort and convenience. Built in 2010, this well-maintained community features only a low road maintenance fee-no costly condo fees-and offers plenty of visitor parking for family and guests. The bright, open-concept main floor showcases new flooring, a beautifully renovated kitchen with quartz countertops, and a seamless flow into the dining and living areas, making it perfect for everyday living and entertaining. The main level also includes a convenient powder room and inside entry from the garage. Upstairs, you'll find three spacious bedrooms, including a generous primary suite with a walk-in closet and a private 3-piece ensuite bathroom. The fully finished walkout basement adds exceptional living space with a large recreation room, a fourth bedroom, and a newly renovated full bathroom-ideal for guests, extended family, or a home office. Step outside to the private, shaded sitting area, creating the perfect outdoor retreat for relaxing or entertaining. This move-in-ready home combines stylish updates, functional living space, and an unbeatable location-an exceptional opportunity you won't want to miss. (id:31684)
Property Information
Property Type
Residential
Sub-Type
Single Family Residence
Parking Spaces
2
Ownership
Freehold
Listing #
X13540538
Property Features
Cooling
Heating
Parking
Rooms
- 1 m X 1.22 mMain
- Bathroom 13 m X 2.5 mSecond
- Bathroom 23 m X 2.5 mSecond
- Bathroom 33 m X 3 mBasement
- Bedroom 24.19 m X 2.92 mSecond
- Bedroom 33.89 m X 2.95 mSecond
- Bedroom 45.79 m X 2.79 mBasement
- Dining Room2.44 m X 2.95 mMain
- Family Room6.1 m X 3.84 mBasement
- Kitchen3.53 m X 2.74 mMain
- Laundry1.24 m X 1.12 mMain
- Master Bedroom5.13 m X 3.35 mSecond
Affordability Calculator
$137,200
Estimated monthly payment
$3,651/mo
Principal $548,799 · Est. interest $765,624 over 30 yrs
Neighborhood Market Statistics
How this home compares to active listings in Hamilton, ON
- CA$711,368
- Median Listing Price
- 45
- Median Days on Market
- 1,459
- Median Sq Ft
- CA$469
- Median Price / Sq Ft
- 5,539
- Active Listings
- This home’s price is 4% below the area median.
Market statistics compiled from active EXIT Realty® and MLS listings in Hamilton, ON.
Location

Points of Interest in Hamilton (Rushdale), ON
Showing the Hamilton (Rushdale) area map.
Nearby Schools
St. Teresa of Calcutta Catholic Elementary School
Elementary · 0.4 km away
Lincoln Alexander School
Elementary · 0.6 km away
St. Jean de Brebeuf Catholic Secondary School
Secondary · 0.6 km away
Little Mountineers Co-Op Pre-School
School · 0.7 km away
Pope John Paul II Catholic Elementary School
Elementary · 0.8 km away
Mountain Nursery School
School · 0.9 km away
Guido de Bres Christian High School
Secondary · 1.1 km away
Templemead Elementary School
Elementary · 1.3 km away
Lawfield Elementary School
Elementary · 1.3 km away
Cecil B Stirling School
School · 1.4 km away
St. Marguerite D' Youville Catholic Elementary School
Elementary · 1.6 km away
Helen Detwiler Public School
School · 1.6 km away
Ray Lewis Childrens Centre
School · 1.7 km away
Ray Lewis (Elementary School
Elementary · 1.7 km away
Nora Henderson Secondary School
Secondary · 1.8 km away
Barton Secondary School
Secondary · 1.8 km away
Pauline Johnson Elementary School
Elementary · 1.8 km away
Our Lady of Lourdes Catholic Elementary School
Elementary · 1.9 km away
Richard Beasley School
Elementary · 2.0 km away
Oncourse Education
Secondary · 2.1 km away
Commute Calculator
Nearby Homes


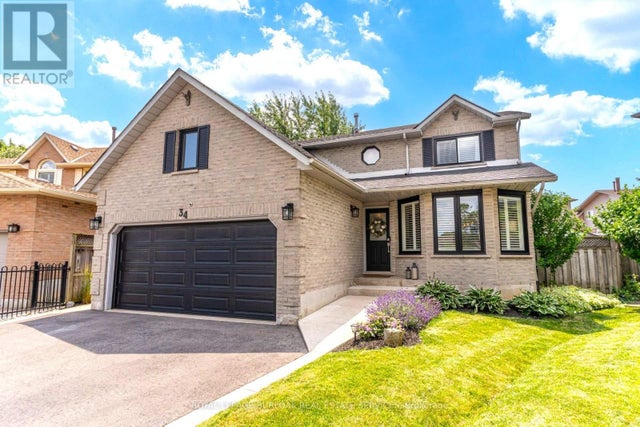
Similar Homes Nearby

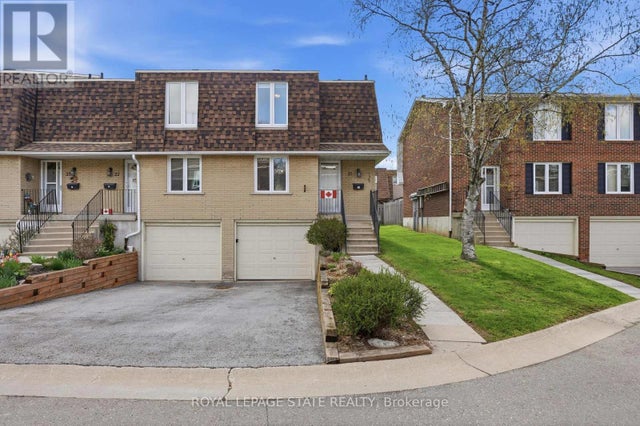


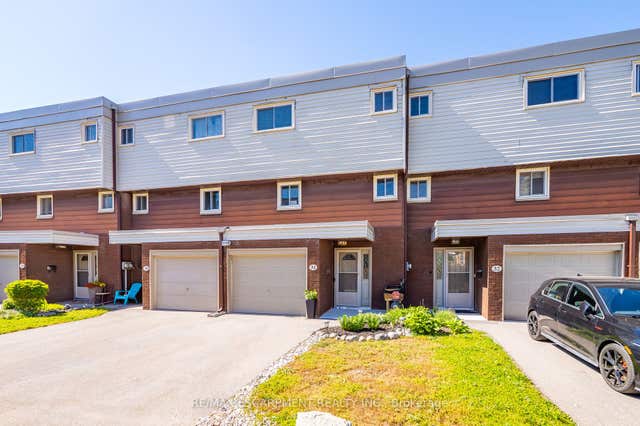
Similar Home Values
Comparable nearby listings and their asking prices.
| Address | Price | Beds | Baths | Sq Ft |
|---|---|---|---|---|
| 299 LIMERIDGE Ridge W Unit# 21, Hamilton, ON | CA$484,999 | 3 | 1 | 1,156 |
| 21 - 299 LIMERIDGE ROAD W, Hamilton (Rolston), ON | CA$484,999 | 3 | 1 | — |
| 299 Limeridge Road W 21, Hamilton, ON | CA$484,999 | 3 | 1 | — |
| 115 LONDON STREET N, Hamilton (Crown Point), ON | CA$485,000 | 3 | 1 | — |
| 31 - 23 WATSONS LANE, Hamilton (Dundas), ON | CA$488,000 | 3 | 2 | — |
| 23 Watsons Lane 31, Hamilton, ON | CA$488,000 | 3 | 2 | — |
Moving Cost Estimate
EXIT Agents in Hamilton (Rushdale)



Listing Courtesy: RE/MAX ESCARPMENT REALTY INC.
Data Terms of Use
This website is operated by RE/MAX ESCARPMENT REALTY INC., a brokerage who is a member of The Canadian Real Estate Association (CREA). The content on this website is owned or controlled by CREA. By accessing this website, the user agrees to be bound by these terms of use as amended from time to time, and agrees that these terms of use constitute a binding contract between the user, RE/MAX ESCARPMENT REALTY INC., and CREA.
Copyright
The content on this website is protected by copyright and other laws, and is intended solely for the private, non-commercial use by individuals. Any other reproduction, distribution or use of the content, in whole or in part, is specifically prohibited. Prohibited uses include commercial use, “screen scraping”, “database scraping”, and any other activity intended to collect, store, reorganize or manipulate the content of this website.
Trademarks
REALTOR®, REALTORS®, and the REALTOR® logo are certification marks that are owned by REALTOR® Canada Inc. and licensed exclusively to The Canadian Real Estate Association (CREA). These certification marks identify real estate professionals who are members of CREA and who must abide by CREA’s By-Laws, Rules, and the REALTOR® Code. The MLS® trademark and the MLS® logo are owned by CREA and identify the professional real estate services provided by members of CREA.
Liability and Warranty Disclaimer
The information contained on this website is based in whole or in part on information that is provided by members of CREA, who are responsible for its accuracy. CREA reproduces and distributes this information as a service for its members, and assumes no responsibility for its completeness or accuracy.
Amendments
RE/MAX ESCARPMENT REALTY INC. may at any time amend these Terms of Use by updating this posting. All users of this site are bound by these amendments should they wish to continue accessing the website, and should therefore periodically visit this page to review any and all such amendments.