

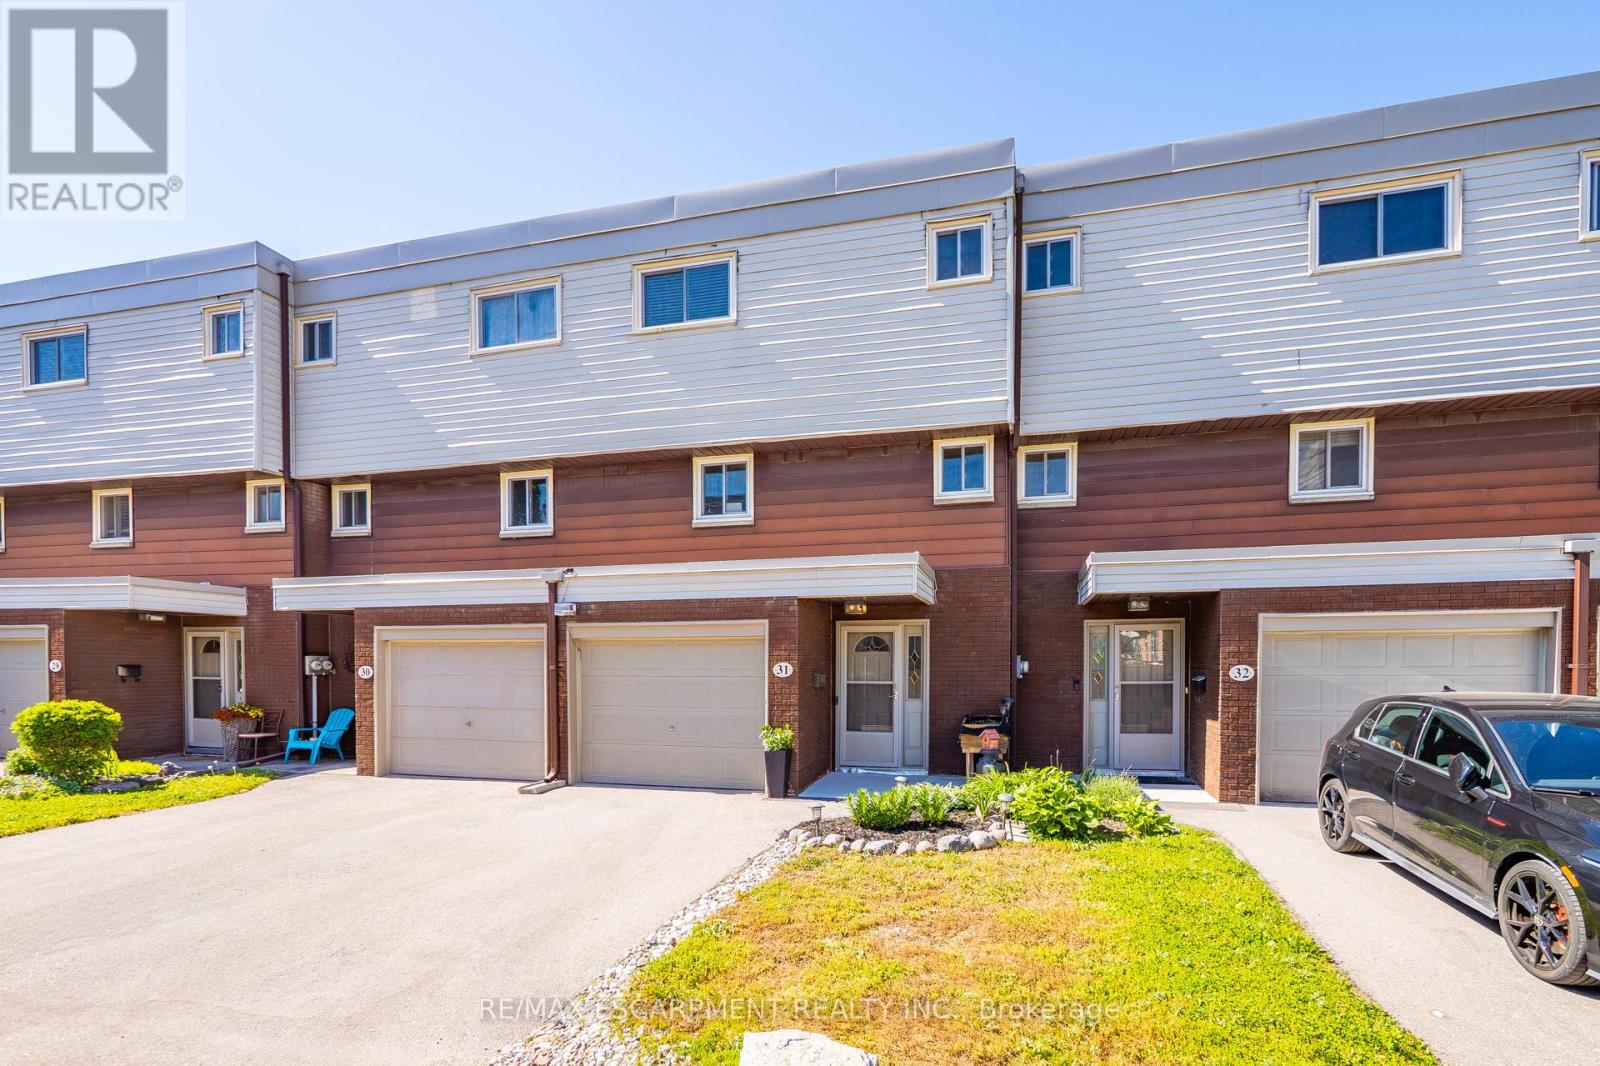
31 - 23 WATSONS LANE Unit 31, Hamilton (Dundas), ON L9H5G9
Dundas
Key Facts
Description
Exceptional value in the Valley! Tucked against the escarpment and just minutes from the vibrant core of Dundas, this spacious updated 1,700sq. ft. townhome offers the perfect balance of natural beauty and everyday convenience. Surrounded by scenic views, you'll love being so close to local shops, dining, and amenities. Bright and airy throughout, the home features large windows that flood the space with natural light, along with soaring ceilings in the open-concept living and dining area that create a stylish, loft-like feel. The interior showcases neutral finishes for a clean, modern look, complemented by a newly renovated bathroom and refreshed kitchen. Main level laundry and inside access to the garage add to the home's practical appeal. The fully finished lower level provides excellent additional living space, complete with a walk-out to the backyard with picture views of the escarpment and a convenient powder room. Enjoy exclusive access to a private in-ground pool within the complex for the warm summer days, while the surrounding landscape transforms beautifully in the fall. Set in a family-friendly neighbourhood close to schools, parks, and offering easy access to highways, transit, and major routes. Minutes to McMaster University, Cootes Paradise, and Dundas Driving Park. A fantastic opportunity to own a move-in ready home in a highly sought-after Dundas location. (id:31684)
Property Information
Property Type
Residential
Sub-Type
Condominium
Parking Spaces
2
Ownership
Condominium/Strata
Listing #
X13227602
Property Features
Cooling
Heating
Parking
Fencing
Rooms
- Measurements not availableMain
- Bathroom 1Measurements not availableThird
- Bathroom 2Measurements not availableLower
- Bedroom 23.3 m X 2.51 mThird
- Bedroom 32.92 m X 4.04 mThird
- Dining Room2.69 m X 4.37 mSecond
- Family Room4.14 m X 3.53 mLower
- Kitchen1.65 m X 3.17 mSecond
- LaundryMeasurements not availableSecond
- Living Room5.56 m X 3.66 mSecond
- Master Bedroom2.92 m X 4.09 mThird
Financial Details
HOA
CA$728 / Monthly
Affordability Calculator
$97,600
Estimated monthly payment
$2,597/mo
Principal $390,400 · Est. interest $544,643 over 30 yrs
Neighborhood Market Statistics
How this home compares to active listings in Hamilton, ON
- CA$710,495
- Median Listing Price
- 46
- Median Days on Market
- 1,419
- Median Sq Ft
- CA$470
- Median Price / Sq Ft
- 5,296
- Active Listings
- This home’s price is 31% below the area median.
Market statistics compiled from active EXIT Realty® and MLS listings in Hamilton, ON.
Location

Points of Interest in Hamilton (Dundas), ON
Showing the Hamilton (Dundas) area map.
Nearby Schools
Yorkview Elementary School
Elementary · 0.4 km away
St Augustines School
School · 1.3 km away
Valley Gate
School · 1.4 km away
Dundas Central Public School
School · 1.6 km away
St James Co-Op Nursery School
School · 1.8 km away
Dundana Public School
Elementary · 2.2 km away
Colin MacDonald Community School
School · 2.4 km away
Dundas Valley Montessori School
Elementary · 2.4 km away
Canadian Martyrs School
School · 2.7 km away
Degroote Women in Business
School · 2.8 km away
St. Mary Catholic Secondary School
Secondary · 2.8 km away
Dundas Daycare
School · 3.0 km away
Covenant Christian School
School · 3.0 km away
Dalewood School
School · 3.1 km away
Glenwood School
School · 3.1 km away
Fan-Tastic Scholars Child Learning Centre
School · 3.2 km away
Westdale Co-Operative Preschool
School · 3.2 km away
Hamilton Hebrew Academy
Secondary · 3.3 km away
Kehila Jewish Community Day School
School · 3.3 km away
Yeshiva of Hamilton
School · 3.4 km away
Commute Calculator
Nearby Homes




Similar Homes Nearby


Similar Home Values
Comparable nearby listings and their asking prices.
| Address | Price | Beds | Baths | Sq Ft |
|---|---|---|---|---|
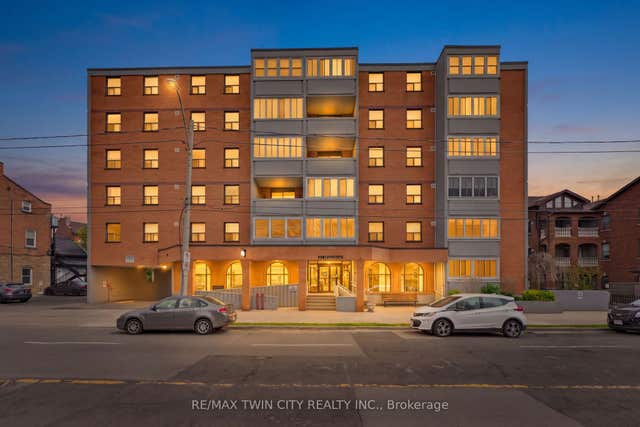
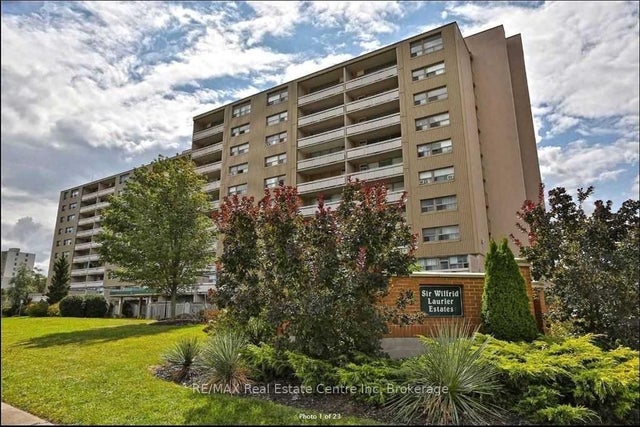
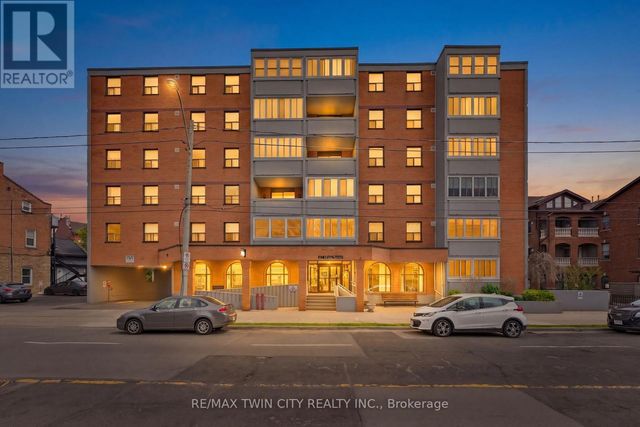
| 23 MAIN Street Unit# 203, Dundas, ON | CA$345,000 | 2 | 1 | 862 |
| 23 Main Street 203, Hamilton, ON | CA$345,000 | 2 | 1 | — |
| 17 - 15 ALBRIGHT ROAD N, Hamilton (Vincent), ON | CA$345,000 | 3 | 2 | — |
| 15 Albright Road N 17, Hamilton, ON | CA$345,000 | 3 | 2 | — |
| 203 - 23 MAIN STREET, Hamilton (Dundas), ON | CA$345,000 | 2 | 1 | — |
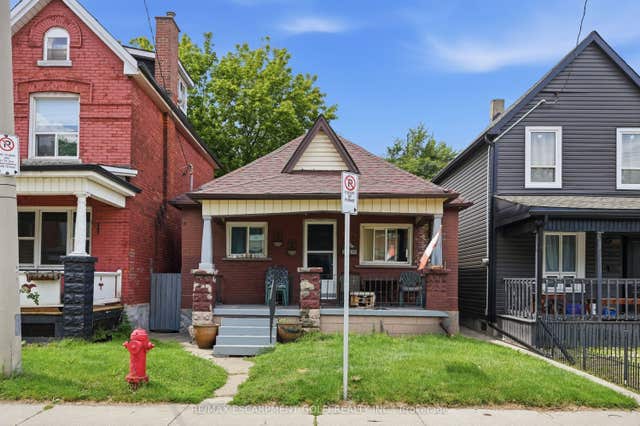
| 121 Gibson Avenue, Hamilton, ON | CA$348,000 | 2 | 2 | — |
Moving Cost Estimate
EXIT Agents in Hamilton (Dundas)



Listing Courtesy: RE/MAX ESCARPMENT REALTY INC.
Data Terms of Use
This website is operated by RE/MAX ESCARPMENT REALTY INC., a brokerage who is a member of The Canadian Real Estate Association (CREA). The content on this website is owned or controlled by CREA. By accessing this website, the user agrees to be bound by these terms of use as amended from time to time, and agrees that these terms of use constitute a binding contract between the user, RE/MAX ESCARPMENT REALTY INC., and CREA.
Copyright
The content on this website is protected by copyright and other laws, and is intended solely for the private, non-commercial use by individuals. Any other reproduction, distribution or use of the content, in whole or in part, is specifically prohibited. Prohibited uses include commercial use, “screen scraping”, “database scraping”, and any other activity intended to collect, store, reorganize or manipulate the content of this website.
Trademarks
REALTOR®, REALTORS®, and the REALTOR® logo are certification marks that are owned by REALTOR® Canada Inc. and licensed exclusively to The Canadian Real Estate Association (CREA). These certification marks identify real estate professionals who are members of CREA and who must abide by CREA’s By-Laws, Rules, and the REALTOR® Code. The MLS® trademark and the MLS® logo are owned by CREA and identify the professional real estate services provided by members of CREA.
Liability and Warranty Disclaimer
The information contained on this website is based in whole or in part on information that is provided by members of CREA, who are responsible for its accuracy. CREA reproduces and distributes this information as a service for its members, and assumes no responsibility for its completeness or accuracy.
Amendments
RE/MAX ESCARPMENT REALTY INC. may at any time amend these Terms of Use by updating this posting. All users of this site are bound by these amendments should they wish to continue accessing the website, and should therefore periodically visit this page to review any and all such amendments.