

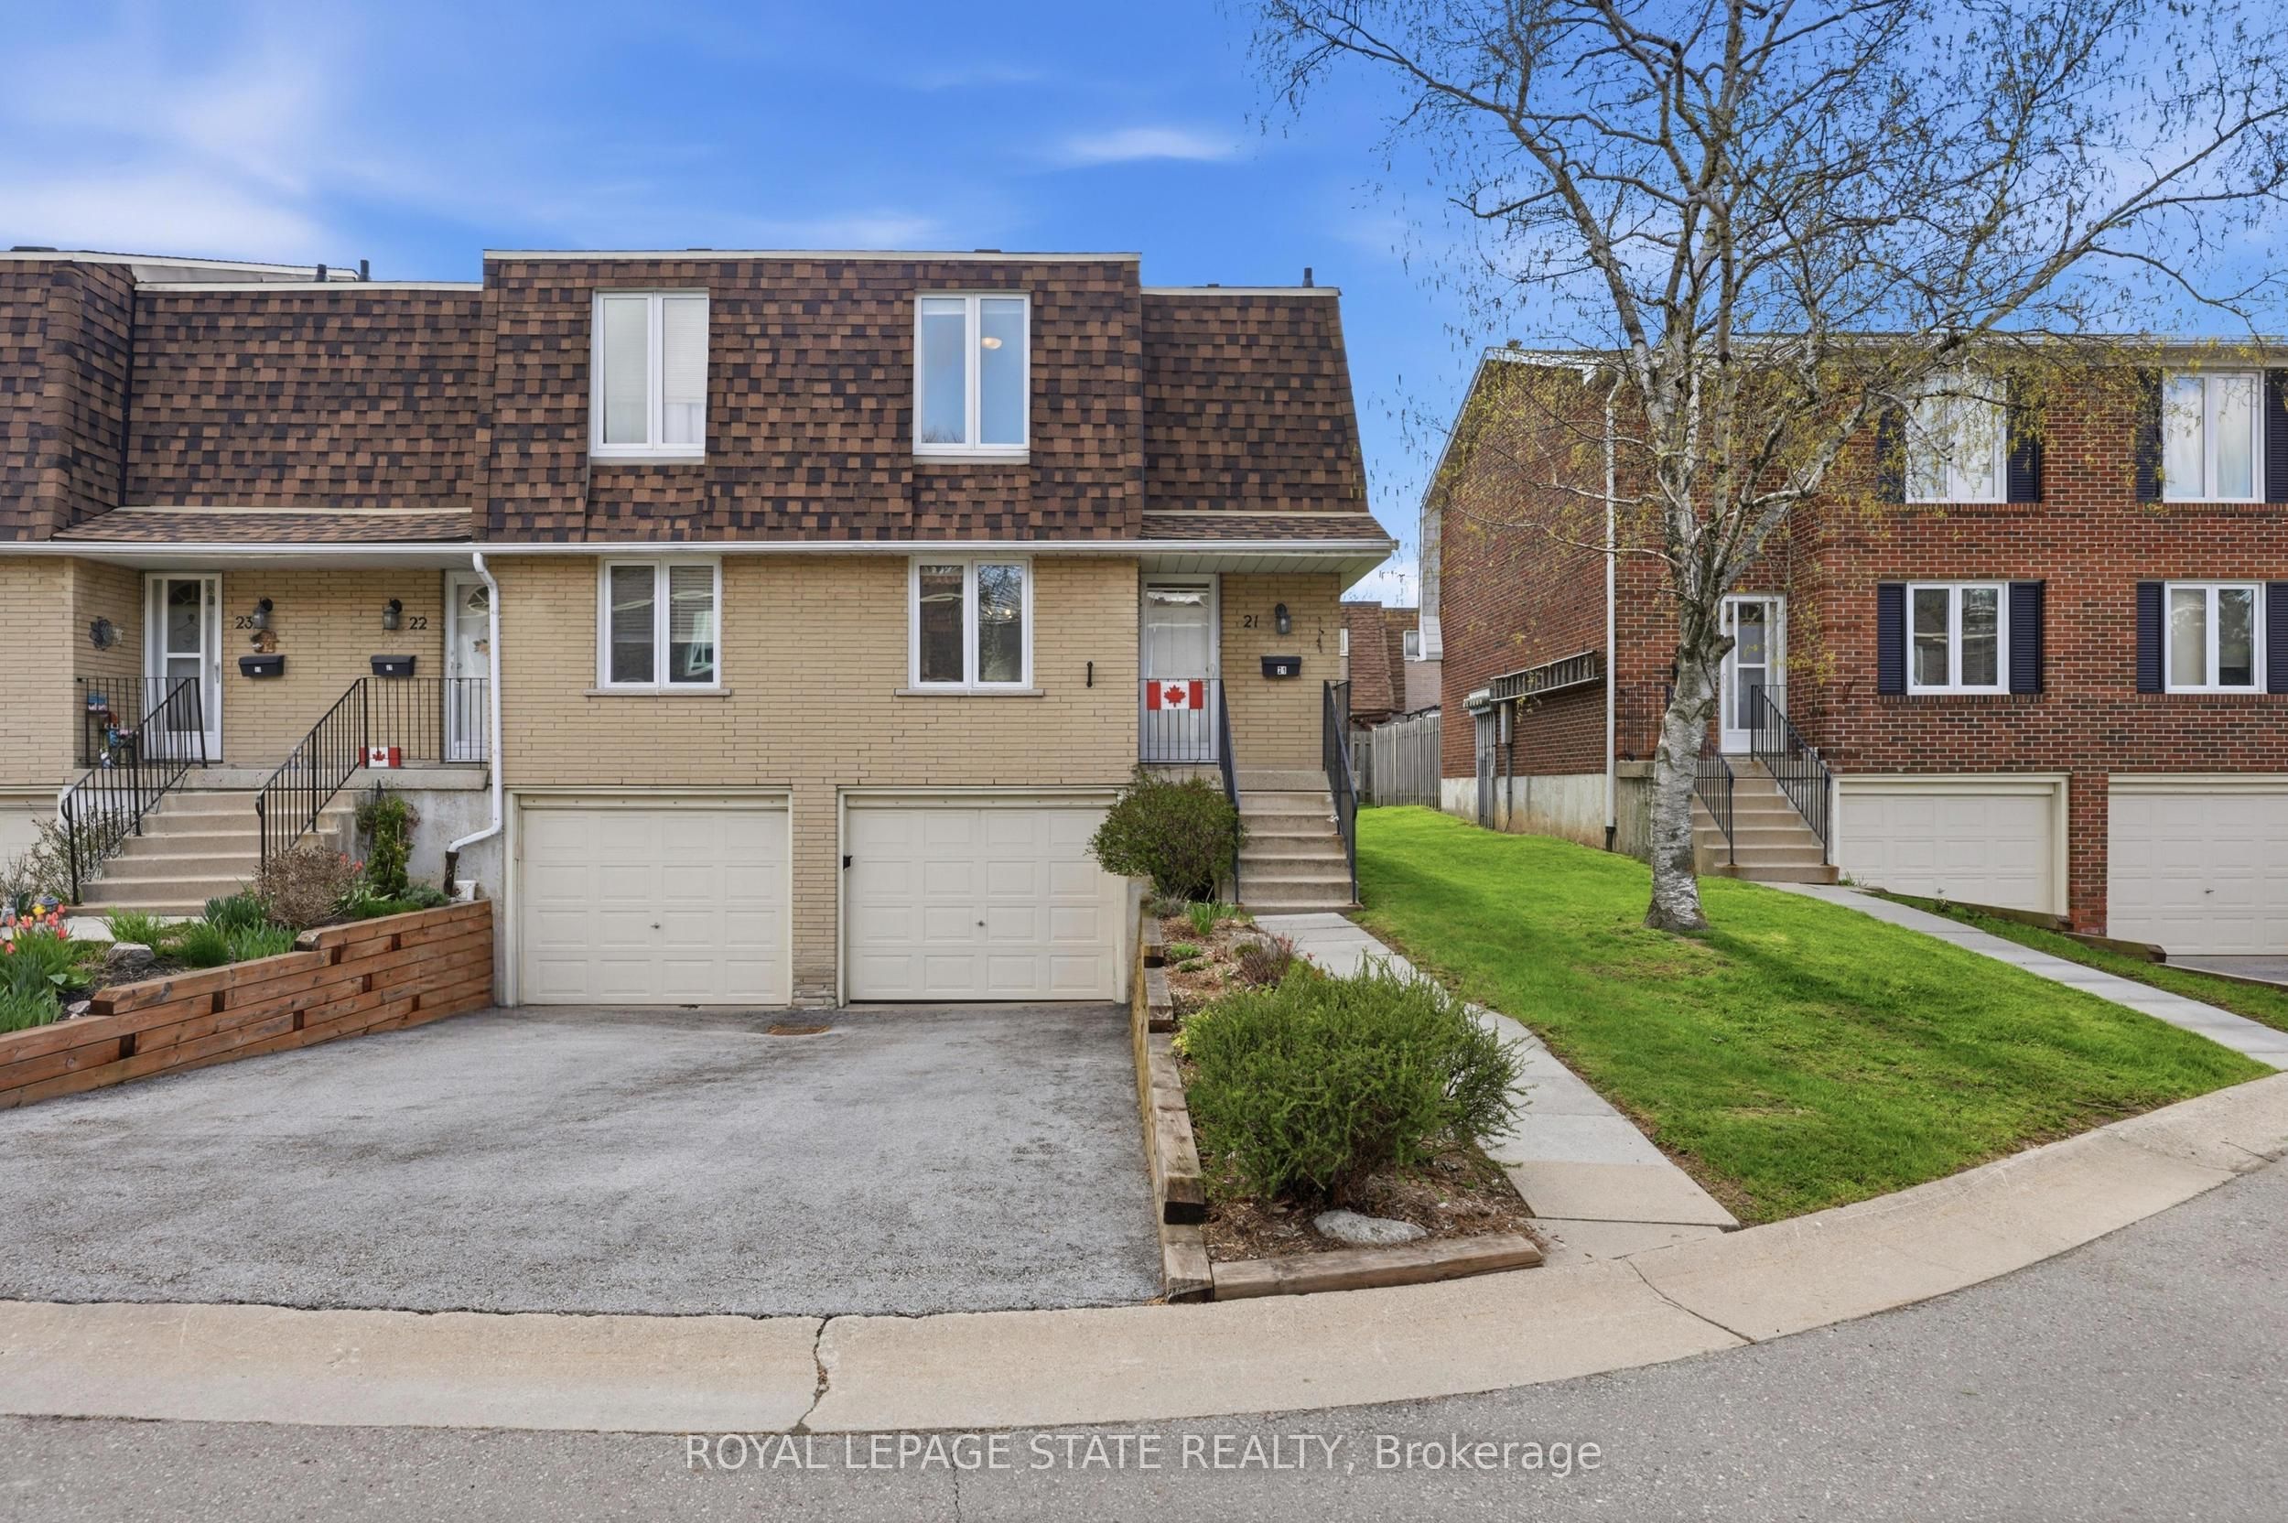
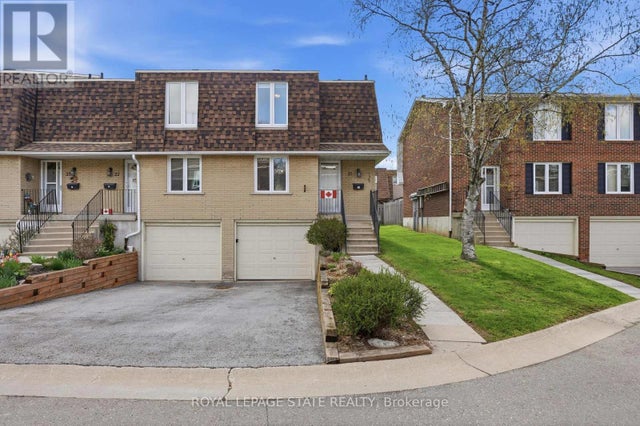
299 Limeridge Road W 21, Hamilton, ON L9C 2V4
Hamilton County
Key Facts
Description
Welcome to a home where pride of ownership is evident at every turn. Nestled in a sought-after Hamilton Mountain community, this meticulously maintained condo townhome is being offered by only its second owner since construction a true testament to the care and attention it has received over the years. Featuring 3 spacious bedrooms and 1 well-appointed bathroom, the home offers a functional and inviting layout ideal for families, first-time buyers, or those looking to downsize without compromise. Bright, comfortable living spaces create a warm and welcoming atmosphere, while the thoughtful design ensures everyday living is both practical and enjoyable. The unfinished basement presents a fantastic opportunity to customize the space to suit your needs whether you envision a recreation room, home gym, or additional living area. With convenient direct access to the garage, it adds both functionality and future potential. Ideally located just moments from shopping, schools, parks, transit, and everyday amenities, this home perfectly blends convenience with the charm of a quiet, community oriented neighbourhood. A fantastic opportunity to own a beautifully maintained home in a prime Hamilton Mountain location, don't miss it.
Property Information
Property Type
Residential
Style
2-Storey
Stories
2
Parking Spaces
3
MLS® Listing#
X13184748
Property Features
Appliances
Cooling
Heating
Basement
Parking
Laundry
Patio
Fencing
Construction
Roof
Security
Financial Details
HOA
CA$555
WCC
Annual Taxes
CA$2,680
Tax year 2026
Parcel Number
180270021
Directions
East of Garth on Limeridge Road West.
Affordability Calculator
$97,000
Estimated monthly payment
$2,581/mo
Principal $387,999 · Est. interest $541,293 over 30 yrs
Neighborhood Market Statistics
How this home compares to active listings in Hamilton, ON
- CA$710,495
- Median Listing Price
- 46
- Median Days on Market
- 1,419
- Median Sq Ft
- CA$470
- Median Price / Sq Ft
- 5,296
- Active Listings
- This home’s price is 32% below the area median.
Market statistics compiled from active EXIT Realty® and MLS listings in Hamilton, ON.
Location

Points of Interest in Hamilton, ON
Showing the Hamilton area map.
Nearby Schools
Annunciation of Our Lord Catholic Elementary School
Elementary · 0.3 km away
Westview Elementary School
Elementary · 0.5 km away
James MacDonald Elementary School
Elementary · 0.5 km away
Westmount Secondary School
Secondary · 0.6 km away
Living Hope Christian School
School · 0.6 km away
Today's Family
Elementary · 0.6 km away
Westwood School
Elementary · 0.7 km away
R A Riddell School
School · 0.9 km away
Calvin Christian School
School · 1.2 km away
Le Ballon Rouge
Elementary · 1.4 km away
Ecole Elementaire Catholique Monseigneur-de-Laval
Elementary · 1.4 km away
Regina Mundi Catholic Elementary School
Elementary · 1.6 km away
Buchanan Public School
Elementary · 1.6 km away
Noah's Ark Children's Centre
Elementary · 1.6 km away
Ridgemount School
School · 1.6 km away
Gordon Price Elementary School
Elementary · 1.7 km away
Chedoke Elementary School
Elementary · 1.8 km away
St. Vincent de Paul Catholic Elementary School
Elementary · 1.9 km away
St. Thomas More Catholic Secondary School
Secondary · 1.9 km away
Norwood Park School
School · 2.0 km away
Commute Calculator
Nearby Homes




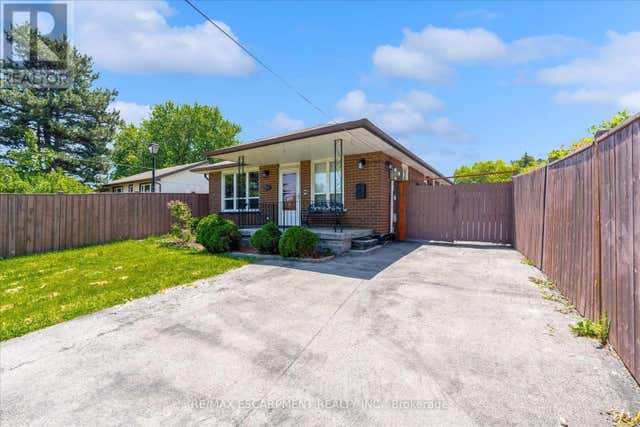
Similar Homes Nearby
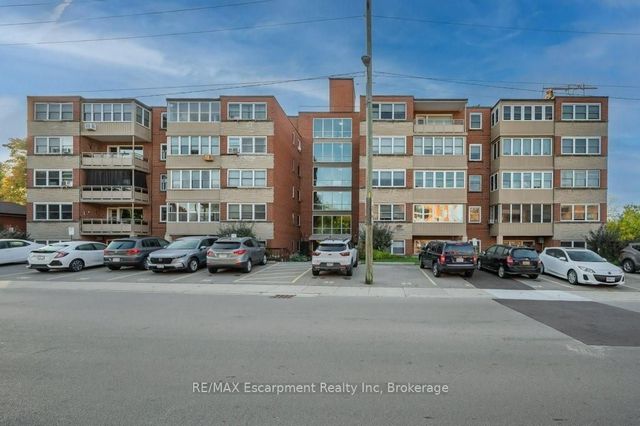

Similar Home Values
Comparable nearby listings and their asking prices.
| Address | Price | Beds | Baths | Sq Ft |
|---|---|---|---|---|
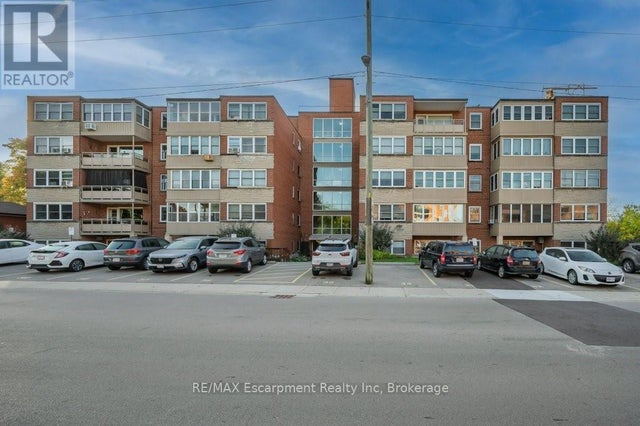
| 9 Grant Boulevard 201, Hamilton, ON | CA$339,990 | 2 | 1 | — |
| 201 - 9 GRANT BOULEVARD, Hamilton (Dundas), ON | CA$339,990 | 2 | 1 | — |
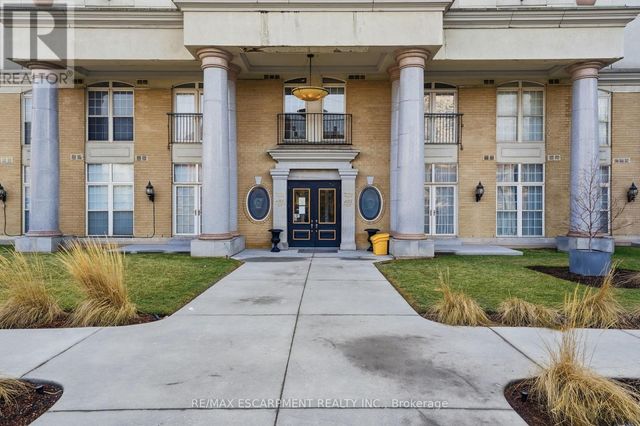
| 135 James Street S 802, Hamilton, ON | CA$340,000 | 2 | 2 | — |
| 802 - 135 JAMES STREET S, Hamilton (Corktown), ON | CA$340,000 | 2 | 2 | — |
| 135 JAMES Street S Unit# 802, Hamilton, ON | CA$340,000 | 2 | 2 | 895 |
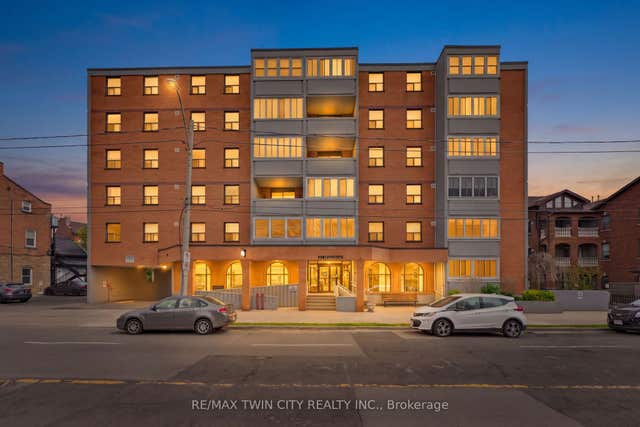
| 23 Main Street 203, Hamilton, ON | CA$345,000 | 2 | 1 | — |


