

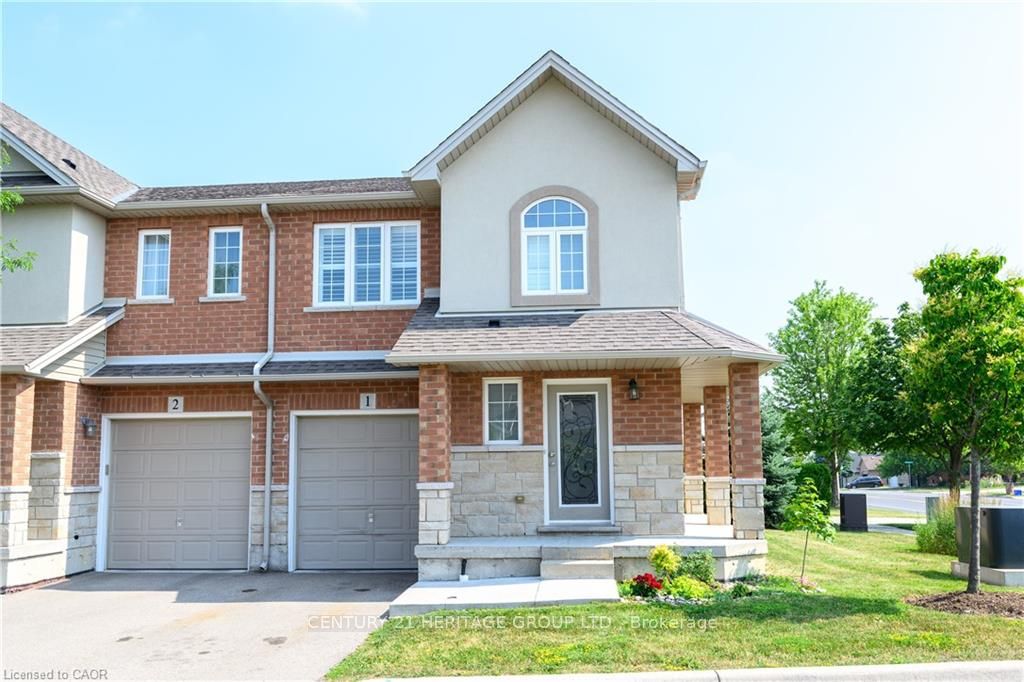
1354 Upper Sherman Avenue, Hamilton, ON L8W 1C2
Hamilton County
Key Facts
Description
Step into this stunning end-unit townhome, offering a bright and functional layout. Features 3+1 bedrooms and 4 bathrooms, including a **finished basement** with **separate entrance**, additional bedroom, and full bathroom ideal for extended family or potential in-law suite. Main floor offers an open-concept design with hardwood flooring and pot lights. Modern kitchen with walkout to yard. Convenient second-floor laundry. Includes 1 garage and 1 driveway parking space. Located in a central Hamilton neighborhood close to schools, parks, shopping, and transit. Move-in ready.
Property Information
Property Type
Residential
Style
2-Storey
Stories
2
Parking Spaces
2
MLS® Listing#
X13065582
Property Features
Cooling
Heating
Basement
Parking
Construction
Financial Details
HOA
CA$460
Wentwort
Annual Taxes
CA$639
Tax year 2025
Parcel Number
185440001
Directions
Stone Church / Upper Sherman
Affordability Calculator
$125,600
Estimated monthly payment
$3,342/mo
Principal $502,400 · Est. interest $700,893 over 30 yrs
Neighborhood Market Statistics
How this home compares to active listings in Hamilton, ON
- CA$710,495
- Median Listing Price
- 46
- Median Days on Market
- 1,419
- Median Sq Ft
- CA$470
- Median Price / Sq Ft
- 5,296
- Active Listings
- This home’s price is 12% below the area median.
Market statistics compiled from active EXIT Realty® and MLS listings in Hamilton, ON.
Location

Points of Interest in Hamilton, ON
Showing the Hamilton area map.
Nearby Schools
St. Teresa of Calcutta Catholic Elementary School
Elementary · 0.5 km away
St. Jean de Brebeuf Catholic Secondary School
Secondary · 0.5 km away
Lincoln Alexander School
Elementary · 0.6 km away
Little Mountineers Co-Op Pre-School
School · 0.7 km away
Pope John Paul II Catholic Elementary School
Elementary · 0.8 km away
Mountain Nursery School
School · 0.9 km away
Guido de Bres Christian High School
Secondary · 1.2 km away
Templemead Elementary School
Elementary · 1.2 km away
Cecil B Stirling School
School · 1.4 km away
Lawfield Elementary School
Elementary · 1.4 km away
St. Marguerite D' Youville Catholic Elementary School
Elementary · 1.5 km away
Ray Lewis Childrens Centre
School · 1.6 km away
Ray Lewis (Elementary School
Elementary · 1.6 km away
Helen Detwiler Public School
School · 1.6 km away
Nora Henderson Secondary School
Secondary · 1.9 km away
Barton Secondary School
Secondary · 1.9 km away
Pauline Johnson Elementary School
Elementary · 1.9 km away
Our Lady of Lourdes Catholic Elementary School
Elementary · 2.0 km away
Richard Beasley School
Elementary · 2.1 km away
Oncourse Education
Secondary · 2.2 km away
Commute Calculator
Nearby Homes


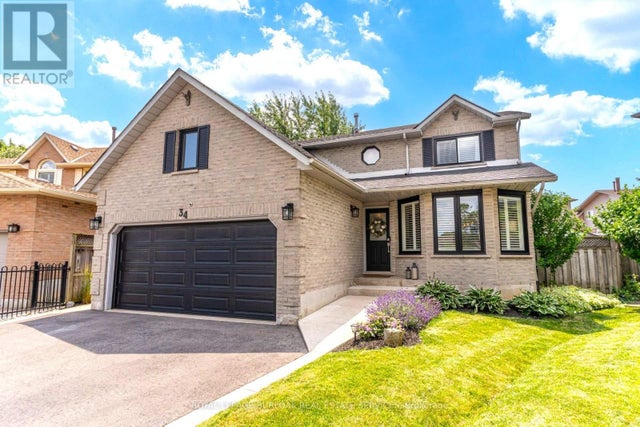
Similar Homes Nearby
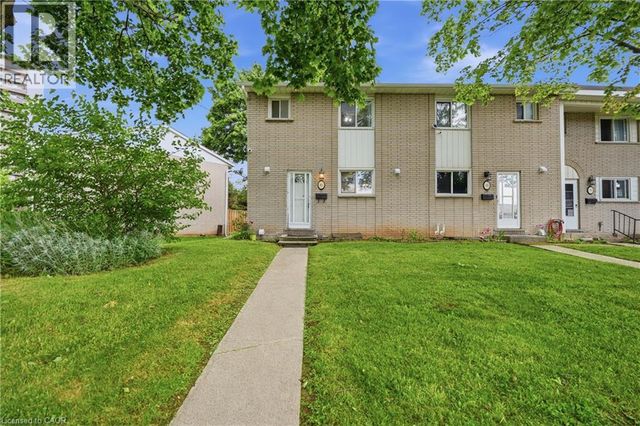

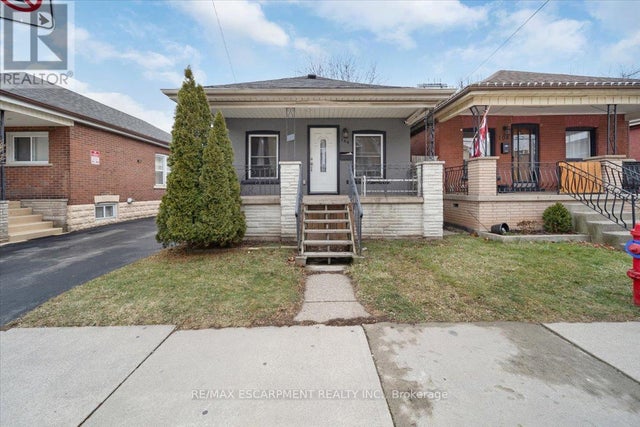
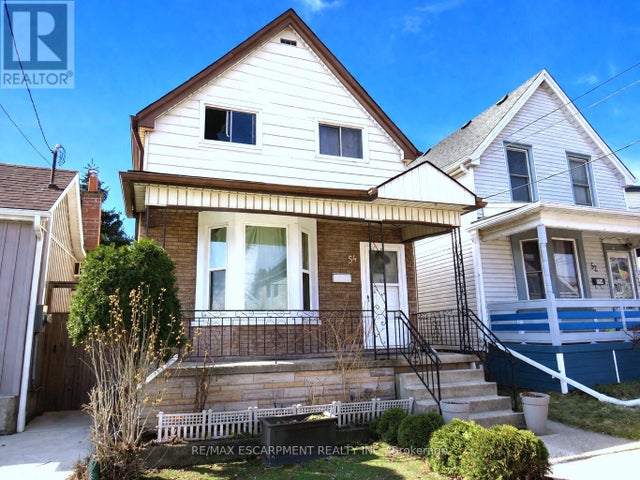
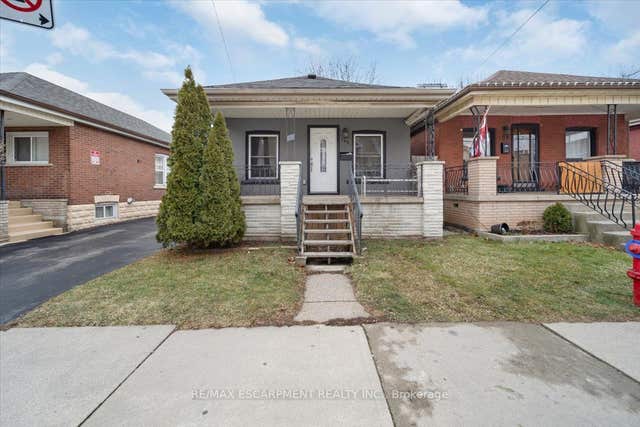

Similar Home Values
Comparable nearby listings and their asking prices.
| Address | Price | Beds | Baths | Sq Ft |
|---|---|---|---|---|
| 82 RIVERDALE Drive Unit# 14, Hamilton, ON | CA$439,900 | 4 | 2 | 1,351 |
| 54 EDINBURGH Avenue, Hamilton, ON | CA$439,900 | 3 | 2 | 1,097 |
| 106 LOTTRIDGE STREET, Hamilton (Stripley), ON | CA$439,900 | 3 | 2 | — |
| 54 EDINBURGH AVENUE, Hamilton (Crown Point), ON | CA$439,900 | 3 | 2 | — |
| 106 Lottridge Street, Hamilton, ON | CA$439,900 | 3 | 2 | — |
| 106 LOTTRIDGE Street, Hamilton, ON | CA$439,900 | 3 | 2 | 1,360 |
Moving Cost Estimate
EXIT Agents in Hamilton


Listing Courtesy: CENTURY 21 HERITAGE GROUP LTD. - 9058838300
Presented by: FARZIN JAMSHIDI